Green Tag Home! Welcome to the Kathleen Floor Plan in Harley Farms South! This impressive two-story new construction home features 5 bedrooms and 3 full bathrooms, offering the perfect blend of space, comfort, and modern design for today's lifestyle. The open-concept layout creates an ideal flow for everyday living and entertaining. The spacious kitchen is the heart of the home, showcasing granite countertops, 42" soft-close cabinetry, and a large center island overlooking the inviting family room. Additional interior highlights include luxury vinyl plank flooring throughout the main living areas, a cozy fireplace, and ceramic tile flooring in all bathrooms. Located in the growing Bonaire community, Harley Farms South offers convenient access to top-rated schools, shopping, dining, and Robins Air Force Base. Buyer incentives available! Preferred lender incentives include up to $25,000 in Flex Cash. Don't miss this opportunity to own a beautiful new home in one of Bonaire's fastest-growing communities. Schedule your tour today!
Active
$371,195
816 Brittany Nichole Ct Lot 120, Bonaire, GA 31005
5beds
2,676sqft
Single Family Residence, Residential
Built in 2025
10,018 Square Feet Lot
$370,000 Zestimate®
$139/sqft
$10/mo HOA
What's special
- 234 days |
- 39 |
- 2 |
Zillow last checked:
Listing updated:
Listed by:
Kayla Smith,
PBG Built Realty, LLC 678-926-7001,
PATRICIA OGLETREE,
PBG Built Realty, LLC
Source: FMLS GA,MLS#: 7696270
Facts & features
Interior
Bedrooms & bathrooms
- Bedrooms: 5
- Bathrooms: 3
- Full bathrooms: 3
- Main level bathrooms: 1
- Main level bedrooms: 1
Rooms
- Room types: Laundry, Office
Primary bedroom
- Features: None
- Level: None
Bedroom
- Features: None
Primary bathroom
- Features: Separate Tub/Shower
Dining room
- Features: None
Kitchen
- Features: Kitchen Island
Heating
- Electric, Central
Cooling
- Ceiling Fan(s), Central Air
Appliances
- Included: Dishwasher, Microwave
- Laundry: In Hall, Upper Level, Laundry Room
Features
- Double Vanity, Entrance Foyer
- Flooring: Carpet
- Windows: Storm Window(s)
- Basement: None
- Number of fireplaces: 1
- Fireplace features: Family Room
- Common walls with other units/homes: No Common Walls
Interior area
- Total structure area: 2,676
- Total interior livable area: 2,676 sqft
- Finished area above ground: 0
Video & virtual tour
Property
Parking
- Total spaces: 2
- Parking features: Garage
- Garage spaces: 2
Accessibility
- Accessibility features: None
Features
- Levels: Two
- Stories: 2
- Patio & porch: Covered
- Exterior features: None, No Dock
- Pool features: None
- Spa features: None
- Fencing: None
- Has view: Yes
- View description: Other
- Waterfront features: None
- Body of water: None
Lot
- Size: 10,018 Square Feet
- Features: Level
Details
- Additional structures: None
- Parcel number: 001780120000
- Other equipment: None
- Horse amenities: None
Construction
Type & style
- Home type: SingleFamily
- Architectural style: Traditional
- Property subtype: Single Family Residence, Residential
Materials
- Concrete, Cement Siding
- Foundation: Slab
- Roof: Composition
Condition
- Under Construction
- New construction: Yes
- Year built: 2025
Details
- Warranty included: Yes
Utilities & green energy
- Electric: 220 Volts
- Sewer: Public Sewer
- Water: Public
- Utilities for property: Electricity Available, Phone Available, Sewer Available, Water Available
Green energy
- Energy efficient items: None
- Energy generation: None
Community & HOA
Community
- Features: Street Lights, Homeowners Assoc
- Security: Smoke Detector(s)
- Subdivision: Harley Farms South
HOA
- Has HOA: Yes
- HOA fee: $120 annually
Location
- Region: Bonaire
Financial & listing details
- Price per square foot: $139/sqft
- Annual tax amount: $377
- Date on market: 12/29/2025
- Cumulative days on market: 234 days
- Ownership: Fee Simple
- Electric utility on property: Yes
- Road surface type: Asphalt
Estimated market value
$370,000
$352,000 - $389,000
$2,721/mo
Price history
| Date | Event | Price |
|---|---|---|
| 7/25/2026 | Pending sale | $371,195$139/sqft |
Source: CGMLS #257958 Report a problem | ||
| 12/30/2025 | Price change | $371,195+1.1%$139/sqft |
Source: CGMLS #257958 Report a problem | ||
| 12/30/2025 | Price change | $367,195-1.1%$137/sqft |
Source: Peachtree Building Group Report a problem | ||
| 9/2/2025 | Price change | $371,195+1.1%$139/sqft |
Source:  GAMLS #10508362 Report a problem GAMLS #10508362 Report a problem | ||
| 5/27/2025 | Price change | $367,195+0%$137/sqft |
Source: GAMLS #10508362 Report a problem | ||
| 5/18/2025 | Price change | $367,071+0.3%$137/sqft |
Source: CGMLS #252791 Report a problem | ||
| 4/26/2025 | Price change | $365,886+1.3%$137/sqft |
Source: CGMLS #252791 Report a problem | ||
| 4/25/2025 | Listed for sale | $361,046$135/sqft |
Source:  FMLS GA #7564843 Report a problem FMLS GA #7564843 Report a problem | ||
Public tax history
Tax history is unavailable.
Monthly payment
Est. payment
Payment breakdown
Explore the cost of this home by adjusting the details. Changes won't be saved.Climate risks
Neighborhood: 31005
Nearby schools
GreatSchools rating
- NABonaire Primary SchoolGrades: PK-2Distance: 0.9 mi
- 9/10Bonaire Middle SchoolGrades: 6-8Distance: 1.4 mi
- 9/10Veterans High SchoolGrades: 9-12Distance: 2.2 mi
Schools provided by the listing agent
- Elementary: Bonaire
- Middle: Bonaire
- High: Veterans
Source: FMLS GA. This data may not be complete. We recommend contacting the local school district to confirm school assignments for this home.
- $369,8415 bd3 ba-- sqft816 Brittany Nichole Court Lot 120 LOT 120, Bonaire, GA 31005Sold
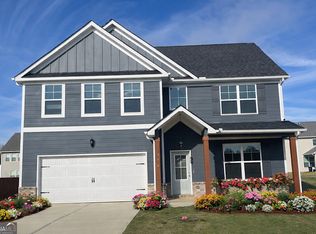
- $44,000-- bd-- ba-- sqft814 Brittany Nicole Ct, Bonaire, GA 31005Off Market
- $365,1985 bd4 ba-- sqft814 Brittany Nichole Ct LOT 121, Bonaire, GA 31005Sold
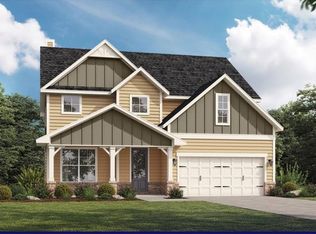
- $347,0034 bd3 ba-- sqft717 Linda Gail Way LOT 117, Bonaire, GA 31005Sold

- $362,5114 bd3 ba2.2k sqft817 Brittany Nichole Ct #137, Bonaire, GA 31005Sold
- $360,4005 bd5 ba2.5k sqft715 Linda Gail Way, Bonaire, GA 31005Sold
- $359,4174 bd3 ba2.2k sqft526 Foster Sydney Ct LOT 42, Bonaire, GA 31005New Construction
- $359,4174 bd3 ba2.2k sqft526 Foster Sydney Ct, Bonaire, GA 31005New Construction
A local agent can set up tours, give advice and negotiate with sellers.
Similar homes
- $364,9004 bd3 ba2.3k sqft402 Avery Ct, Bonaire, GA 31005For Sale
 MLS ID #264099, Kira Weaver. CGMLS
 - $359,4174 bd3 ba2.2k sqft526 Foster Sydney Ct, Bonaire, GA 31005New Construction
 CGMLS
CGMLS - $359,4174 bd3 ba2.2k sqft526 Foster Sydney Ct Lot 42, Bonaire, GA 31005Active

 GAMLS
GAMLS - $339,9004 bd3 ba2.1k sqft717 Lindsey Brooke Trce, Bonaire, GA 31005Active
 MLS ID #10790342, Trinette L Rosales, Landmark Realty. GAMLS
 - $378,8835 bd4 ba2.9k sqft909 Nora Eloise Dr, Bonaire, GA 31005New ConstructionPeachtree Building Group
- $414,0005 bd4 ba3.1k sqft248 Oakley Ct, Bonaire, GA 31005ActiveMLS ID #10729163, Konondra Rumph, Maximum One Platinum Realtors. GAMLS
- $373,3504 bd3 ba2.2k sqft901 Nora Eloise Dr Lot 32, Bonaire, GA 31005ActiveGAMLS
- $378,8835 bd4 ba2.9k sqft909 Nora Eloise Dr Lot 36, Bonaire, GA 31005ActiveGAMLS
- $314,9004 bd2 ba1.7k sqft213 Lydia Dr, Bonaire, GA 31005ActiveMLS ID #10822564, Trinette L Rosales, Landmark Realty. GAMLS
- $399,9004 bd3 ba2.4k sqft104 Oak Branch Ln, Bonaire, GA 31005ActiveMLS ID #10777419, Adolfo Villalobos, Coldwell Banker Free Realty. GAMLS
- from $414,9004 bd4 ba2.6k sqftAspen Plan, Magnolia Flats, Bonaire, GA 31005New ConstructionHughston Homes
- $280,0003 bd2 ba1.6k sqft112 Kettle River Ln, Bonaire, GA 31005Active Under ContractMLS ID #10815572, Michelle Spires, Landmark Realty. GAMLS
- $294,9004 bd2 ba1.9k sqft124 Cascades Ct, Bonaire, GA 31005ActiveMLS ID #10728233, Tuti Hawkins, Real Broker, LLC. GAMLS
- $308,9004 bd2 ba1.7k sqft904 Nora Eloise Dr, Bonaire, GA 31005ActiveMLS ID #10698389, Nicole Wallace, Keller Williams Middle Georgia. GAMLS
- from $449,9004 bd4 ba3k sqftOakwood Plan, Magnolia Flats, Bonaire, GA 31005New ConstructionHughston Homes
- $441,9005 bd4 ba3.3k sqft310 Garnet Dr, Bonaire, GA 31005New ConstructionMLS ID #261669, Christi King. CGMLS
- $344,9004 bd3 ba2.4k sqft602 Rolling Acres Dr, Kathleen, GA 31047ActiveMLS ID #10736438, Eric Barlow, Paragon Realty. GAMLS
- $269,9003 bd2 ba1.4k sqft118 Taylor Woods Ct, Bonaire, GA 31005ActiveMLS ID #10822375, Andrieka Oliver, MAXIMUM KEY REALTY LLC. GAMLS
- $358,0004 bd2 ba1.9k sqft120 Field View Ln, Kathleen, GA 31047For SaleMLS ID #264578, Rachel Allen. CGMLS
- $349,0005 bd3 ba1.9k sqft417 Otters Ridge Dr, Kathleen, GA 31047ActiveMLS ID #10701286, Sharon Holliday, Southern Classic Realtors. GAMLS
