
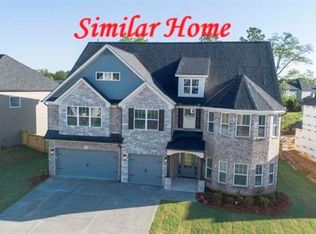
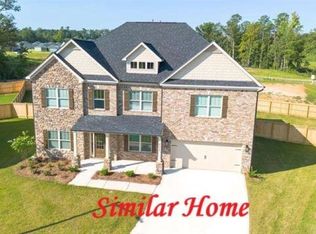
Sinclair Plan with Owner's Suite on 2nd floor. Home includes 5 bedrooms with 3.5 baths. Open Kitchen with large pantry, granite/quartz countertops and stainless steel appliances. Large Great Room with a fireplace. Hardwood flooring throughout 1st floor except bedroom and bath. Yard with privacy fence and sprinkler system. Covered back patio with outdoor fireplace. Close to RAFB.
New construction
$441,900
310 Garnet Dr, Bonaire, GA 31005
5beds
3,330sqft
:
Get pre-qualified$2,834/mo
Single Family Residence
Built in 2026
0.25 Acres Lot
$441,400 Zestimate®
$133/sqft
$8/mo HOA
What's special
Stainless steel appliancesLarge pantryYard with privacy fenceOpen kitchenSprinkler system
- 127 days |
- 176 |
- 16 |
Zillow last checked:
Listing updated:
Listed by:
Christi King,
COLDWELL BANKER FREE REALTY,
Adolfo Villalobos
Source: CGMLS,MLS#: 261669
Facts & features
Interior
Bedrooms & bathrooms
- Bedrooms: 5
- Bathrooms: 4
- Full bathrooms: 3
- 1/2 bathrooms: 1
Rooms
- Room types: Office/Study, Bonus Room, Keeping Room
Primary bedroom
- Area: 1
- Dimensions: 1 x 1
Bedroom 2
- Area: 1
- Dimensions: 1 x 1
Bedroom 3
- Area: 1
- Dimensions: 1 x 1
Bedroom 4
- Area: 1
- Dimensions: 1 x 1
Bedroom 5
- Area: 1
- Dimensions: 1 x 1
Dining room
- Features: Separate
- Area: 1
- Dimensions: 1 x 1
Kitchen
- Area: 1
- Dimensions: 1 x 1
Living room
- Area: 1
- Dimensions: 1 x 1
Heating
- Heat Pump, Natural Gas
Cooling
- Central Air
Appliances
- Included: Gas Range, Free-Standing Range, Oven, Disposal, Dishwasher, Microwave, In Wall Oven
- Laundry: Laundry Room
Features
- Soaking Tub, Multiple HVAC, Ceiling Fan(s)
- Flooring: Carpet, Tile, Engineered Hardwood
- Windows: Double Pane Windows, Blinds
- Attic: Storage
- Number of fireplaces: 2
- Fireplace features: Gas Log
Interior area
- Total interior livable area: 3,330 sqft
- Finished area above ground: 3,330
- Finished area below ground: 0
Video & virtual tour
Property
Parking
- Total spaces: 2
- Parking features: Garage, Attached, Garage Door Opener
- Has attached garage: Yes
- Covered spaces: 2
Features
- Levels: 2 Story or More
- Stories: 2
- Patio & porch: Covered, Porch
- Pool features: None
- Fencing: Privacy
Lot
- Size: 0.25 Acres
- Features: Sprinkler System
Construction
Type & style
- Home type: SingleFamily
- Property subtype: Single Family Residence
Materials
- Brick Front Only, Fiber Cement, Stone
- Foundation: Slab
Condition
- Under Construction
- New construction: Yes
- Year built: 2026
Utilities & green energy
- Sewer: Public Sewer
- Water: Public
- Utilities for property: Cable Connected, Underground Utilities
Community & HOA
Community
- Subdivision: Bryson Crossing
HOA
- Has HOA: Yes
- HOA fee: $100 annually
Location
- Region: Bonaire
Financial & listing details
- Price per square foot: $133/sqft
- Date on market: 3/17/2026
Estimated market value
$441,400
$419,000 - $463,000
$3,006/mo
Price history
| Date | Event | Price |
|---|---|---|
| 3/17/2026 | Listed for sale | $441,900$133/sqft |
Source: CGMLS #261669 Report a problem | ||
Public tax history
Tax history is unavailable.
Monthly payment
Est. payment
Payment breakdown
Explore the cost of this home by adjusting the details. Changes won't be saved.Climate risks
Neighborhood: 31005
Nearby schools
GreatSchools rating
- 7/10Hilltop Elementary SchoolGrades: PK-5Distance: 0.4 mi
- 9/10Bonaire Middle SchoolGrades: 6-8Distance: 1.9 mi
- 9/10Veterans High SchoolGrades: 9-12Distance: 2.5 mi
Schools provided by the listing agent
- Elementary: Hilltop
- Middle: Bonaire
- High: Veterans
Source: CGMLS. This data may not be complete. We recommend contacting the local school district to confirm school assignments for this home.
- $545,9006 bd6 ba5.3k sqft312 Garnet Dr, Bonaire, GA 31005Pending
- $543,4006 bd6 ba5.3k sqft315 Garnet Dr, Bonaire, GA 31005Pending
- $483,4005 bd4 ba4.1k sqft313 Garnet Dr, Bonaire, GA 31005Pending
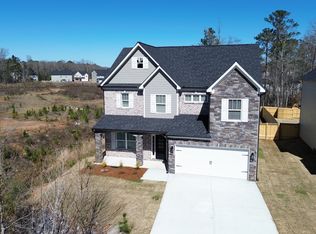
- $394,9004 bd3 ba2.4k sqft129 Alton Tucker Sr Blvd, Bonaire, GA 31005Sold
- $441,9005 bd4 ba3.3k sqft317 Garnet Dr, Bonaire, GA 31005Pending
- $475,9004 bd4 ba3.9k sqft311 Garnet Dr, Bonaire, GA 31005Pending
- $283,9754 bd2 ba1.8k sqft122 Alton Tucker Sr Blvd #12, Bonaire, GA 31005Sold
- $545,4006 bd6 ba5.3k sqft127 Alton Tucker Sr Blvd, Bonaire, GA 31005Pending
A local agent can set up tours, give advice and negotiate with sellers.
Similar homes
- $399,9004 bd3 ba2.4k sqft101 Oak Branch Ln, Bonaire, GA 31005New Construction
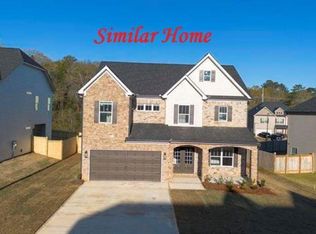 MLS ID #261668, Christi King. CGMLS
 - $399,9004 bd3 ba2.4k sqft104 Oak Branch Ln, Bonaire, GA 31005Active
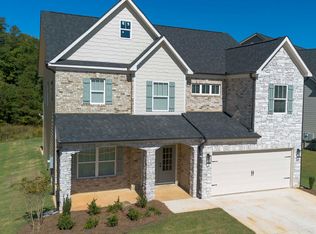
 MLS ID #10777419, Adolfo Villalobos, Coldwell Banker Free Realty. GAMLS
 - $423,0005 bd4 ba3.1k sqft248 Oakley Ct, Bonaire, GA 31005Active
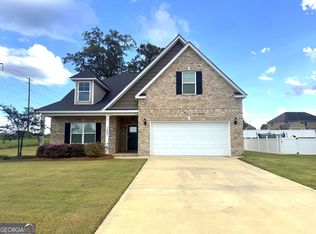 MLS ID #10729163, Konondra Rumph, Maximum One Platinum Realtors. GAMLS
 - $523,4006 bd5 ba4.6k sqft101 Chambers Creek Cir, Bonaire, GA 31005New Construction
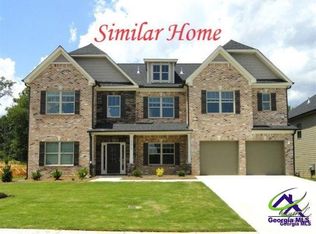 MLS ID #261672, Christi King. CGMLS
 - $378,8835 bd4 ba2.9k sqft909 Nora Eloise Dr Lot 36, Bonaire, GA 31005ActiveGAMLS
- $523,4006 bd5 ba4.6k sqft106 Oak Branch Ln, Bonaire, GA 31005ActiveMLS ID #10773564, Adolfo Villalobos, Coldwell Banker Free Realty. GAMLS
- from $469,9005 bd4 ba3.3k sqftJackson Plan, Magnolia Flats, Bonaire, GA 31005New ConstructionHughston Homes
- from $454,9005 bd3 ba3.1k sqftCypress Plan, Magnolia Flats, Bonaire, GA 31005New ConstructionHughston Homes
- $378,8835 bd4 ba2.9k sqft909 Nora Eloise Dr, Bonaire, GA 31005New Construction
 FMLS GA
 - $369,9004 bd3 ba2.3k sqft402 Avery Ct, Bonaire, GA 31005For SaleMLS ID #264099, Kira Weaver. CGMLS
- from $419,9004 bd3 ba2.7k sqftHarrison Plan, Magnolia Flats, Bonaire, GA 31005New ConstructionHughston Homes
- $422,5005 bd3 ba3.1k sqft311 Shoshone Cir, Kathleen, GA 31047ActiveMLS ID #10778509, Jason Pincus, Southern Classic Realtors. GAMLS
- from $414,9005 bd3 ba2.6k sqftHawthorn Plan, Magnolia Flats, Bonaire, GA 31005New ConstructionHughston Homes
- from $464,9005 bd3 ba3.1k sqftBelmont Plan, Magnolia Flats, Bonaire, GA 31005New ConstructionHughston Homes
- from $414,9004 bd4 ba2.6k sqftAspen Plan, Magnolia Flats, Bonaire, GA 31005New ConstructionHughston Homes
- from $459,9005 bd3 ba3.1k sqftBelmont Plan, O'Brien Farms, Kathleen, GA 31047New ConstructionHughston Homes
- $294,9004 bd2 ba1.9k sqft124 Cascades Ct, Bonaire, GA 31005ActiveMLS ID #10728233, Tuti Hawkins, Real Broker, LLC. GAMLS
- $308,9004 bd2 ba1.7k sqft904 Nora Eloise Dr, Bonaire, GA 31005New ConstructionMLS ID #261205, Nicole Wallace. CGMLS
- $371,1955 bd3 ba2.6k sqft816 Brittany Nichole Ct Lot 120, Bonaire, GA 31005New ConstructionMLS ID #257958, Patricia Ogletree. CGMLS
- $457,0005 bd3 ba2.8k sqft207 Bella Notte Cir, Warner Robins, GA 31088ActiveMLS ID #10730687, Michael Anthony Scott, eXp Realty. GAMLS
