Almost as good as new construction with COUNTY TAXES ONLY and NO HOA! This top-to-bottom renovation offering modern finishes and unbeatable convenience. Exterior upgrades include a new roof, new windows, new exterior doors, and fresh vinyl siding with a classic brick skirt. Inside, enjoy an open, light-filled floorplan featuring new LVP flooring, fresh paint, new interior doors, an all-new lighting package, and elevated gold fixtures throughout. The stunning kitchen boasts new cabinetry, quartz countertops, brand-new stainless steel appliances, and a bright window overlooking the sink into the spacious backyard. Both bathrooms have been completely refreshed, featuring a tiled tub surround in the hall bath and a full custom tile shower in the primary suite. Located just minutes from shopping, dining, and Ted Wright Park's pickleball courts and amenities. Bonus: Recently rezoned by the Houston County Board of Education for the 2027-2028 school year to Hilltop Elementary, Bonaire Middle, and Veterans High School! You don't want to miss this one, schedule your showing today.
Active
$279,900
102 Williams Dr, Bonaire, GA 31005
3beds
1,671sqft
Single Family Residence
Built in 1977
0.39 Acres Lot
$274,800 Zestimate®
$168/sqft
$-- HOA
What's special
Spacious backyardNew roofOpen light-filled floorplanNew exterior doorsBrand-new stainless steel appliancesNew windowsNew cabinetry
- 16 hours
- 80
- 13
Zillow last checked:
Listing updated:
Listed by:
Becky Smart 478-284-7999,
Landmark Realty
Source: GAMLS,MLS#: 10892405
Facts & features
Interior
Bedrooms & bathrooms
- Bedrooms: 3
- Bathrooms: 2
- Full bathrooms: 2
- Main level bathrooms: 2
- Main level bedrooms: 3
Rooms
- Room types: Laundry
Dining room
- Features: Dining Rm/Living Rm Combo
Kitchen
- Features: Breakfast Area, Kitchen Island, Solid Surface Counters
Heating
- Central, Electric, Heat Pump
Cooling
- Ceiling Fan(s), Central Air, Electric, Heat Pump
Appliances
- Included: Dishwasher, Disposal, Electric Water Heater, Microwave, Oven/Range (Combo), Stainless Steel Appliance(s)
- Laundry: Mud Room
Features
- Double Vanity, Master On Main Level, Split Bedroom Plan, Tile Bath, Walk-In Closet(s)
- Flooring: Tile, Vinyl
- Windows: Double Pane Windows
- Basement: None
- Attic: Pull Down Stairs
- Has fireplace: No
Interior area
- Total structure area: 1,671
- Total interior livable area: 1,671 sqft
- Finished area above ground: 1,671
- Finished area below ground: 0
Property
Parking
- Parking features: Attached, Garage, Garage Door Opener
- Has attached garage: Yes
Features
- Levels: One
- Stories: 1
- Patio & porch: Patio, Porch
Lot
- Size: 0.39 Acres
- Features: Level
Details
- Parcel number: 00101D 002000
Construction
Type & style
- Home type: SingleFamily
- Architectural style: Ranch
- Property subtype: Single Family Residence
Materials
- Brick, Vinyl Siding
- Roof: Composition
Condition
- Resale
- New construction: No
- Year built: 1977
Utilities & green energy
- Sewer: Septic Tank
- Water: Public
- Utilities for property: Cable Available, Electricity Available, High Speed Internet, Underground Utilities, Water Available
Community & HOA
Community
- Features: None
- Subdivision: Woods
HOA
- Has HOA: No
- Services included: None
Location
- Region: Bonaire
Financial & listing details
- Price per square foot: $168/sqft
- Tax assessed value: $133,400
- Annual tax amount: $1,209
- Date on market: 11/18/2026
- Listing agreement: Exclusive Right To Sell
- Electric utility on property: Yes
Estimated market value
$274,800
$261,000 - $289,000
$1,769/mo
Price history
| Date | Event | Price |
|---|---|---|
| 11/18/2026 | Listed for sale | $279,900+833%$168/sqft |
Source: CGMLS #266960 Report a problem | ||
| 12/29/2015 | Sold | $30,000$18/sqft |
Source: Public Record Report a problem | ||
Public tax history
| Year | Property taxes | Tax assessment |
|---|---|---|
| 2025 | $1,166 +8.9% | $53,360 +6.6% |
| 2024 | $1,071 +1.5% | $50,040 +13.6% |
| 2023 | $1,055 +8.1% | $44,040 +9.7% |
| 2022 | $976 +15.4% | $40,160 +15.4% |
| 2021 | $845 +5.1% | $34,800 +5.6% |
| 2020 | $805 | $32,960 |
| 2019 | $805 -0.2% | $32,960 |
| 2018 | $807 +543.7% | $32,960 |
| 2017 | $125 | $32,960 -1.1% |
| 2016 | $125 -84.7% | $33,320 |
| 2015 | $817 | $33,320 |
| 2014 | -- | $33,320 |
| 2013 | -- | $33,320 |
| 2012 | -- | -- |
| 2011 | -- | -- |
| 2010 | -- | -- |
| 2009 | -- | -- |
| 2008 | -- | -- |
| 2007 | -- | -- |
| 2006 | -- | -- |
| 2005 | -- | -- |
| 2004 | -- | -- |
| 2003 | -- | -- |
| 2002 | -- | -- |
| 2001 | -- | -- |
| 2000 | -- | -- |
Find assessor info on the county website
Monthly payment
Est. payment
Payment breakdown
Explore the cost of this home by adjusting the details. Changes won't be saved.Climate risks
Neighborhood: 31005
Nearby schools
Schools provided by the listing agent
- Elementary: Hilltop
- Middle: Huntington
- High: Veterans
Source: GAMLS. This data may not be complete. We recommend contacting the local school district to confirm school assignments for this home.

Similar homes
- $289,0003 bd2 ba1.6k sqft700 Adirondac Way, Bonaire, GA 31005Active
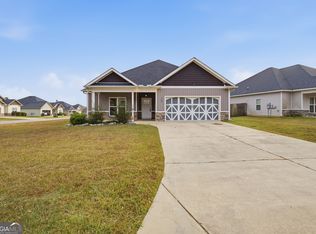
 MLS ID #10892342, Benjamin Waldrop, KW Signature Partners. GAMLS
- $259,0003 bd3 ba1.6k sqft105 Wright Ln, Bonaire, GA 31005For Sale
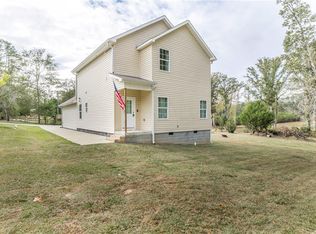
 MLS ID #7867364, Ryan Cravens, LoKation Real Estate, LLC. FMLS GA
- $257,0003 bd2 ba1.4k sqft404 Beechwood Dr, Bonaire, GA 31005For Sale
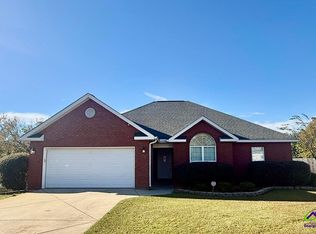 MLS ID #266881, Paigh Chastain. CGMLS
- $278,9003 bd2 ba1.6k sqft119 Jubilee Cir, Bonaire, GA 31005Active
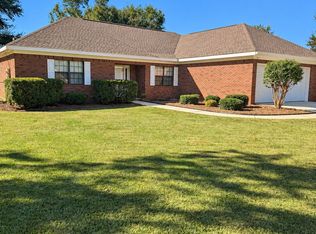 MLS ID #10890807, Donald Long, Coldwell Banker Free Realty. GAMLS
- $237,9003 bd2 ba1.2k sqft209 Wynfield Ln, Bonaire, GA 31005ActiveMLS ID #10892339, Scott Peterson, Fickling & Company. GAMLS
- $230,0003 bd2 ba1.4k sqft305 Lilac Ct, Bonaire, GA 31005ActiveMLS ID #10889900, Stacey Edwards, Southern Classic Realtors. GAMLS
- $287,5003 bd2 ba1.7k sqft1001 Adirondac Way, Bonaire, GA 31005ActiveMLS ID #10886897, Katrina Hall Haynes, Keller Williams Southern Premier RE. GAMLS
- $291,0003 bd2 ba1.6k sqft106 Wenlock Cir, Bonaire, GA 31005ActiveMLS ID #10875384, Ashley Gates, Southern Classic Realtors. GAMLS
- $285,2014 bd2 ba2.4k sqft201 Willowgate Dr, Bonaire, GA 31005ActiveMLS ID #10810608, Annie Paschal, Cornerstone Real Estate Partners. GAMLS
- $265,0003 bd2 ba1.6k sqft736 Shannon Ridge Dr, Bonaire, GA 31005ActiveMLS ID #10847568, Ebony Lowe Jones, Southern Classic Realtors. GAMLS
- $295,0003 bd2 ba1.7k sqft405 Ledford Way, Bonaire, GA 31005ActiveMLS ID #10831103, Kimberly A Johnson, Southern Classic Realtors. GAMLS
- $201,9003 bd3 ba1.6k sqft222 Sunflower Dr, Bonaire, GA 31005ActiveMLS ID #10891476, Shari McNeil, Smart Choice Real Estate. GAMLS
