This beautifully designed home offers 5 spacious bedrooms and 4full bathrooms, combining comfort, style, and functionality. The main level features a luxurious owner's suite with a dream walk-in closet, along with a second large bedroom with convenient access to a full guest bath. The chef's kitchen is the heart of the home, featuring granite countertops, a tile backsplash, a large island, abundant cabinetry, and aspacious pantry-perfect for both everyday living and entertaining.The main floor also showcases abeautiful wood staircase, elegantshiplap accents, and cofferedceilings that enhance the diningspace. Upstairs offers threeadditional bedrooms, including asecond owner's suite with aprivate bath, providing flexibleliving space. Outside, enjoy thecovered front porch and acovered back patio with a cozyfireplace, ideal for relaxing orentertaining.
Active
Price cut: $7K (6/8)
$423,000
248 Oakley Ct, Bonaire, GA 31005
5beds
3,114sqft
:
Get pre-qualified$2,772/mo
Single Family Residence
Built in 2022
0.34 Acres Lot
$420,800 Zestimate®
$136/sqft
$8/mo HOA
What's special
Large islandCovered front porchSpacious pantryBeautiful wood staircaseCovered back patioTile backsplashGranite countertops
- 107 days |
- 330 |
- 12 |
Zillow last checked:
Listing updated:
Listed by:
Konondra Rumph 478-320-3252,
Maximum One Platinum Realtors
Source: GAMLS,MLS#: 10729163
Facts & features
Interior
Bedrooms & bathrooms
- Bedrooms: 5
- Bathrooms: 4
- Full bathrooms: 4
- Main level bathrooms: 2
- Main level bedrooms: 2
Rooms
- Room types: Family Room, Foyer, Laundry
Dining room
- Features: Separate Room
Heating
- Central, Dual, Electric
Cooling
- Central Air, Dual, Electric, Whole House Fan
Appliances
- Included: Cooktop, Dishwasher, Electric Water Heater, Microwave, Stainless Steel Appliance(s)
- Laundry: Laundry Closet
Features
- Double Vanity, In-Law Floorplan, Master On Main Level, Separate Shower, Split Bedroom Plan, Tile Bath, Walk-In Closet(s)
- Flooring: Carpet, Tile
- Basement: None
- Attic: Pull Down Stairs
- Number of fireplaces: 2
- Fireplace features: Living Room, Outside
- Common walls with other units/homes: No Common Walls
Interior area
- Total structure area: 3,114
- Total interior livable area: 3,114 sqft
- Finished area above ground: 3,114
- Finished area below ground: 0
Property
Parking
- Parking features: Garage, Garage Door Opener
- Has garage: Yes
Features
- Levels: Two
- Stories: 2
- Patio & porch: Patio, Porch
- Exterior features: Other, Sprinkler System
Lot
- Size: 0.34 Acres
- Features: Corner Lot
Details
- Parcel number: 001720 255000
Construction
Type & style
- Home type: SingleFamily
- Architectural style: Brick 4 Side
- Property subtype: Single Family Residence
Materials
- Brick
- Foundation: Slab
- Roof: Composition
Condition
- Resale
- New construction: No
- Year built: 2022
Utilities & green energy
- Sewer: Public Sewer
- Water: Public
- Utilities for property: Cable Available, High Speed Internet, Phone Available, Sewer Connected, Underground Utilities
Community & HOA
Community
- Features: Sidewalks, Street Lights
- Security: Carbon Monoxide Detector(s), Security System, Smoke Detector(s)
- Subdivision: Stratford Hills
HOA
- Has HOA: Yes
- Services included: None
- HOA fee: $100 annually
Location
- Region: Bonaire
Financial & listing details
- Price per square foot: $136/sqft
- Tax assessed value: $444,200
- Annual tax amount: $3,797
- Date on market: 4/9/2026
- Cumulative days on market: 106 days
- Listing agreement: Exclusive Right To Sell
- Listing terms: Cash,Conventional,FHA,USDA Loan,VA Loan
Estimated market value
$420,800
$400,000 - $442,000
$2,729/mo
Price history
| Date | Event | Price |
|---|---|---|
| 6/8/2026 | Price change | $423,000-1.6%$136/sqft |
Source: CGMLS #263524 Report a problem | ||
| 3/26/2026 | Price change | $430,000-2.3%$138/sqft |
Source: CGMLS #261876 Report a problem | ||
| 2/22/2026 | Price change | $439,900-2.2%$141/sqft |
Source: CGMLS #257974 Report a problem | ||
| 2/16/2026 | Price change | $450,000-1.1%$145/sqft |
Source: CGMLS #257974 Report a problem | ||
| 1/18/2026 | Price change | $455,000-1.1%$146/sqft |
Source: CGMLS #257974 Report a problem | ||
| 1/1/2026 | Listed for sale | $460,000+24.4%$148/sqft |
Source: CGMLS #257974 Report a problem | ||
| 2/7/2022 | Sold | $369,900$119/sqft |
Source: Public Record Report a problem | ||
| 10/28/2021 | Pending sale | $369,900$119/sqft |
Source:  GAMLS #9050384 Report a problem GAMLS #9050384 Report a problem | ||
Public tax history
| Year | Property taxes | Tax assessment |
|---|---|---|
| 2025 | $3,882 +2.2% | $177,680 +0.1% |
| 2024 | $3,798 +9.7% | $177,480 +22.8% |
| 2023 | $3,460 +90.2% | $144,520 +93% |
| 2022 | $1,819 +399.2% | $74,880 +399.2% |
| 2021 | $364 -0.5% | $15,000 |
| 2020 | $366 | $15,000 |
Find assessor info on the county website
Monthly payment
Est. payment
Payment breakdown
Explore the cost of this home by adjusting the details. Changes won't be saved.Climate risks
Neighborhood: 31005
Nearby schools
GreatSchools rating
- NABonaire Primary SchoolGrades: PK-2Distance: 0.7 mi
- 9/10Bonaire Middle SchoolGrades: 6-8Distance: 0.7 mi
- 9/10Veterans High SchoolGrades: 9-12Distance: 2.3 mi
Schools provided by the listing agent
- Elementary: Bonaire
- Middle: Bonaire
- High: Veterans
Source: GAMLS. This data may not be complete. We recommend contacting the local school district to confirm school assignments for this home.
- $451,2005 bd4 ba3.4k sqft246 Oakley Ct, Bonaire, GA 31005Off Market
- $435,0004 bd3 ba3.3k sqft602 Harlan Ct, Bonaire, GA 31005Off Market
- $471,6005 bd4 ba3.3k sqft244 Oakley Ct, Bonaire, GA 31005Off Market
- $379,9005 bd3 ba2.8k sqft243 Oakley Ct, Bonaire, GA 31005Sold
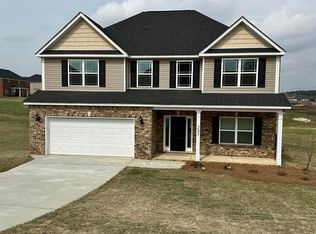
- $400,6005 bd3 ba3k sqft604 Harlan Ct, Bonaire, GA 31005Off Market
- $393,7005 bd3 ba2.4k sqft241 Oakley Ct, Bonaire, GA 31005Off Market
- $34,000-- bd-- ba-- sqft194 Ashley Nicole Ave, Bonaire, GA 31005Off Market
- $465,1005 bd4 ba3.4k sqft242 Oakley Ct, Bonaire, GA 31005Off Market
A local agent can set up tours, give advice and negotiate with sellers.
Similar homes
- $405,0005 bd4 ba2.7k sqft614 Samantha Brooke Way, Bonaire, GA 31005For Sale
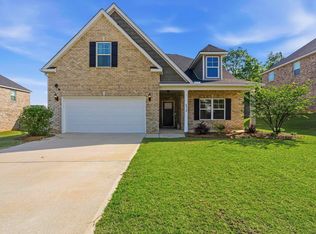 MLS ID #262545, Courtney Spiers. CGMLS
 - $418,8004 bd3 ba2.4k sqft206 Jasmine Way, Bonaire, GA 31005For Sale
 MLS ID #263773, Joshua Krontz. CGMLS
 - $499,4004 bd3 ba2.8k sqft238 Flat Shoal Dr, Bonaire, GA 31005Active

 MLS ID #10793572, Necole BartlettSianjina, Maximum One Platinum Realtors. GAMLS
 - $369,9004 bd3 ba2.3k sqft402 Avery Ct, Bonaire, GA 31005For Sale
 MLS ID #264099, Kira Weaver. CGMLS
 - $474,0005 bd4 ba2.6k sqft105 Villa Gloria Dr, Bonaire, GA 31005For SaleMLS ID #263959, Tony Wagoner. CGMLS
- $465,0004 bd4 ba3k sqft117 Berwick Cir, Bonaire, GA 31005For SaleMLS ID #263771, Brent Dockery. CGMLS
- $422,5005 bd3 ba3.1k sqft311 Shoshone Cir, Kathleen, GA 31047ActiveMLS ID #10778509, Jason Pincus, Southern Classic Realtors. GAMLS
- $339,9004 bd3 ba2.1k sqft717 Lindsey Brooke Trce, Bonaire, GA 31005For SaleMLS ID #263753, Trinette Rosales. CGMLS
- $294,9004 bd3 ba2.5k sqft406 Mount Zion Rd, Bonaire, GA 31005ActiveMLS ID #10758597, Steven McCartney, Southern Classic Realtors. GAMLS
- $350,0005 bd3 ba2.5k sqft209 Lattice Bnd, Bonaire, GA 31005For SaleMLS ID #263977, Janet Hall. CGMLS
- $435,0004 bd4 ba2.9k sqft189 Dana Ln, Cochran, GA 31014For SaleMLS ID #264211, Savannah Maddox. CGMLS
- $575,0005 bd4 ba3.2k sqft315 Woodlands Blvd, Kathleen, GA 31047For SaleMLS ID #264420, Mischa Thompson. CGMLS
- $305,0004 bd3 ba1.7k sqft113 Sutter Butte Pl, Bonaire, GA 31005ActiveMLS ID #10797734, Kamerin Bazemore, Southern Classic Realtors. GAMLS
- $375,0005 bd3 ba2.6k sqft105 Bella Ct, Kathleen, GA 31047For SaleMLS ID #261629, Amanda Fiebig. CGMLS
- $425,0004 bd3 ba2.3k sqft36 Falcon Crest Way, Byron, GA 31008ActiveMLS ID #10767036, Steven T Koleno, Beycome Brokerage Realty LLC. GAMLS
- $474,5005 bd4 ba3.1k sqft413 Cambrian Dr, Kathleen, GA 31047ActiveMLS ID #10790058, Patricia Deal, Landmark Realty. GAMLS
- $229,9004 bd2 ba1.8k sqft103 W Point Ct, Warner Robins, GA 31088For SaleMLS ID #264406, Tammy Giles. CGMLS
- $364,9004 bd3 ba2.9k sqft600 Post Oak Way, Warner Robins, GA 31088For SaleMLS ID #263917, Janet Brown. CGMLS
- $390,0004 bd3 ba2.3k sqft100 Georgia Dean St, Warner Robins, GA 31088ActiveMLS ID #10792199, Stacey Edwards, Southern Classic Realtors. GAMLS
- $408,9005 bd4 ba3.3k sqft138 Bluecoat Trl, Byron, GA 31008New ConstructionMLS ID #263108, Christi King. CGMLS
