Welcome home to this beautifully maintained, one-owner custom home offering 4 bedrooms, 3 bathrooms, and 2,307 square feet of thoughtfully designed living space. From the moment you step inside, you'll appreciate the quality craftsmanship and attention to detail throughout. The heart of the home is the stunning kitchen featuring custom cabinetry, abundant storage, and built-ins designed to keep everything organized while adding character and charm. The spacious living area is filled with natural light pouring through oversized windows, creating a warm and inviting atmosphere perfect for both everyday living and entertaining. Bamboo hardwood floors add timeless beauty and durability throughout the main living spaces. Retreat to the custom-designed primary suite, where the spa-inspired bathroom offers a luxurious walk-in shower complete with double shower heads for the ultimate relaxation experience. Outside, you'll find a meticulously maintained yard with grass so lush and soft, it feels like carpet under your feet. This exceptional property combines comfort, functionality, and custom details that are hard to find. Bring your favorite Realtor and don't miss your opportunity to own this one-of-a-kind home in Warner Robins, where pride of ownership truly shines.
Pending
Price cut: $15K (8/5)
$375,000
100 Georgia Dean St, Warner Robins, GA 31088
4beds
2,307sqft
Single Family Residence
Built in 2019
0.25 Acres Lot
$371,300 Zestimate®
$163/sqft
$-- HOA
What's special
Bamboo hardwood floorsOversized windowsStunning kitchenCustom-designed primary suiteCustom cabinetrySpa-inspired bathroomWarm and inviting atmosphere
- 113 days
- 681
- 58
Zillow last checked:
Listing updated:
Listed by:
Stacey Edwards 478-302-4550,
Southern Classic Realtors,
Alex Rooks 478-662-8967,
Southern Classic Realtors
Source: GAMLS,MLS#: 10792199
Facts & features
Interior
Bedrooms & bathrooms
- Bedrooms: 4
- Bathrooms: 3
- Full bathrooms: 3
- Main level bathrooms: 3
- Main level bedrooms: 4
Rooms
- Room types: Office
Heating
- Central
Cooling
- Central Air
Appliances
- Included: Dishwasher, Microwave, Refrigerator
- Laundry: Other
Features
- Other
- Flooring: Carpet, Hardwood, Tile
- Basement: None
- Number of fireplaces: 1
Interior area
- Total structure area: 2,307
- Total interior livable area: 2,307 sqft
- Finished area above ground: 2,307
- Finished area below ground: 0
Property
Parking
- Parking features: Attached
- Has attached garage: Yes
Features
- Levels: One
- Stories: 1
Lot
- Size: 0.25 Acres
- Features: Corner Lot
Details
- Parcel number: 0W1640 081000
Construction
Type & style
- Home type: SingleFamily
- Architectural style: Brick Front
- Property subtype: Single Family Residence
Materials
- Brick, Vinyl Siding
- Roof: Other
Condition
- Resale
- New construction: No
- Year built: 2019
Utilities & green energy
- Sewer: Public Sewer
- Water: Public
- Utilities for property: High Speed Internet
Community & HOA
Community
- Features: None
- Subdivision: Davids Place
HOA
- Has HOA: No
- Services included: None
Location
- Region: Warner Robins
Financial & listing details
- Price per square foot: $163/sqft
- Tax assessed value: $342,300
- Annual tax amount: $3,987
- Date on market: 6/24/2026
- Cumulative days on market: 83 days
- Listing agreement: Exclusive Right To Sell
- Listing terms: Cash,Conventional,FHA,VA Loan
Estimated market value
$371,300
$353,000 - $390,000
$2,415/mo
Price history
| Date | Event | Price |
|---|---|---|
| 9/28/2026 | Pending sale | $375,000$163/sqft |
Source: CGMLS #263828 Report a problem | ||
| 9/21/2026 | Listed for sale | $375,000$163/sqft |
Source: CGMLS #263828 Report a problem | ||
| 8/24/2026 | Pending sale | $375,000$163/sqft |
Source: CGMLS #263828 Report a problem | ||
| 8/5/2026 | Price change | $375,000-3.8%$163/sqft |
Source: CGMLS #263828 Report a problem | ||
| 7/24/2026 | Price change | $390,000-2.5%$169/sqft |
Source: CGMLS #263828 Report a problem | ||
| 6/24/2026 | Listed for sale | $400,000+49.4%$173/sqft |
Source: CGMLS #263828 Report a problem | ||
| 8/28/2019 | Sold | $267,800$116/sqft |
Source: Public Record Report a problem | ||
Public tax history
| Year | Property taxes | Tax assessment |
|---|---|---|
| 2025 | $3,987 +0.6% | $136,920 +0.8% |
| 2024 | $3,964 -3.1% | $135,880 +8.8% |
| 2023 | $4,089 +9.3% | $124,880 +10.5% |
| 2022 | $3,741 +12.7% | $113,040 +12.7% |
| 2021 | $3,320 -1.1% | $100,320 -0.8% |
| 2020 | $3,358 +1164% | $101,120 +1164% |
| 2019 | $266 | $8,000 |
Find assessor info on the county website
Monthly payment
Est. payment
Payment breakdown
Explore the cost of this home by adjusting the details. Changes won't be saved.Climate risks
Neighborhood: 31088
Nearby schools
Schools provided by the listing agent
- Elementary: Quail Run
- Middle: Thomson
- High: Northside
Source: GAMLS. This data may not be complete. We recommend contacting the local school district to confirm school assignments for this home.
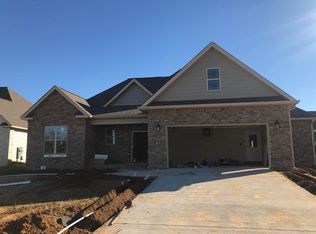
- $323,2003 bd3 ba2.1k sqft102 Georgia Dean St, Warner Robins, GA 31088Off Market
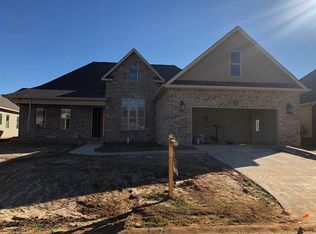
- $368,4004 bd2 ba2.4k sqft201 Sidney David St, Warner Robins, GA 31088Off Market

- $330,6003 bd2 ba2.1k sqft104 Georgia Dean St, Warner Robins, GA 31088Off Market
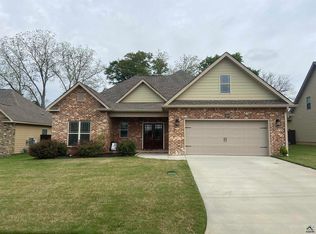
- $329,5003 bd3 ba2k sqft107 Clayton Scott St, Warner Robins, GA 31088Off Market
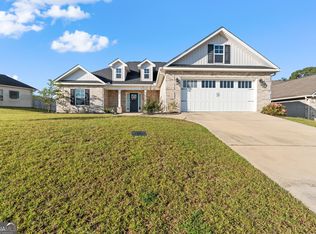
Similar homes
- $365,0004 bd3 ba2.5k sqft503 Victoria Cir, Warner Robins, GA 31088Active

 MLS ID #10798616, Cheryl Gillen, Keller Williams Realty Middle GA. GAMLS
 - $309,9004 bd2 ba1.9k sqft342 Creek Ridge Dr, Warner Robins, GA 31088Active
 MLS ID #10869327, Ashleigh Haller, Real Broker, LLC. GAMLS
 - $439,9004 bd3 ba2.7k sqft223 Twelve Oaks Dr, Warner Robins, GA 31088For Sale
 MLS ID #266094, Margie Stachurski. CGMLS
 - $319,9004 bd3 ba1.7k sqft114 Water Dr, Warner Robins, GA 31088Active
 MLS ID #10868669, Mitchell Faraone, Simple Realty Co.. GAMLS
 - $390,0003 bd3 ba2.8k sqft115 Raintree Dr, Warner Robins, GA 31088ActiveMLS ID #10791958, Dianne Bryant, Golden Key Realty, Inc.. GAMLS
- $349,9003 bd2 ba2.6k sqft127 Feagin Mill Rd, Warner Robins, GA 31088ActiveMLS ID #10820527, Allie Monroe, Kelly Wood Realty. GAMLS
- $360,0003 bd2 ba2.5k sqft87 Park Ln, Warner Robins, GA 31093ActiveMLS ID #10846695, Amanda Blasche, Southern Classic Realtors. GAMLS
- $309,9003 bd2 ba1.8k sqft315 Creek Ridge Dr, Warner Robins, GA 31088ActiveMLS ID #10857633, Dailan A Hughes, Keller Williams Realty Middle GA. GAMLS
- $375,0003 bd3 ba3k sqft100 Jamestown Ct, Centerville, GA 31028ActiveMLS ID #10741923, William Dorn, Fickling & Company Inc.. GAMLS
- $337,9004 bd2 ba1.9k sqft314 Weston Dr, Kathleen, GA 31047ActiveMLS ID #10867900, Sharon Yoshida, Keller Williams Realty Middle GA. GAMLS
- $245,0005 bd2 ba2.1k sqft106 Woodridge Dr, Warner Robins, GA 31088Active Under ContractMLS ID #10866471, Kent Kilko, Landmark Realty. GAMLS
- $335,0003 bd2 ba2k sqft211 Cohen Ct, Kathleen, GA 31047ActiveMLS ID #10853691, Cindy Durden, Arise Realty Group, LLC. GAMLS
- $358,0004 bd2 ba1.9k sqft108 Black Birch Ln, Kathleen, GA 31047ActiveMLS ID #10870724, Erin Blasche, Southern Classic Realtors. GAMLS
