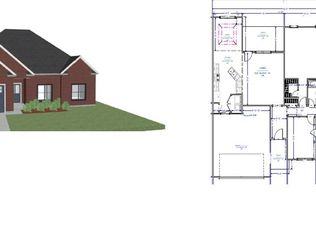
Welcome To Your New Home in Harley Farms South! This stunning new construction, all brick home features four spacious bedrooms and two full bathrooms. Step inside to find a modern open-concept layout with a stylish kitchen featuring stainless steel appliances, granite countertops, and a pantry - perfect for the home chef. The kitchen flows seamlessly into the great room, ideal for entertaining or cozy nights by the electric fireplace. The home's design makes the most of every inch with a laundry room conveniently located off the garage entry. Durable LVP flooring runs through the main living areas, while soft carpeting adds comfort to the bedrooms. Retreat to the primary suite, complete with a tiled shower, soaking tub and dual vanity for a touch of everyday luxury. Outside, enjoy a covered back porch with a slab extension for grilling. The fully sodded yard with a full-yard sprinkler system ensures your lawn stays lush and green. Located in Bonaire Elementary, Bonaire Middle and Veterans High School District and just minutes from Robins Air Force Base, this home offers convenience and quality. Plus, the builder is offering a $5,000 closing cost contribution to make your move even easier. Built by a trusted local builder who values craftsmanship and comfort, this home is ready for you to create lasting memories. Take the first step towards owning your dream home today!
Active
$308,900
904 Nora Eloise Dr, Bonaire, GA 31005
4beds
1,743sqft
Single Family Residence
Built in 2026
10,454 Square Feet Lot
$308,600 Zestimate®
$177/sqft
$10/mo HOA
What's special
Electric fireplaceAll brick homeModern open-concept layoutStainless steel appliancesStylish kitchenFull-yard sprinkler systemFully sodded yard
- 173 days |
- 195 |
- 8 |
Zillow last checked:
Listing updated:
Listed by:
Nicole Wallace 478-955-6443,
Keller Williams Middle Georgia
Source: GAMLS,MLS#: 10698389
Facts & features
Interior
Bedrooms & bathrooms
- Bedrooms: 4
- Bathrooms: 2
- Full bathrooms: 2
- Main level bathrooms: 2
- Main level bedrooms: 4
Rooms
- Room types: Other
Heating
- Heat Pump
Cooling
- Central Air, Electric
Appliances
- Included: Dishwasher, Disposal, Electric Water Heater, Microwave, Oven/Range (Combo)
- Laundry: Laundry Closet
Features
- Master On Main Level
- Flooring: Carpet, Vinyl
- Basement: None
- Attic: Pull Down Stairs
- Number of fireplaces: 1
Interior area
- Total structure area: 1,743
- Total interior livable area: 1,743 sqft
- Finished area above ground: 1,743
- Finished area below ground: 0
Property
Parking
- Parking features: Attached, Garage
- Has attached garage: Yes
Features
- Levels: One
- Stories: 1
Lot
- Size: 10,454 Square Feet
- Features: Level
Details
- Parcel number: 0.0
Construction
Type & style
- Home type: SingleFamily
- Architectural style: Brick 4 Side
- Property subtype: Single Family Residence
Materials
- Brick
- Roof: Tar/Gravel
Condition
- New Construction
- New construction: Yes
- Year built: 2026
Details
- Warranty included: Yes
Utilities & green energy
- Sewer: Public Sewer
- Water: Public
- Utilities for property: Electricity Available, Sewer Connected, Underground Utilities, Water Available
Community & HOA
Community
- Features: Street Lights
- Subdivision: Harley Farms South
HOA
- Has HOA: Yes
- Services included: Maintenance Grounds
- HOA fee: $125 annually
Location
- Region: Bonaire
Financial & listing details
- Price per square foot: $177/sqft
- Date on market: 2/25/2026
- Cumulative days on market: 173 days
- Listing agreement: Exclusive Right To Sell
- Electric utility on property: Yes
Estimated market value
$308,600
$293,000 - $324,000
$2,236/mo
Price history
| Date | Event | Price |
|---|---|---|
| 2/25/2026 | Listed for sale | $308,900$177/sqft |
Source: CGMLS #261205 Report a problem | ||
| 2/24/2026 | Listing removed | $308,900$177/sqft |
Source: CGMLS #255333 Report a problem | ||
| 2/23/2026 | Listed for sale | $308,900$177/sqft |
Source: CGMLS #255333 Report a problem | ||
| 9/1/2025 | Pending sale | $308,900$177/sqft |
Source: CGMLS #255333 Report a problem | ||
| 9/1/2025 | Price change | $308,900-5.8%$177/sqft |
Source: CGMLS #255333 Report a problem | ||
| 8/30/2025 | Price change | $327,900+1.2%$188/sqft |
Source: CGMLS #255333 Report a problem | ||
| 8/13/2025 | Listed for sale | $323,900$186/sqft |
Source: CGMLS #255333 Report a problem | ||
Public tax history
Tax history is unavailable.
Monthly payment
Est. payment
Payment breakdown
Explore the cost of this home by adjusting the details. Changes won't be saved.Climate risks
Neighborhood: 31005
Nearby schools
GreatSchools rating
- 7/10Hilltop Elementary SchoolGrades: PK-5Distance: 0.7 mi
- 9/10Bonaire Middle SchoolGrades: 6-8Distance: 1.6 mi
- 9/10Veterans High SchoolGrades: 9-12Distance: 2.6 mi
Schools provided by the listing agent
- Elementary: Bonaire
- Middle: Bonaire
- High: Veterans
Source: GAMLS. This data may not be complete. We recommend contacting the local school district to confirm school assignments for this home.
- $327,9004 bd2 ba1.8k sqft908 Nora Eloise Dr, Bonaire, GA 31005New Construction
- $329,9003 bd2 ba1.8k sqft902 Nora Eloise Dr, Bonaire, GA 31005New Construction
- $328,9003 bd2 ba1.8k sqft906 Nora Eloise Dr, Bonaire, GA 31005New Construction

- $329,9003 bd2 ba1.8k sqft910 Nora Eloise Dr, Bonaire, GA 31005New Construction
- $378,8835 bd4 ba2.9k sqft909 Nora Eloise Dr LOT 36, Bonaire, GA 31005New Construction
- $373,3255 bd4 ba2.6k sqft911 Nora Eloise Drive Court Lot 37 LOT 37, Bonaire, GA 31005Sold
- $384,7015 bd4 ba2.9k sqft919 Nora Eloise Drive 41 LOT 41, Bonaire, GA 31005Pending
- $374,6865 bd4 ba2.6k sqft903 Nora Elosie Dr LOT 33, Bonaire, GA 31005Sold
A local agent can set up tours, give advice and negotiate with sellers.
Similar homes
- $314,9004 bd2 ba1.7k sqft213 Lydia Dr, Bonaire, GA 31005Active
 MLS ID #10822564, Trinette L Rosales, Landmark Realty. GAMLS
 - $280,0003 bd2 ba1.6k sqft112 Kettle River Ln, Bonaire, GA 31005Active Under Contract
 MLS ID #10815572, Michelle Spires, Landmark Realty. GAMLS
 - $294,9004 bd2 ba1.9k sqft124 Cascades Ct, Bonaire, GA 31005Active
 MLS ID #10728233, Tuti Hawkins, Real Broker, LLC. GAMLS
 - $373,3504 bd3 ba2.2k sqft901 Nora Eloise Dr Lot 32, Bonaire, GA 31005Active
 GAMLS
GAMLS - $339,9004 bd3 ba2.1k sqft717 Lindsey Brooke Trce, Bonaire, GA 31005ActiveMLS ID #10790342, Trinette L Rosales, Landmark Realty. GAMLS
- $364,9004 bd3 ba2.3k sqft402 Avery Ct, Bonaire, GA 31005For SaleMLS ID #264099, Kira Weaver. CGMLS
- $359,9004 bd3 ba2.5k sqft411 Avery Ct, Bonaire, GA 31005Active Under ContractMLS ID #10803340, Beth Lynn, NorthGroup Real Estate Inc. GAMLS
- $359,4174 bd3 ba2.2k sqft526 Foster Sydney Ct, Bonaire, GA 31005New ConstructionCGMLS
- $359,4174 bd3 ba2.2k sqft526 Foster Sydney Ct Lot 42, Bonaire, GA 31005ActiveGAMLS
- $399,9004 bd3 ba2.4k sqft104 Oak Branch Ln, Bonaire, GA 31005ActiveMLS ID #10777419, Adolfo Villalobos, Coldwell Banker Free Realty. GAMLS
- $225,0003 bd2 ba1.6k sqft224 Sunflower Dr, Bonaire, GA 31005ActiveMLS ID #10768004, Brecia Craig, Southern Classic Realtors. GAMLS
- $304,9003 bd3 ba2.1k sqft312 Twelve Oaks Dr, Warner Robins, GA 31088ActiveMLS ID #10764636, Heather Peebles, eXp Realty. GAMLS
- $296,9004 bd2 ba1.7k sqft629 Broderick Cir, Warner Robins, GA 31088ActiveMLS ID #10709966, Jennifer Fulfer, Southern Classic Realtors. GAMLS
- $306,5253 bd2 ba1.6k sqft520 Bristleleaf Path, Kathleen, GA 31047New ConstructionMLS ID #261889, Jill Olf. CGMLS
- $312,8724 bd2 ba2.2k sqft304 Dixieland Dr, Byron, GA 31008ActiveMLS ID #10792645, Sandra E Khoury, Real Estate South & Associates. GAMLS
- from $306,5253 bd2 ba1.6k sqftThe Cherokee Rose Plan, The Woodlands of Houston, Kathleen, GA 31047New ConstructionDriggers Construction, LLC
- $339,9004 bd3 ba2k sqft207 Legacy Park Dr, Perry, GA 31069ActiveMLS ID #10806749, Ralph M Harvey III, Listwithfreedom.com INC. GAMLS
- $327,9004 bd2 ba1.8k sqft118 Fox Glove Ct, Warner Robins, GA 31088ActiveMLS ID #10646222, Ellen Miller, Maximum One Platinum Realtors. GAMLS
- $326,0003 bd2 ba1.8k sqft201 Westchester Trl, Kathleen, GA 31047For SaleMLS ID #264066, Amy Wilkes. CGMLS
- $296,9203 bd2 ba1.6k sqft134 Early Dr, Byron, GA 31008ActiveMLS ID #10787984, Kimberly Hunter, Maximum One Platinum Realtors. GAMLS
