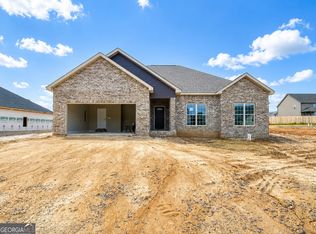
Imagine a life where every wall is pristine, every carpet is untouched, and every corner of your home is a blank canvas waiting for your story to begin. Nestled in the desirable Harley Farms South subdivision in Bonaire, GA, this brand-new 3-bedroom, 2-bathroom residence offers the rare luxury of being the very first to live within its walls. Designed with a split floor plan for ultimate privacy, the heart of the home is a bright, open-concept space featuring durable LVP flooring and a chef-inspired kitchen. With sleek granite countertops, a walk-in pantry, and a massive island, it's the perfect place to host your first holiday meal. Unlike many new builds, this home is truly move-in ready-custom blinds are already installed throughout. Retreat to a primary suite that features a beautifully tiled shower with a glass door, or relax in bedrooms equipped with cooling ceiling fans and brand-new, plush carpeting. From the full-yard sprinkler system to the gutters at the entries, every detail has been handled so you can focus on making fresh memories in a space that is exclusively yours.
Active
$329,900
910 Nora Eloise Dr, Bonaire, GA 31005
3beds
1,860sqft
:
Get pre-qualified$2,166/mo
Single Family Residence
Built in 2026
10,454 Square Feet Lot
$329,700 Zestimate®
$177/sqft
$10/mo HOA
What's special
Massive islandBright open-concept spaceWalk-in pantryFull-yard sprinkler systemSleek granite countertopsChef-inspired kitchenGutters at the entries
- 117 days |
- 31 |
- 1 |
Zillow last checked:
Listing updated:
Listed by:
Nicole Wallace 478-955-6443,
Keller Williams Middle Georgia
Source: GAMLS,MLS#: 10727431
Facts & features
Interior
Bedrooms & bathrooms
- Bedrooms: 3
- Bathrooms: 2
- Full bathrooms: 2
- Main level bathrooms: 2
- Main level bedrooms: 3
Rooms
- Room types: Other
Heating
- Electric, Heat Pump
Cooling
- Central Air, Electric
Appliances
- Included: Dishwasher, Disposal, Electric Water Heater, Microwave, Oven/Range (Combo), Stainless Steel Appliance(s)
- Laundry: Laundry Closet
Features
- Separate Shower, Split Bedroom Plan, Tray Ceiling(s), Walk-In Closet(s)
- Flooring: Carpet, Vinyl
- Basement: None
- Attic: Pull Down Stairs
- Has fireplace: No
Interior area
- Total structure area: 1,860
- Total interior livable area: 1,860 sqft
- Finished area above ground: 1,860
- Finished area below ground: 0
Property
Parking
- Parking features: Attached, Garage, Garage Door Opener
- Has attached garage: Yes
Features
- Levels: One
- Stories: 1
Lot
- Size: 10,454 Square Feet
- Features: Level
Details
- Parcel number: 0.0
Construction
Type & style
- Home type: SingleFamily
- Architectural style: Brick 4 Side
- Property subtype: Single Family Residence
Materials
- Brick
- Roof: Tar/Gravel
Condition
- To Be Built
- New construction: Yes
- Year built: 2026
Details
- Warranty included: Yes
Utilities & green energy
- Sewer: Public Sewer
- Water: Public
- Utilities for property: Cable Available, Electricity Available, High Speed Internet, Sewer Connected, Underground Utilities, Water Available
Community & HOA
Community
- Features: Street Lights
- Subdivision: Harley Farms South
HOA
- Has HOA: Yes
- Services included: Maintenance Grounds
- HOA fee: $125 annually
Location
- Region: Bonaire
Financial & listing details
- Price per square foot: $177/sqft
- Date on market: 4/8/2026
- Cumulative days on market: 117 days
- Listing agreement: Exclusive Right To Sell
- Electric utility on property: Yes
Estimated market value
$329,700
$313,000 - $346,000
$2,278/mo
Price history
| Date | Event | Price |
|---|---|---|
| 4/8/2026 | Listed for sale | $329,900$177/sqft |
Source: CGMLS #262177 Report a problem | ||
Public tax history
Tax history is unavailable.
Monthly payment
Est. payment
Payment breakdown
Explore the cost of this home by adjusting the details. Changes won't be saved.Climate risks
Neighborhood: 31005
Nearby schools
GreatSchools rating
- 7/10Hilltop Elementary SchoolGrades: PK-5Distance: 0.7 mi
- 9/10Bonaire Middle SchoolGrades: 6-8Distance: 1.6 mi
- 9/10Veterans High SchoolGrades: 9-12Distance: 2.6 mi
Schools provided by the listing agent
- Elementary: Bonaire
- Middle: Bonaire
- High: Veterans
Source: GAMLS. This data may not be complete. We recommend contacting the local school district to confirm school assignments for this home.
- $308,9004 bd2 ba1.7k sqft904 Nora Eloise Dr, Bonaire, GA 31005New Construction
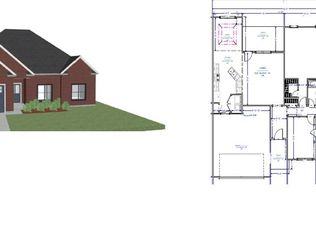
- $327,9004 bd2 ba1.8k sqft908 Nora Eloise Dr, Bonaire, GA 31005New Construction
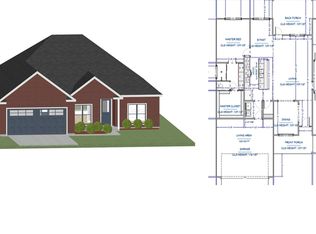
- $328,9003 bd2 ba1.8k sqft912 Nora Eloise Dr, Bonaire, GA 31005New Construction
- $329,9003 bd2 ba1.8k sqft902 Nora Eloise Dr, Bonaire, GA 31005New Construction
- $328,9003 bd2 ba1.8k sqft900 Nora Eloise Dr, Bonaire, GA 31005New Construction
- $308,9004 bd2 ba1.7k sqft916 Nora Eloise Dr, Bonaire, GA 31005Pending
- $328,9003 bd2 ba1.8k sqft906 Nora Eloise Dr, Bonaire, GA 31005New Construction
- $378,8835 bd4 ba2.9k sqft909 Nora Eloise Dr LOT 36, Bonaire, GA 31005New Construction
A local agent can set up tours, give advice and negotiate with sellers.
Similar homes
- $328,9003 bd2 ba1.8k sqft912 Nora Eloise Dr, Bonaire, GA 31005New ConstructionMLS ID #260712, Kari Pollock. CGMLS
- $328,9003 bd2 ba1.8k sqft906 Nora Eloise Dr, Bonaire, GA 31005New Construction
 MLS ID #261870, Nicole Wallace. CGMLS
 - $329,9003 bd2 ba1.8k sqft902 Nora Eloise Dr, Bonaire, GA 31005New ConstructionMLS ID #260708, Kari Pollock. CGMLS
- $328,9003 bd2 ba1.8k sqft900 Nora Eloise Dr, Bonaire, GA 31005New Construction
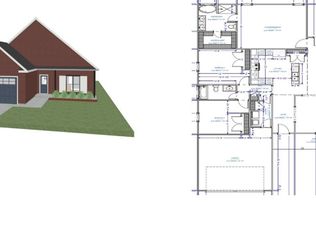 MLS ID #260707, Kari Pollock. CGMLS
 - $327,9004 bd2 ba1.8k sqft908 Nora Eloise Dr, Bonaire, GA 31005New ConstructionMLS ID #260709, Kari Pollock. CGMLS
- from $319,9905 bd4 ba2.5k sqftAuburn Plan, Harley Farms South, Bonaire, GA 31005New ConstructionPeachtree Building Group
- $265,9004 bd2 ba1.4k sqft107 Gloucester Rd, Bonaire, GA 31005For SaleMLS ID #264110, Joe Barbee. CGMLS
- $359,4174 bd3 ba2.2k sqft526 Foster Sydney Ct, Bonaire, GA 31005New ConstructionCGMLS
- $289,9993 bd2 ba1.7k sqft115 Sutter Butte Pl, Bonaire, GA 31005Active Under Contract
 MLS ID #10525151, Kenneth Billings, Maximum One Platinum Realtors. GAMLS
 - from $315,9904 bd3 ba2.2k sqftPeachwood Plan, Harley Farms South, Bonaire, GA 31005New ConstructionPeachtree Building Group
- from $336,9905 bd3 ba2.6k sqftKathleen Plan, Harley Farms South, Bonaire, GA 31005New ConstructionPeachtree Building Group
- from $332,9905 bd4 ba2.6k sqftBedford Plan, Harley Farms South, Bonaire, GA 31005New ConstructionPeachtree Building Group
- from $326,4004 bd2 ba1.8k sqftMemphis Plan, Planter's Ridge : Fields at Planter's Ridge Ranch, Kathleen, GA 31047New ConstructionLennar Homes
- $349,8664 bd2 ba1.8k sqft203 Woodwinds Ct, Kathleen, GA 31047New ConstructionCGMLS
- $289,0004 bd2 ba1.7k sqft128 Royal Tern Ln, Warner Robins, GA 31093ActiveMLS ID #10814866, Tamra J Wade, Re/Max Tru, Inc.. GAMLS
- $289,0004 bd3 ba2.1k sqft126 Royal Tern Ln, Warner Robins, GA 31093ActiveMLS ID #10814888, Tamra J Wade, Re/Max Tru, Inc.. GAMLS
- $359,9104 bd2 ba1.9k sqft145 Blue Mist Ln, Kathleen, GA 31047ActiveMLS ID #10728959, Anisa L Driggers, Driggers Team Real Estate. GAMLS
- $359,9104 bd2 ba1.9k sqft153 Woodwinds Ct, Kathleen, GA 31047New ConstructionCGMLS
- from $306,5253 bd2 ba1.6k sqftThe Cherokee Rose Plan, The Woodlands of Houston, Kathleen, GA 31047New ConstructionDriggers Construction, LLC
- $359,9104 bd2 ba1.9k sqft150 Blue Mist Ln, Kathleen, GA 31047New ConstructionCGMLS
