Welcome to this three-bedroom, two-bathroom gem nestled in the heart of Harley Farms South subdivision. This expansive home is the epitome of comfort and convenience. As soon as you step into this beautiful home, you'll be greeted by a seamless blend of elegance and modern sophistication. The spacious bedrooms promise serene relaxation, while the bathrooms, with their fixtures, ensure a relaxing experience. The home comes with numerous amenities that cater to every aspect of every day living. Whether you're an avid cook who'll make the most out of the kitchen island and appliances, or a homebody who'll appreciate the cozy living areas, this house caters to it all. The builder has added LVP flooring in the main areas, carpet in the bedrooms, granite counter tops, kitchen pantry, large kitchen island, two inch white faux blinds, tiled shower in primary bath with shower door, full yard sprinkler system, gutters at the entries, and ceiling fans in the bedrooms to name a few amenities. You'll find everything you need close to your doorstep. From shopping to RAFB the home is perfectly situated to offer both urban excitement and suburban peace. This home isn't merely a dwelling, but an expression of relaxed living. It's an opportunity to be part of a serene and connected community, a chance to create a sanctuary for you. Looking forward to making your real estate dreams come true in our community.
New construction
$329,900
902 Nora Eloise Dr, Bonaire, GA 31005
3beds
1,860sqft
Single Family Residence
Built in 2026
10,018 Square Feet Lot
$329,500 Zestimate®
$177/sqft
$10/mo HOA
What's special
Full yard sprinkler systemGranite counter topsKitchen pantryLarge kitchen islandKitchen islandGutters at the entriesSpacious bedrooms
- 193 days |
- 11 |
- 1 |
Zillow last checked:
Listing updated:
Listed by:
Kari Pollock,
LANDMARK REALTY
Source: CGMLS,MLS#: 260708
Facts & features
Interior
Bedrooms & bathrooms
- Bedrooms: 3
- Bathrooms: 2
- Full bathrooms: 2
Rooms
- Room types: Dining Room
Primary bedroom
- Level: Main
Dining room
- Features: Separate
Heating
- Central, Heat Pump
Cooling
- Central Air
Appliances
- Included: Electric Range, Free-Standing Range, Disposal, Dishwasher, Microwave, Range
Features
- Ceiling Fan(s)
- Flooring: Carpet, Luxury Vinyl Plank
- Windows: Double Pane Windows, Blinds
- Attic: Storage
- Has fireplace: No
Interior area
- Total interior livable area: 1,860 sqft
- Finished area above ground: 1,860
- Finished area below ground: 0
Property
Parking
- Total spaces: 2
- Parking features: Garage, Attached, Garage Door Opener
- Has attached garage: Yes
- Covered spaces: 2
Features
- Levels: One
- Stories: 1
- Patio & porch: Covered
- Pool features: None
Lot
- Size: 10,018 Square Feet
- Features: Sprinkler System
Construction
Type & style
- Home type: SingleFamily
- Property subtype: Single Family Residence
Materials
- Brick
- Foundation: Slab
Condition
- Under Construction
- New construction: Yes
- Year built: 2026
Utilities & green energy
- Sewer: Public Sewer
- Water: Public
- Utilities for property: Underground Utilities
Community & HOA
Community
- Subdivision: Harley Farms South
HOA
- Has HOA: Yes
- HOA fee: $125 annually
Location
- Region: Bonaire
Financial & listing details
- Price per square foot: $177/sqft
- Date on market: 2/2/2026
Estimated market value
$329,500
$313,000 - $346,000
$2,306/mo
Price history
| Date | Event | Price |
|---|---|---|
| 8/30/2025 | Price change | $329,900+1.2%$177/sqft |
Source:  MGMLS #180932 Report a problem MGMLS #180932 Report a problem | ||
| 8/14/2025 | Listed for sale | $325,900$175/sqft |
Source: MGMLS #180932 Report a problem | ||
Public tax history
Tax history is unavailable.
Monthly payment
Est. payment
Payment breakdown
Explore the cost of this home by adjusting the details. Changes won't be saved.Climate risks
Neighborhood: 31005
Nearby schools
GreatSchools rating
- 7/10Hilltop Elementary SchoolGrades: PK-5Distance: 0.7 mi
- 9/10Bonaire Middle SchoolGrades: 6-8Distance: 1.6 mi
- 9/10Veterans High SchoolGrades: 9-12Distance: 2.6 mi
Schools provided by the listing agent
- Elementary: Bonaire
- Middle: Bonaire
- High: Veterans
Source: CGMLS. This data may not be complete. We recommend contacting the local school district to confirm school assignments for this home.
- $308,9004 bd2 ba1.7k sqft904 Nora Eloise Dr, Bonaire, GA 31005New Construction

- $327,9004 bd2 ba1.8k sqft908 Nora Eloise Dr, Bonaire, GA 31005New Construction
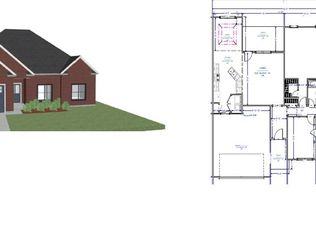
- $328,9003 bd2 ba1.8k sqft912 Nora Eloise Dr, Bonaire, GA 31005New Construction
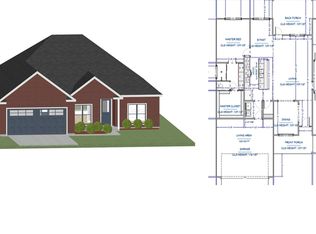
- $328,9003 bd2 ba1.8k sqft900 Nora Eloise Dr, Bonaire, GA 31005New Construction
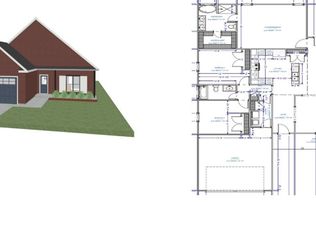
- $308,9004 bd2 ba1.7k sqft916 Nora Eloise Dr, Bonaire, GA 31005Pending
- $328,9003 bd2 ba1.8k sqft906 Nora Eloise Dr, Bonaire, GA 31005New Construction
- $329,9003 bd2 ba1.8k sqft910 Nora Eloise Dr, Bonaire, GA 31005New Construction
- $378,8835 bd4 ba2.9k sqft909 Nora Eloise Dr LOT 36, Bonaire, GA 31005New Construction
A local agent can set up tours, give advice and negotiate with sellers.
Similar homes
- $328,9003 bd2 ba1.8k sqft900 Nora Eloise Dr, Bonaire, GA 31005New ConstructionMLS ID #260707, Kari Pollock. CGMLS
- $327,9004 bd2 ba1.8k sqft908 Nora Eloise Dr, Bonaire, GA 31005New ConstructionMLS ID #260709, Kari Pollock. CGMLS
- $328,9003 bd2 ba1.8k sqft912 Nora Eloise Dr, Bonaire, GA 31005New ConstructionMLS ID #260712, Kari Pollock. CGMLS
- $329,9003 bd2 ba1.8k sqft910 Nora Eloise Dr, Bonaire, GA 31005Active
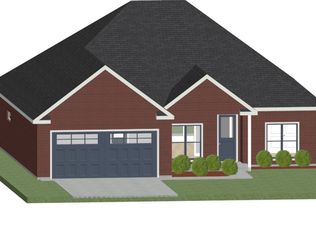
 MLS ID #10727431, Nicole Wallace, Keller Williams Middle Georgia. GAMLS
 - $328,9003 bd2 ba1.8k sqft906 Nora Eloise Dr, Bonaire, GA 31005New ConstructionMLS ID #261870, Nicole Wallace. CGMLS
- $308,9004 bd2 ba1.7k sqft904 Nora Eloise Dr, Bonaire, GA 31005ActiveMLS ID #10698389, Nicole Wallace, Keller Williams Middle Georgia. GAMLS
- $314,9004 bd2 ba1.7k sqft213 Lydia Dr, Bonaire, GA 31005ActiveMLS ID #10822564, Trinette L Rosales, Landmark Realty. GAMLS
- $265,9004 bd2 ba1.4k sqft107 Gloucester Rd, Bonaire, GA 31005For SaleMLS ID #264110, Joe Barbee. CGMLS
- $339,9004 bd3 ba2.1k sqft717 Lindsey Brooke Trce, Bonaire, GA 31005ActiveMLS ID #10790342, Trinette L Rosales, Landmark Realty. GAMLS
- $359,4174 bd3 ba2.2k sqft526 Foster Sydney Ct, Bonaire, GA 31005New ConstructionCGMLS
- $359,4174 bd3 ba2.2k sqft526 Foster Sydney Ct Lot 42, Bonaire, GA 31005ActiveGAMLS
- $399,9004 bd3 ba2.4k sqft104 Oak Branch Ln, Bonaire, GA 31005ActiveMLS ID #10777419, Adolfo Villalobos, Coldwell Banker Free Realty. GAMLS
- from $319,9905 bd4 ba2.5k sqftAuburn Plan, Harley Farms South, Bonaire, GA 31005New ConstructionPeachtree Building Group
- from $332,9905 bd4 ba2.6k sqftBedford Plan, Harley Farms South, Bonaire, GA 31005New ConstructionPeachtree Building Group
- $371,1955 bd3 ba2.6k sqft816 Brittany Nichole Ct Lot 120, Bonaire, GA 31005New Construction
 MLS ID #7696270, Kayla Smith, PBG Built Realty, LLC. FMLS GA
 - $--3 bd2 ba2.2k sqft631 Manning Ml, Macon, GA 31216AuctionAuction.com 2
- $328,9004 bd2 ba1.8k sqft101 Fern Creek Way, Kathleen, GA 31047New ConstructionLennar Homes
- $296,9004 bd2 ba1.7k sqft629 Broderick Cir, Warner Robins, GA 31088ActiveMLS ID #10709966, Jennifer Fulfer, Southern Classic Realtors. GAMLS
- $349,8664 bd2 ba1.8k sqft203 Woodwinds Ct, Kathleen, GA 31047New ConstructionCGMLS
- $437,7604 bd3 ba2.2k sqft125 Coyote Run, Kathleen, GA 31047ActiveMLS ID #10825014, Anisa L Driggers, Driggers Team Real Estate. GAMLS
