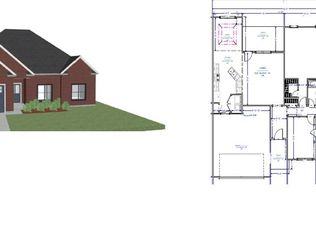
Construction has not yet begun, so there is still time to make available selections and personalize this home with your choice of finishes and color selections. The open-concept design offers an easy-flowing floor plan with a kitchen that opens to the great room. A large kitchen island provides additional cabinet storage and plenty of room for bar stools, complemented by stainless steel appliances. A formal dining area and an additional room off the great room provide flexible space for a variety of uses. The split-bedroom floor plan provides separation between the primary suite and secondary bedrooms. The primary bath features a dual-sink vanity and a separate tiled shower with a framed shower door. An oversized hall bath provides additional space and functionality. Exterior features include a covered back patio, partial gutters, sprinkler system, and window screens. Located in the Veterans High School attendance area with convenient access to area amenities. Builder is offering $5,000 toward buyer closing costs/concessions, subject to applicable terms and conditions. Take advantage of the opportunity to get in early, make available selections, and add your personal touches before construction begins.
New construction
$329,900
912 Nora Eloise Dr, Bonaire, GA 31005
3beds
1,850sqft
Single Family Residence
Built in 2026
10,018 Square Feet Lot
$329,500 Zestimate®
$178/sqft
$10/mo HOA
What's special
Open-concept designStainless steel appliancesFormal dining areaPartial guttersWindow screensCovered back patioLarge kitchen island
- 5 days |
- 48 |
- 0 |
Zillow last checked:
Listing updated:
Listed by:
Kari Pollock,
LANDMARK REALTY
Source: CGMLS,MLS#: 265039
Facts & features
Interior
Bedrooms & bathrooms
- Bedrooms: 3
- Bathrooms: 2
- Full bathrooms: 2
Rooms
- Room types: Dining Room
Primary bedroom
- Level: Main
Dining room
- Features: Separate
Heating
- Central, Heat Pump
Cooling
- Central Air
Appliances
- Included: Electric Range, Free-Standing Range, Disposal, Dishwasher, Microwave, Range
Features
- Ceiling Fan(s)
- Flooring: Carpet, Luxury Vinyl Plank
- Windows: Double Pane Windows, Blinds
- Attic: Storage
- Number of fireplaces: 1
Interior area
- Total interior livable area: 1,850 sqft
- Finished area above ground: 1,850
- Finished area below ground: 0
Property
Parking
- Total spaces: 2
- Parking features: Garage, Attached, Garage Door Opener
- Has attached garage: Yes
- Covered spaces: 2
Features
- Levels: One
- Stories: 1
- Patio & porch: Covered
- Pool features: None
Lot
- Size: 10,018 Square Feet
- Features: Sprinkler System
Construction
Type & style
- Home type: SingleFamily
- Property subtype: Single Family Residence
Materials
- Brick
- Foundation: Slab
Condition
- To Be Built
- New construction: Yes
- Year built: 2026
Utilities & green energy
- Sewer: Public Sewer
- Water: Public
- Utilities for property: Underground Utilities
Community & HOA
Community
- Subdivision: Harley Farms South
HOA
- Has HOA: Yes
- HOA fee: $125 annually
Location
- Region: Bonaire
Financial & listing details
- Price per square foot: $178/sqft
- Date on market: 8/18/2026
Estimated market value
$329,500
$313,000 - $346,000
$2,304/mo
Price history
| Date | Event | Price |
|---|---|---|
| 8/18/2026 | Listed for sale | $329,900+0.3%$178/sqft |
Source: CGMLS #265039 Report a problem | ||
| 8/15/2026 | Listing removed | $328,900$178/sqft |
Source: CGMLS #260712 Report a problem | ||
| 3/26/2026 | Price change | $328,900+6.5%$178/sqft |
Source: CGMLS #260712 Report a problem | ||
| 2/2/2026 | Listed for sale | $308,900$167/sqft |
Source: CGMLS #260712 Report a problem | ||
Public tax history
Tax history is unavailable.
Monthly payment
Est. payment
Payment breakdown
Explore the cost of this home by adjusting the details. Changes won't be saved.Climate risks
Neighborhood: 31005
Nearby schools
GreatSchools rating
- 7/10Hilltop Elementary SchoolGrades: PK-5Distance: 0.7 mi
- 9/10Bonaire Middle SchoolGrades: 6-8Distance: 1.6 mi
- 9/10Veterans High SchoolGrades: 9-12Distance: 2.6 mi
Schools provided by the listing agent
- Elementary: Bonaire
- Middle: Bonaire
- High: Veterans
Source: CGMLS. This data may not be complete. We recommend contacting the local school district to confirm school assignments for this home.
- $308,9004 bd2 ba1.7k sqft904 Nora Eloise Dr, Bonaire, GA 31005New Construction

- $329,9004 bd2 ba1.8k sqft908 Nora Eloise Dr, Bonaire, GA 31005New Construction
- $329,9003 bd2 ba1.8k sqft902 Nora Eloise Dr, Bonaire, GA 31005New Construction
- $328,9003 bd2 ba1.8k sqft906 Nora Eloise Dr, Bonaire, GA 31005New Construction

- $329,9003 bd2 ba1.8k sqft910 Nora Eloise Dr, Bonaire, GA 31005New Construction
- $378,8835 bd4 ba2.9k sqft909 Nora Eloise Dr LOT 36, Bonaire, GA 31005New Construction
- $373,3255 bd4 ba2.6k sqft911 Nora Eloise Drive Court Lot 37 LOT 37, Bonaire, GA 31005Sold
- $384,7015 bd4 ba2.9k sqft919 Nora Eloise Drive 41 LOT 41, Bonaire, GA 31005Pending
A local agent can set up tours, give advice and negotiate with sellers.
Similar homes
- $329,9003 bd2 ba1.8k sqft902 Nora Eloise Dr, Bonaire, GA 31005New ConstructionMLS ID #265002, Kari Pollock. CGMLS
- $--3 bd2 ba1.6k sqft102 Killarney Pl, Bonaire, GA 31005Auction
 ServiceLink Auction
 - $328,9003 bd2 ba1.8k sqft906 Nora Eloise Dr, Bonaire, GA 31005New ConstructionMLS ID #261870, Nicole Wallace. CGMLS
- $329,9004 bd2 ba1.8k sqft908 Nora Eloise Dr, Bonaire, GA 31005New ConstructionMLS ID #260709, Kari Pollock. CGMLS
- $328,9003 bd2 ba1.8k sqft900 Nora Eloise Dr, Bonaire, GA 31005New ConstructionMLS ID #265036, Kari Pollock. CGMLS
- $289,9004 bd3 ba2.5k sqft406 Mount Zion Rd, Bonaire, GA 31005Active
 MLS ID #10758597, Steven McCartney, Southern Classic Realtors. GAMLS
 - $359,4174 bd3 ba2.2k sqft526 Foster Sydney Ct, Bonaire, GA 31005New ConstructionCGMLS
- $399,9004 bd3 ba2.4k sqft101 Oak Branch Ln, Bonaire, GA 31005ActiveMLS ID #10714492, Adolfo Villalobos, Coldwell Banker Free Realty. GAMLS
- $398,8005 bd4 ba2.7k sqft102 Applegate Ct, Bonaire, GA 31005ActiveMLS ID #10764326, Nelia Banks, Landmark Realty. GAMLS
- $215,0003 bd2 ba2k sqft113 Wimbish Ln, Bonaire, GA 31005ActiveMLS ID #10814091, Ralph L Davis II, MIH Realty & Investments. GAMLS
- $--3 bd2 ba2.2k sqft135 Ruben Rd, Byron, GA 31008AuctionServiceLink Auction
- $--3 bd3 ba1.7k sqft107 Archdale Dr, Warner Robins, GA 31093AuctionAuction.com 1
- $304,9003 bd3 ba2.1k sqft312 Twelve Oaks Dr, Warner Robins, GA 31088ActiveMLS ID #10764636, Heather Peebles, eXp Realty. GAMLS
- $--4 bd3 ba2.2k sqft109 Nottingham Rd, Warner Robins, GA 31088AuctionAuction.com 1
- $--4 bd3 ba2.4k sqft104 Thomas Blvd, Warner Robins, GA 31093AuctionXome
- $407,4004 bd3 ba2.3k sqft101 Ranch Rd, Bonaire, GA 31005New ConstructionMLS ID #263954, Sid Smith. CGMLS
- $407,4004 bd3 ba2.3k sqft101 Ranch Road 29, Bonaire, GA 31005ActiveGAMLS
- $--3 bd2 ba1.3k sqft501 Covington Cv, Byron, GA 31008AuctionXome
- $339,0004 bd3 ba2.3k sqft109 Delchamps Dr, Warner Robins, GA 31093For SaleMLS ID #263892, Kevin Greer. CGMLS
- $219,0003 bd2 ba1.7k sqft203 Pineview Dr, Warner Robins, GA 31088ActiveMLS ID #10827924, Larita Rhodes, Southern Classic Realtors. GAMLS
