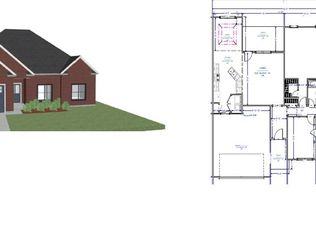
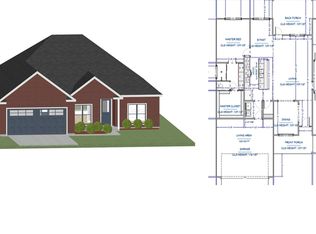
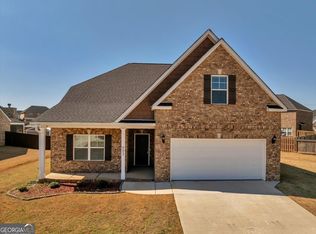
Green Tag Event! Welcome to Harley Farms South, a sought-after community by PBG Communities. Located just minutes from Robins Air Force Base, this stunning new construction home in Bonaire, Georgia offers the perfect blend of comfort, style, and convenience. The popular Perry floor plan features 5 spacious bedrooms and 3.5 bathrooms, including a private owner's suite on the main level. Designed with modern living in mind, the open-concept layout seamlessly connects the gourmet kitchen, dining area, and family room-ideal for both everyday living and entertaining. Home highlights include: Gourmet kitchen with granite countertops and 42" soft-close cabinets Owner's suite with dual granite vanities and a large walk-in closet Durable LVP flooring throughout main living areas Floor-to-ceiling porcelain-tiled fireplace for a striking focal point Beautifully tiled showers with porcelain finishes Covered back patio perfect for relaxing or hosting outdoors Situated in Bonaire's desirable Harley Farms South community, this home offers easy access to top-rated schools, shopping, and dining. For a limited time, receive up to $15,000 in FLEX CASH on select homes when using the preferred lender. Model Home Address: 420 Chelsea Leigh Ave, Bonaire, GA Schedule your private tour today and discover everything Harley Farms South has to offer!
Pending
$384,701
919 Nora Eloise Drive 41 Lot 41, Bonaire, GA 31005
5beds
2,902sqft
Single Family Residence
Built in 2026
0.26 Acres Lot
$384,700 Zestimate®
$133/sqft
$10/mo HOA
What's special
Floor-to-ceiling porcelain-tiled fireplaceOpen-concept layoutLarge walk-in closetDual granite vanities
- 52 days |
- 45 |
- 2 |
Zillow last checked:
Listing updated:
Listed by:
Patricia Y Ogletree 404-967-3243,
PBG Built Realty,
Kayla Smith 678-572-9128,
PBG Built Realty
Source: GAMLS,MLS#: 10796029
Facts & features
Interior
Bedrooms & bathrooms
- Bedrooms: 5
- Bathrooms: 4
- Full bathrooms: 3
- 1/2 bathrooms: 1
- Main level bathrooms: 1
- Main level bedrooms: 1
Rooms
- Room types: Family Room, Foyer, Laundry, Loft
Heating
- Central, Heat Pump
Cooling
- Ceiling Fan(s), Central Air
Appliances
- Included: Cooktop, Dishwasher, Double Oven, Microwave
- Laundry: In Hall, Upper Level
Features
- Double Vanity, Master On Main Level, Separate Shower, Walk-In Closet(s)
- Flooring: Carpet
- Basement: None
- Number of fireplaces: 1
Interior area
- Total structure area: 2,902
- Total interior livable area: 2,902 sqft
- Finished area above ground: 2,902
- Finished area below ground: 0
Video & virtual tour
Property
Parking
- Parking features: Attached, Garage
- Has attached garage: Yes
Features
- Levels: Two
- Stories: 2
Lot
- Size: 0.26 Acres
- Features: Level, Sloped
Details
- Parcel number: 001780 041000
Construction
Type & style
- Home type: SingleFamily
- Architectural style: Traditional
- Property subtype: Single Family Residence
Materials
- Concrete
- Roof: Composition
Condition
- Under Construction
- New construction: Yes
- Year built: 2026
Details
- Warranty included: Yes
Utilities & green energy
- Sewer: Public Sewer
- Water: Public
- Utilities for property: Electricity Available, High Speed Internet, Phone Available, Sewer Connected, Underground Utilities, Water Available
Community & HOA
Community
- Features: Street Lights
- Subdivision: Harley Farms South
HOA
- Has HOA: Yes
- Services included: Other
- HOA fee: $120 annually
Location
- Region: Bonaire
Financial & listing details
- Price per square foot: $133/sqft
- Annual tax amount: $10
- Date on market: 6/30/2026
- Cumulative days on market: 28 days
- Listing agreement: Exclusive Right To Sell
- Electric utility on property: Yes
Estimated market value
$384,700
$365,000 - $404,000
$2,798/mo
Price history
| Date | Event | Price |
|---|---|---|
| 7/28/2026 | Pending sale | $384,701$133/sqft |
Source:  GAMLS #10796029 Report a problem GAMLS #10796029 Report a problem | ||
| 5/4/2026 | Listed for sale | $384,701$133/sqft |
Source: GAMLS #10757143 Report a problem | ||
Public tax history
Tax history is unavailable.
Monthly payment
Est. payment
Payment breakdown
Explore the cost of this home by adjusting the details. Changes won't be saved.Climate risks
Neighborhood: 31005
Nearby schools
GreatSchools rating
- 7/10Hilltop Elementary SchoolGrades: PK-5Distance: 0.7 mi
- 9/10Bonaire Middle SchoolGrades: 6-8Distance: 1.6 mi
- 9/10Veterans High SchoolGrades: 9-12Distance: 2.6 mi
Schools provided by the listing agent
- Elementary: Bonaire
- Middle: Bonaire
- High: Veterans
Source: GAMLS. This data may not be complete. We recommend contacting the local school district to confirm school assignments for this home.
- $308,9004 bd2 ba1.7k sqft904 Nora Eloise Dr, Bonaire, GA 31005New Construction

- $329,9004 bd2 ba1.8k sqft908 Nora Eloise Dr, Bonaire, GA 31005New Construction
- $329,9003 bd2 ba1.8k sqft912 Nora Eloise Dr, Bonaire, GA 31005New Construction
- $329,9003 bd2 ba1.8k sqft902 Nora Eloise Dr, Bonaire, GA 31005New Construction
- $328,9003 bd2 ba1.8k sqft906 Nora Eloise Dr, Bonaire, GA 31005New Construction
- $329,9003 bd2 ba1.8k sqft910 Nora Eloise Dr, Bonaire, GA 31005New Construction
- $378,8835 bd4 ba2.9k sqft909 Nora Eloise Dr LOT 36, Bonaire, GA 31005New Construction
- $373,3255 bd4 ba2.6k sqft911 Nora Eloise Drive Court Lot 37 LOT 37, Bonaire, GA 31005Sold
A local agent can set up tours, give advice and negotiate with sellers.
Similar homes
- $378,8835 bd4 ba2.9k sqft909 Nora Eloise Dr Lot 36, Bonaire, GA 31005Active

 GAMLS
GAMLS - $398,8005 bd4 ba2.7k sqft102 Applegate Ct, Bonaire, GA 31005Active
 MLS ID #10764326, Nelia Banks, Landmark Realty. GAMLS
 - $398,0125 bd4 ba2.8k sqft603 Samantha Brooke Way, Bonaire, GA 31005Active
 MLS ID #10724857, Crissy Collins, Realty Hub of Georgia, LLC. GAMLS
 - $349,9004 bd3 ba2k sqft115 Newton Ln, Bonaire, GA 31005Active
 MLS ID #10821872, Lew Burdett, BHHS Georgia Properties. GAMLS
 - $364,9004 bd3 ba2.3k sqft402 Avery Ct, Bonaire, GA 31005For SaleMLS ID #264099, Kira Weaver. CGMLS
- $390,0004 bd2 ba2k sqft426 Rustic Live Oak Trl, Bonaire, GA 31005ActiveMLS ID #10815291, Kamerin Bazemore, Southern Classic Realtors. GAMLS
- $359,4174 bd3 ba2.2k sqft526 Foster Sydney Ct, Bonaire, GA 31005New ConstructionCGMLS
- $378,8835 bd4 ba2.9k sqft909 Nora Eloise Dr, Bonaire, GA 31005New ConstructionPeachtree Building Group
- $389,0004 bd3 ba2.5k sqft219 Warhawk Dr, Kathleen, GA 31047For SaleMLS ID #264748, BreAnne DuBois. CGMLS
- $280,0003 bd2 ba1.6k sqft112 Kettle River Ln, Bonaire, GA 31005Active Under ContractMLS ID #10815572, Michelle Spires, Landmark Realty. GAMLS
- from $404,9004 bd3 ba2.5k sqftCamden Plan, Magnolia Flats, Bonaire, GA 31005New ConstructionHughston Homes
- $375,0005 bd3 ba2.6k sqft105 Bella Ct, Kathleen, GA 31047For SaleMLS ID #261629, Amanda Fiebig. CGMLS
- from $389,9004 bd3 ba2.4k sqftDelilah Plan, Magnolia Flats, Bonaire, GA 31005New ConstructionHughston Homes
- from $424,9005 bd3 ba2.7k sqftCannaberra Plan, Magnolia Flats, Bonaire, GA 31005New ConstructionHughston Homes
- $298,8704 bd2 ba1.7k sqft1121 Adirondac Way, Bonaire, GA 31005ActiveMLS ID #10803568, James D Wetherington, D.R. Horton Realty of Georgia, Inc.. GAMLS
- $570,0005 bd4 ba2.9k sqft231 Flat Shoal Dr, Bonaire, GA 31005ActiveMLS ID #10775066, Roberta Lasater, Sellers Realty LLC. GAMLS
- $430,0004 bd3 ba2.4k sqft104 Gracetree Way, Kathleen, GA 31047ActiveMLS ID #10797273, Lisa Mora, Keller Williams Middle Georgia. GAMLS
- from $449,9004 bd4 ba3k sqftOakwood Plan, Magnolia Flats, Bonaire, GA 31005New ConstructionHughston Homes
- $529,9005 bd4 ba2.8k sqft240 Flat Shoal Dr, Bonaire, GA 31005Active Under ContractMLS ID #10763494, Elizabeth St. Clair, Real Broker, LLC. GAMLS
- $437,7604 bd3 ba2.2k sqft125 Coyote Run, Kathleen, GA 31047ActiveMLS ID #10825014, Anisa L Driggers, Driggers Team Real Estate. GAMLS
