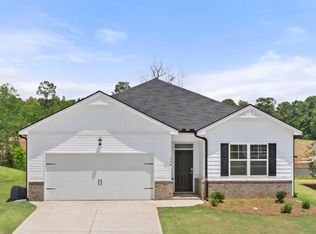
This new construction home is available now in the Cottages at Blue Ridge, offering a perfect opportunity to enjoy new home living without the wait. Featuring the Cali floor plan with 4 bedrooms and 2 bathrooms, this home offers thoughtfully designed living spaces and modern comfort. Located on Adirondac Way, this home is conveniently close to top-rated schools, Warner Robins Air Force Base, shopping centers, grocery stores, restaurants, medical facilities, and local entertainment making it ideal for both convenience and lifestyle. Designed with an open-concept layout, this floor plan offers an effortless flow between the kitchen, dining, and living areas, making it ideal for entertaining and everyday living. The kitchen features spacious cabinetry, stainless steel appliances, and a large center island, creating a functional and inviting space for cooking and gathering. The primary suite provides a spacious bedroom, walk-in closet, and well-appointed bathroom designed for comfort and relaxation. Secondary bedrooms are versatile and well-sized, perfect for guests, children, or a home office. Schedule your private tour today and experience the benefits of owning a new construction home.
Pending
Price cut: $795 (10/8)
$298,075
1121 Adirondac Way, Bonaire, GA 31005
4beds
1,774sqft
Single Family Residence
Built in 2026
0.27 Acres Lot
$290,300 Zestimate®
$168/sqft
$10/mo HOA
What's special
Large center islandOpen-concept layoutStainless steel appliancesWalk-in closetSpacious cabinetry
- 103 days
- 78
- 6
Zillow last checked:
Listing updated:
Listed by:
James D Wetherington 478-316-2789,
D.R. Horton Realty of Georgia, Inc.
Source: GAMLS,MLS#: 10803568
Facts & features
Interior
Bedrooms & bathrooms
- Bedrooms: 4
- Bathrooms: 2
- Full bathrooms: 2
- Main level bathrooms: 2
- Main level bedrooms: 4
Rooms
- Room types: Foyer, Laundry, Family Room
Heating
- Electric, Central, Heat Pump
Cooling
- Electric, Ceiling Fan(s), Central Air
Appliances
- Included: Electric Water Heater, Dishwasher, Disposal, Microwave, Oven/Range (Combo), Stainless Steel Appliance(s)
- Laundry: Laundry Closet
Features
- Double Vanity, Soaking Tub, Separate Shower, Walk-In Closet(s), Master On Main Level, Split Bedroom Plan
- Flooring: Carpet, Other, Vinyl
- Windows: Double Pane Windows
- Basement: None
- Has fireplace: No
- Common walls with other units/homes: No One Below,No One Above
Interior area
- Total structure area: 1,774
- Total interior livable area: 1,774 sqft
- Finished area above ground: 1,774
- Finished area below ground: 0
Property
Parking
- Total spaces: 2
- Parking features: Garage Door Opener, Garage
- Has garage: Yes
Features
- Levels: One
- Stories: 1
- Patio & porch: Patio
- Fencing: Back Yard,Privacy,Wood
Lot
- Size: 0.27 Acres
- Features: Level
- Residential vegetation: Grassed, Partially Wooded
Details
- Additional structures: Shed(s)
- Parcel number: 0.0
- Special conditions: Agent/Seller Relationship
Construction
Type & style
- Home type: SingleFamily
- Architectural style: Traditional
- Property subtype: Single Family Residence
Materials
- Stone, Vinyl Siding
- Foundation: Slab
- Roof: Composition
Condition
- New Construction
- New construction: Yes
- Year built: 2026
Details
- Warranty included: Yes
Utilities & green energy
- Sewer: Public Sewer
- Water: Public
- Utilities for property: Underground Utilities, Sewer Connected, Electricity Available, Water Available
Community & HOA
Community
- Features: None
- Security: Smoke Detector(s)
- Subdivision: Cottages at Blue Ridge
HOA
- Has HOA: Yes
- Services included: Insurance, Management Fee
- HOA fee: $125 annually
Location
- Region: Bonaire
Financial & listing details
- Price per square foot: $168/sqft
- Date on market: 7/10/2026
- Cumulative days on market: 103 days
- Listing agreement: Exclusive Right To Sell
- Listing terms: Cash,Conventional,Credit Report Required,FHA,VA Loan
- Electric utility on property: Yes
Estimated market value
$290,300
$276,000 - $305,000
$2,201/mo
Price history
| Date | Event | Price |
|---|---|---|
| 10/12/2026 | Pending sale | $298,075$168/sqft |
Source:  GAMLS #10803568 Report a problem GAMLS #10803568 Report a problem | ||
| 10/8/2026 | Price change | $298,075-0.3%$168/sqft |
Source: CGMLS #266199 Report a problem | ||
| 10/3/2026 | Price change | $298,870-0.7%$168/sqft |
Source: CGMLS #263486 Report a problem | ||
| 10/3/2026 | Price change | $301,085+0.7%$170/sqft |
Source:  DR Horton Report a problem DR Horton Report a problem | ||
| 8/27/2026 | Pending sale | $298,870$168/sqft |
Source: CGMLS #263486 Report a problem | ||
| 6/13/2026 | Price change | $298,870+2%$168/sqft |
Source: CGMLS #263486 Report a problem | ||
| 6/6/2026 | Listed for sale | $292,870$165/sqft |
Source: CGMLS #263486 Report a problem | ||
Public tax history
Tax history is unavailable.
Monthly payment
Est. payment
Payment breakdown
Explore the cost of this home by adjusting the details. Changes won't be saved.Climate risks
Neighborhood: 31005
Nearby schools
Schools provided by the listing agent
- Elementary: Bonaire
- Middle: Bonaire
- High: Veterans
Source: GAMLS. This data may not be complete. We recommend contacting the local school district to confirm school assignments for this home.
- $301,8704 bd2 ba1.7k sqft1125 Adirondac Way, Bonaire, GA 31005New Construction

- $299,3704 bd2 ba1.7k sqft1118 Adirondac Way, Bonaire, GA 31005Pending

- $256,7903 bd2 ba1.4k sqft1123 Adirondac Way, Bonaire, GA 31005New Construction
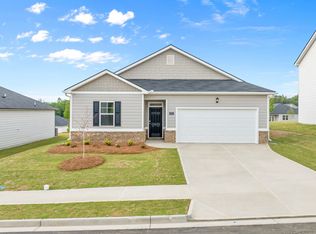
- $267,4813 bd2 ba1.7k sqft1110 Adirondac Way, Bonaire, GA 31005New Construction
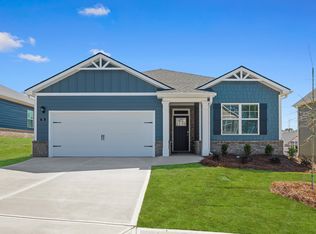
Similar homes
- $295,3874 bd2 ba1.7k sqft1108 Adirondac Way, Bonaire, GA 31005Active
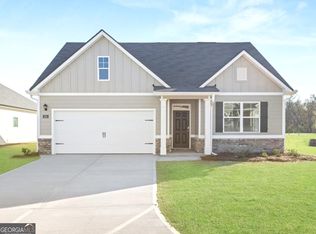
 GAMLS
GAMLS - $295,3874 bd2 ba1.7k sqft1108 Adiorndac Way, Bonaire, GA 31005New Construction
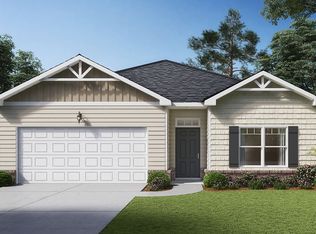 DR Horton
 - from $285,6704 bd2 ba1.7k sqftCali Plan, Cottages at Blue Ridge, Bonaire, GA 31005New Construction
 DR Horton
 - $267,4813 bd2 ba1.7k sqft1110 Adirondac Way, Bonaire, GA 31005ActiveGAMLS
- $308,9004 bd2 ba1.7k sqft904 Nora Eloise Dr, Bonaire, GA 31005ActiveMLS ID #10698389, Nicole Wallace, Keller Williams Realty Middle GA. GAMLS
- $329,0003 bd2 ba1.8k sqft228 Flat Shoal Dr, Bonaire, GA 31005ActiveMLS ID #10831148, Tanya Pickens, Opendoor Brokerage. GAMLS
- $354,6235 bd4 ba2.5k sqft424 Chelsea Leigh Ave Lot 14, Bonaire, GA 31005ActiveGAMLS
- $309,9004 bd2 ba1.9k sqft342 Creek Ridge Dr, Warner Robins, GA 31088ActiveMLS ID #10869327, Ashleigh Haller, Real Broker, LLC. GAMLS
- $282,3004 bd3 ba1.8k sqft127 Royal Tern Ln, Warner Robins, GA 31093ActiveMLS ID #10805378, Tamra J Wade, Re/Max Tru, Inc.. GAMLS
- $293,0005 bd3 ba2.1k sqft249 Isabella Way, Byron, GA 31008ActiveMLS ID #10803716, William Walton-Dean, Real Broker, LLC. GAMLS
- $296,5004 bd3 ba2.3k sqft105 Royal Tern Ln, Warner Robins, GA 31093ActiveMLS ID #10802278, Tamra J Wade, Re/Max Tru, Inc.. GAMLS
