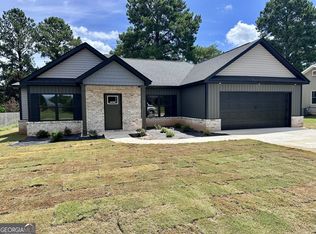
Make this new construction home your own with the opportunity to choose available selections and finishes. Situated on a corner lot, this home offers a well-designed floor plan with the kitchen overlooking the great room, creating an open and functional main living area. The kitchen features a large island with plenty of room for barstool seating and generous cabinet space. A separate dining area provides additional space for meals and entertaining. LVP flooring extends through the main living areas, with carpet in the bedrooms. The primary bath features a separate tub and tiled shower with a framed shower door. Additional features include two-inch white faux blinds, ample lighting throughout, an all-electric design, partial gutters, irrigation system, two-car garage, and a covered back patio. Built by a local builder and backed by a one-year builder warranty. Conveniently located near Robins Air Force Base and shopping. Builder is offering up to $5,000 toward buyer concessions and/or closing costs, subject to terms and lender approval. Crescent Plan
New construction
$328,900
900 Nora Eloise Dr, Bonaire, GA 31005
3beds
1,860sqft
Single Family Residence
Built in 2026
10,018 Square Feet Lot
$328,400 Zestimate®
$177/sqft
$10/mo HOA
What's special
Two-car garageAmple lighting throughoutSeparate dining areaPartial guttersCovered back patioGenerous cabinet spaceTwo-inch white faux blinds
- 1 day |
- 9 |
- 0 |
Zillow last checked:
Listing updated:
Listed by:
Kari Pollock,
LANDMARK REALTY
Source: CGMLS,MLS#: 265036
Facts & features
Interior
Bedrooms & bathrooms
- Bedrooms: 3
- Bathrooms: 2
- Full bathrooms: 2
Rooms
- Room types: Dining Room
Primary bedroom
- Level: Main
Dining room
- Features: Separate
Heating
- Central, Heat Pump
Cooling
- Central Air
Appliances
- Included: Electric Range, Free-Standing Range, Disposal, Dishwasher, Microwave, Range
Features
- Ceiling Fan(s)
- Flooring: Carpet, Luxury Vinyl Plank
- Windows: Double Pane Windows, Blinds
- Attic: Storage
- Has fireplace: No
Interior area
- Total interior livable area: 1,860 sqft
- Finished area above ground: 1,860
- Finished area below ground: 0
Property
Parking
- Total spaces: 2
- Parking features: Garage, Attached, Garage Door Opener
- Has attached garage: Yes
- Covered spaces: 2
Features
- Levels: One
- Stories: 1
- Patio & porch: Covered
- Pool features: None
Lot
- Size: 10,018 Square Feet
- Features: Sprinkler System
Construction
Type & style
- Home type: SingleFamily
- Property subtype: Single Family Residence
Materials
- Brick
- Foundation: Slab
Condition
- To Be Built
- New construction: Yes
- Year built: 2026
Utilities & green energy
- Sewer: Public Sewer
- Water: Public
- Utilities for property: Underground Utilities
Community & HOA
Community
- Subdivision: Harley Farms South
HOA
- Has HOA: Yes
- HOA fee: $125 annually
Location
- Region: Bonaire
Financial & listing details
- Price per square foot: $177/sqft
- Date on market: 8/18/2026
Estimated market value
$328,400
$312,000 - $345,000
$2,304/mo
Price history
| Date | Event | Price |
|---|---|---|
| 8/18/2026 | Listed for sale | $328,900$177/sqft |
Source: CGMLS #265036 Report a problem | ||
| 8/15/2026 | Listing removed | $328,900$177/sqft |
Source: CGMLS #260707 Report a problem | ||
| 10/1/2025 | Price change | $328,900+0.3%$177/sqft |
Source:  MGMLS #180930 Report a problem MGMLS #180930 Report a problem | ||
| 8/30/2025 | Price change | $327,900+1.2%$176/sqft |
Source: MGMLS #180930 Report a problem | ||
| 8/14/2025 | Listed for sale | $323,900$174/sqft |
Source: MGMLS #180930 Report a problem | ||
Public tax history
Tax history is unavailable.
Monthly payment
Est. payment
Payment breakdown
Explore the cost of this home by adjusting the details. Changes won't be saved.Climate risks
Neighborhood: 31005
Nearby schools
GreatSchools rating
- 5/10Pearl Stephens Elementary SchoolGrades: 3-5Distance: 2 mi
- 6/10Huntington Middle SchoolGrades: 6-8Distance: 1.3 mi
- 4/10Warner Robins High SchoolGrades: 9-12Distance: 2.4 mi
Schools provided by the listing agent
- Elementary: Bonaire
- Middle: Bonaire
- High: Veterans
Source: CGMLS. This data may not be complete. We recommend contacting the local school district to confirm school assignments for this home.
- $197,200-- bd1 ba1.9k sqft200 Highway 247, Warner Robins, GA 31088Off Market
- $8,473-- bd-- ba924 sqft1077 Booth Rd LOT 6, Warner Robins, GA 31088Off Market
- $1,400-- bd-- ba660 sqft1077 Booth Rd, Warner Robins, GA 31088Off Market
- $297,7003 bd2 ba1.7k sqft3 Redding Ct, Savannah, GA 31419Off Market
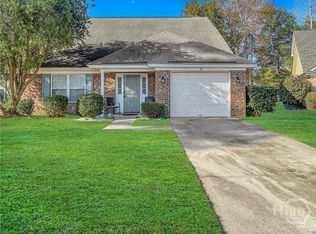
- $19,800-- bd2 ba1.4k sqft104 Sherry Ln, Warner Robins, GA 31088Off Market
- $125,800-- bd1 ba1.5k sqft1095 Booth Rd, Warner Robins, GA 31088Off Market
- $4,900-- bd1 ba1.2k sqft218 Virginia Dare Dr, Warner Robins, GA 31088Off Market
- $57,739-- bd-- ba-- sqft218 Virginia Dare Dr, Warner Robins, GA 31088Off Market
A local agent can set up tours, give advice and negotiate with sellers.
Similar homes
- $329,9003 bd2 ba1.8k sqft902 Nora Eloise Dr, Bonaire, GA 31005New Construction
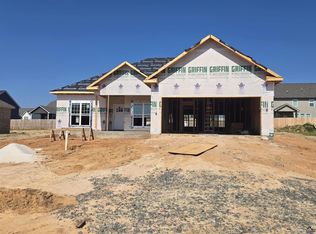 MLS ID #265002, Kari Pollock. CGMLS
 - $329,9003 bd2 ba1.8k sqft912 Nora Eloise Dr, Bonaire, GA 31005New Construction
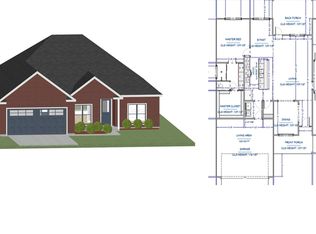 MLS ID #265039, Kari Pollock. CGMLS
 - $329,9004 bd2 ba1.8k sqft908 Nora Eloise Dr, Bonaire, GA 31005New Construction
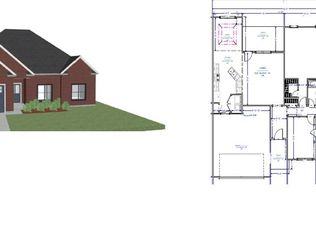 MLS ID #260709, Kari Pollock. CGMLS
 - $314,9004 bd2 ba1.7k sqft213 Lydia Dr, Bonaire, GA 31005Active
 MLS ID #10822564, Trinette L Rosales, Landmark Realty. GAMLS
 - $329,9003 bd2 ba1.8k sqft910 Nora Eloise Dr, Bonaire, GA 31005ActiveMLS ID #10727431, Nicole Wallace, Keller Williams Middle Georgia. GAMLS
- $328,9003 bd2 ba1.8k sqft906 Nora Eloise Dr, Bonaire, GA 31005New ConstructionMLS ID #261870, Nicole Wallace. CGMLS
- $359,4174 bd3 ba2.2k sqft526 Foster Sydney Ct, Bonaire, GA 31005New ConstructionCGMLS
- $359,4174 bd3 ba2.2k sqft526 Foster Sydney Ct Lot 42, Bonaire, GA 31005ActiveGAMLS
- $339,0004 bd3 ba2.3k sqft109 Delchamps Dr, Warner Robins, GA 31093For SaleMLS ID #263892, Kevin Greer. CGMLS
- $214,0003 bd3 ba1.8k sqft304 Tyree Dr, Warner Robins, GA 31088For Sale
 MLS ID #185520, Jerome James, Covenant Realty Associates, LLC. MGMLS
 - $289,9004 bd3 ba2.5k sqft406 Mount Zion Rd, Bonaire, GA 31005ActiveMLS ID #10758597, Steven McCartney, Southern Classic Realtors. GAMLS
- $--3 bd2 ba2.2k sqft135 Ruben Rd, Byron, GA 31008AuctionServiceLink Auction
- $349,8773 bd2 ba1.8k sqft227 Brook Hollow Ct, Kathleen, GA 31047ActiveMLS ID #10825033, Anisa L Driggers, Driggers Team Real Estate. GAMLS
- $407,4004 bd3 ba2.3k sqft101 Ranch Rd, Bonaire, GA 31005New ConstructionMLS ID #263954, Sid Smith. CGMLS
- $407,4004 bd3 ba2.3k sqft101 Ranch Road 29, Bonaire, GA 31005ActiveGAMLS
- from $332,9905 bd4 ba2.6k sqftBedford Plan, Harley Farms South, Bonaire, GA 31005New ConstructionPeachtree Building Group
- $289,0004 bd3 ba2.1k sqft126 Royal Tern Ln, Warner Robins, GA 31093ActiveMLS ID #10814888, Tamra J Wade, Re/Max Tru, Inc.. GAMLS
- $371,1955 bd3 ba2.6k sqft816 Brittany Nichole Ct Lot 120, Bonaire, GA 31005New Construction
 MLS ID #7696270, Kayla Smith, PBG Built Realty, LLC. FMLS GA
 - $330,0003 bd2 ba1.4k sqft106 Moss Oaks Rd, Perry, GA 31069For SaleMLS ID #264094, Tina Quigg. CGMLS
- $239,9002 bd3 ba1.2k sqft111 Hazel Dr, Dalton, GA 30721New ConstructionMLS ID #1540438, Eric M Azua. Greater Chattanooga Realtors
