Stunning new construction in an ideal location! This beautiful 4- sided brick custom built home offers the perfect blend of style comfort and convenience. Located just minutes from Interstate 75, highway 247, and the new B J’s wholesale club, this home sits right on the edge of the Warner Robins line near the Byron property line; making shopping dining and commuting incredibly easy. Inside you’ll find a well designed one - level layout featuring four bedrooms and two bathrooms, luxury vinyl plank flooring throughout (no carpet!), and ceiling fans in every room. The open family room includes a gorgeous fireplace creating a warm and inviting gathering area. The kitchen features granite countertops stainless steel appliances beautiful cabinetry and plenty of workspace for cooking and entertaining. The main bedroom suite includes a custom tile shower and a generous closet. This home sits on a beautiful level lot that’s perfect for relaxing and entertaining. Additional highlights include a two-car garage and a full sprinkler system to maintain the fresh manicured landscape. This home is thoughtfully designed and located in one of the most convenient spots in the area. A “must see” new construction. Give me a call for more information and a tour.
New construction
$327,900
118 Fox Glove Ct, Warner Robins, GA 31088
4beds
1,800sqft
:
Get pre-qualified$2,155/mo
Single Family Residence
Built in 2025
0.4 Acres Lot
$327,400 Zestimate®
$182/sqft
$13/mo HOA
What's special
Gorgeous fireplaceTwo-car garageStainless steel appliancesOpen family roomBeautiful cabinetryGenerous closetWell designed one-level layout
- 248 days |
- 330 |
- 13 |
Zillow last checked:
Listing updated:
Listed by:
Ellen Miller,
MAXIMUM ONE PLATINUM REALTORS
Source: CGMLS,MLS#: 257339
Facts & features
Interior
Bedrooms & bathrooms
- Bedrooms: 4
- Bathrooms: 2
- Full bathrooms: 2
Primary bedroom
- Level: Main
Dining room
- Features: Combo
Heating
- Central
Cooling
- Central Air
Appliances
- Included: Electric Range, Free-Standing Range, Disposal, Dishwasher, Microwave
Features
- Ceiling Fan(s)
- Flooring: Luxury Vinyl Plank
- Number of fireplaces: 1
Interior area
- Total interior livable area: 1,800 sqft
- Finished area above ground: 1,800
- Finished area below ground: 0
Property
Parking
- Total spaces: 2
- Parking features: Garage, Attached
- Has attached garage: Yes
- Covered spaces: 2
Features
- Levels: One
- Stories: 1
- Patio & porch: Porch
- Pool features: None
Lot
- Size: 0.4 Acres
- Features: Sprinkler System
Construction
Type & style
- Home type: SingleFamily
- Property subtype: Single Family Residence
Materials
- Brick
- Foundation: Slab
Condition
- Under Construction
- New construction: Yes
- Year built: 2025
Utilities & green energy
- Sewer: Public Sewer
- Water: Public
Community & HOA
Community
- Subdivision: Abbeville
HOA
- Has HOA: Yes
- HOA fee: $150 annually
Location
- Region: Warner Robins
Financial & listing details
- Price per square foot: $182/sqft
- Date on market: 11/18/2025
Estimated market value
$327,400
$311,000 - $344,000
$2,152/mo
Price history
| Date | Event | Price |
|---|---|---|
| 11/18/2025 | Listed for sale | $327,900$182/sqft |
Source: CGMLS #257339 Report a problem | ||
Public tax history
Tax history is unavailable.
Monthly payment
Est. payment
Payment breakdown
Explore the cost of this home by adjusting the details. Changes won't be saved.Climate risks
Neighborhood: 31088
Nearby schools
GreatSchools rating
- 6/10Shirley Hills Elementary SchoolGrades: PK-5Distance: 1.1 mi
- 6/10Warner Robins Middle SchoolGrades: 6-8Distance: 0.6 mi
- 4/10Warner Robins High SchoolGrades: 9-12Distance: 3 mi
Schools provided by the listing agent
- Elementary: Kay Road
- Middle: Byron
- High: Peach County
Source: CGMLS. This data may not be complete. We recommend contacting the local school district to confirm school assignments for this home.
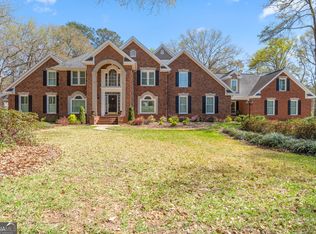
- $765,0005 bd4 ba6.6k sqft109 Crest Pointe, Warner Robins, GA 31088For Sale
- $317,9003 bd2 ba2.4k sqft113 Mayberry Ln, Warner Robins, GA 31088Sold
- $349,9004 bd2 ba2.6k sqft107 Mayberry Ln, Warner Robins, GA 31088Sold
- $360,0005 bd3 ba2.6k sqft105 Mayberry Ln LOT 10, Warner Robins, GA 31088Sold
- $319,5004 bd2 ba1.7k sqft116 Fox Glove Ct, Warner Robins, GA 31088Sold
- $150,0003 bd2 ba1.4k sqft305 Airman Blvd, Warner Robins, GA 31088For Sale
- $195,0003 bd2 ba1.2k sqft201 Bessermer St, Warner Robins, GA 31088For Sale
- $337,6004 bd3 ba2k sqft205 Wilsons Creek Bnd, Warner Robins, GA 31088Off Market
A local agent can set up tours, give advice and negotiate with sellers.
A local lender can help you make sure your offer is ready when you are.
Similar homes
- $339,0004 bd3 ba2.2k sqft104 Downshire Way, Warner Robins, GA 31088Active

 MLS ID #10803707, Melissa Stone, Dwelli. GAMLS
 - $360,0003 bd3 ba2.3k sqft104 Flora Cir, Warner Robins, GA 31088Active
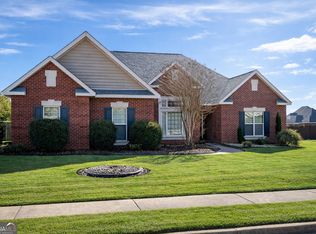 MLS ID #10786207, Zavion Cotton, Keller Williams Middle Georgia. GAMLS
 - $229,9994 bd2 ba1.8k sqft101 Sunnybrook Ct, Warner Robins, GA 31088For Sale
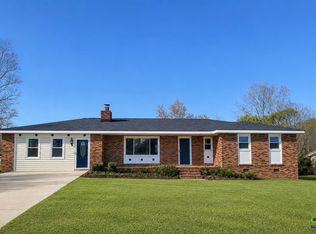 MLS ID #263675, Zack Smith. CGMLS
 - $--3 bd2 ba1.6k sqft105 Galaxy Ave, Bonaire, GA 31005Auction
 Auction.com 2
 - $326,0003 bd2 ba1.8k sqft201 Westchester Trl, Kathleen, GA 31047For SaleMLS ID #264066, Amy Wilkes. CGMLS
- $319,7003 bd3 ba1.8k sqft203 Pembroke Point, Centerville, GA 31028ActiveMLS ID #10788024, Yanni Uriah, Trelora Realty, Inc.. GAMLS
- $312,8724 bd2 ba2.2k sqft304 Dixieland Dr, Byron, GA 31008ActiveMLS ID #10792645, Sandra E Khoury, Real Estate South & Associates. GAMLS
- $449,9004 bd4 ba2.6k sqft310 Air View Dr #6, Warner Robins, GA 31088New Construction
 MLS ID #182622, Ricardo Merriweather, Hughston Homes Marketing, Inc.. MGMLS
 - $265,9004 bd2 ba1.4k sqft107 Gloucester Rd, Bonaire, GA 31005For SaleMLS ID #264110, Joe Barbee. CGMLS
- $299,8744 bd2 ba1.6k sqft216 Sugar Creek Trl, Perry, GA 31069New ConstructionCGMLS
- $329,9003 bd2 ba1.8k sqft910 Nora Eloise Dr, Bonaire, GA 31005New ConstructionMLS ID #262177, Nicole Wallace. CGMLS
- $308,9004 bd2 ba1.7k sqft904 Nora Eloise Dr, Bonaire, GA 31005New ConstructionMLS ID #261205, Nicole Wallace. CGMLS
- $328,9003 bd2 ba1.8k sqft912 Nora Eloise Dr, Bonaire, GA 31005New ConstructionMLS ID #260712, Kari Pollock. CGMLS
- $349,9003 bd2 ba2k sqft600 Trails End Cir, Bonaire, GA 31005Active Under ContractMLS ID #10794504, Charonne Gardner, Fickling & Company. GAMLS
- $329,9003 bd2 ba1.8k sqft902 Nora Eloise Dr, Bonaire, GA 31005New ConstructionMLS ID #260708, Kari Pollock. CGMLS
- from $323,4004 bd2 ba1.8k sqftApilla Plan, Planter's Ridge : Fields at Planter's Ridge Ranch, Kathleen, GA 31047New ConstructionLennar Homes
- $349,8664 bd2 ba1.8k sqft203 Woodwinds Ct, Kathleen, GA 31047New ConstructionCGMLS
- $306,5253 bd2 ba1.6k sqft302 Willowbrook Ln, Kathleen, GA 31047New ConstructionMLS ID #260208, Jill Olf. CGMLS
- $359,9104 bd2 ba1.9k sqft153 Woodwinds Ct, Kathleen, GA 31047New ConstructionCGMLS
- $339,9004 bd3 ba2.1k sqft717 Lindsey Brooke Trce, Bonaire, GA 31005For SaleMLS ID #263753, Trinette Rosales. CGMLS
