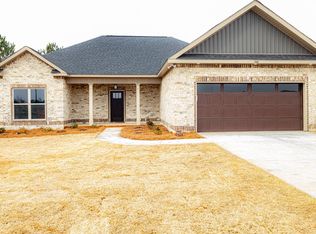
Stunning new construction in an ideal location! This beautiful 4- sided brick custom built home offers the perfect blend of style comfort and convenience. Located just minutes from Interstate 75, highway 247, and the new B J's wholesale club, this home sits right on the edge of the Warner Robins line near the Byron property line; making shopping dining and commuting incredibly easy. Inside you'll find a well designed one - level layout featuring four bedrooms and two bathrooms, luxury vinyl plank flooring throughout (no carpet!), and ceiling fans in every room. The open family room includes a gorgeous fireplace creating a warm and inviting gathering area. The kitchen features granite countertops stainless steel appliances beautiful custom cabinetry and plenty of workspace for cooking and entertaining. The main bedroom suite includes a custom tile shower and a generous closet. This home sits on a beautiful level lot that's perfect for relaxing and entertaining. Additional highlights include a two-car garage and a full sprinkler system to maintain the fresh manicured landscape. This home is thoughtfully designed and located in one of the most convenient spots in the area. A "must see" new construction. Give me a call for more information and a tour.
Closed
$319,500
116 Fox Glove Ct, Warner Robins, GA 31088
4beds
1,760sqft
Single Family Residence
Built in 2026
0.34 Acres Lot
$322,700 Zestimate®
$182/sqft
$2,037 Estimated rent
Home value
$322,700
$297,000 - $352,000
$2,037/mo
Zestimate® history
Owner options
List your home for rent
$2,037/mo
Rent Zestimate®
Find your next renter with Zillow Rental Manager. Plus, with online applications, you can quickly screen prospective tenants – for free.
$2,037/mo
Rent Zestimate®
Refinance and save
$2,103/mo
Est. payment
Refinancing to a lower rate could help reduce your monthly payments and save thousands over the life of the loan.
$2,103/mo
Est. payment
Explore your selling options
Work with a Zillow partner agent
Leverage their expertise and Zillow's premium Showcase listings to get your home seen by more buyers.
Get startedList with your own agent
Get your home in front of millions of buyers by listing it on Zillow.
Learn how to do itSell it yourself
Take full control of how buyers see your home on Zillow by listing For Sale by Owner (FSBO).
List your homeWhat's special
Zillow last checked:
Listing updated:
Listed by:
Ellen Miller 770-826-9643,
Maximum One Platinum Realtors
Bought with:
Elaine Loggins, 294942
Southern Classic Realtors
Source: GAMLS,MLS#: 10650699
Facts & features
Interior
Bedrooms & bathrooms
- Bedrooms: 4
- Bathrooms: 2
- Full bathrooms: 2
- Main level bathrooms: 2
- Main level bedrooms: 4
Rooms
- Room types: Family Room
Dining room
- Features: Dining Rm/Living Rm Combo
Heating
- Central
Cooling
- Central Air
Appliances
- Included: Dishwasher, Disposal, Electric Water Heater, Microwave, Oven/Range (Combo), Stainless Steel Appliance(s)
- Laundry: Common Area
Features
- Double Vanity, Master On Main Level, Roommate Plan, Separate Shower
- Flooring: Tile
- Basement: None
- Number of fireplaces: 1
- Fireplace features: Family Room
Interior area
- Total structure area: 1,760
- Total interior livable area: 1,760 sqft
- Finished area above ground: 1,760
- Finished area below ground: 0
Property
Parking
- Parking features: Garage, Garage Door Opener
- Has garage: Yes
Features
- Levels: One
- Stories: 1
Lot
- Size: 0.34 Acres
- Features: Cul-De-Sac
Details
- Parcel number: 1111
Construction
Type & style
- Home type: SingleFamily
- Architectural style: Brick 4 Side
- Property subtype: Single Family Residence
Materials
- Brick
- Foundation: Slab
- Roof: Composition
Condition
- Under Construction
- New construction: Yes
- Year built: 2026
Details
- Warranty included: Yes
Utilities & green energy
- Sewer: Public Sewer
- Water: Public
- Utilities for property: Cable Available, Electricity Available, High Speed Internet
Community & HOA
Community
- Features: None
- Subdivision: Abbeville Court
HOA
- Has HOA: Yes
- Services included: None
- HOA fee: $150 annually
Location
- Region: Warner Robins
Financial & listing details
- Price per square foot: $182/sqft
- Annual tax amount: $1
- Date on market: 11/28/2025
- Cumulative days on market: 47 days
- Listing agreement: Exclusive Right To Sell
- Listing terms: Cash,Conventional,FHA,VA Loan
- Electric utility on property: Yes
Price history
| Date | Event | Price |
|---|---|---|
| 2/20/2026 | Sold | $319,500$182/sqft |
Source:  GAMLS #10650699 Report a problem GAMLS #10650699 Report a problem | ||
| 1/15/2026 | Pending sale | $319,500$182/sqft |
Source: GAMLS #10650699 Report a problem | ||
| 11/30/2025 | Listed for sale | $319,500$182/sqft |
Source: CGMLS #257507 Report a problem | ||
Public tax history
Tax history is unavailable.
Neighborhood: 31088
Nearby homes
- $317,9003 bd2 ba2.4k sqft113 Mayberry Ln, Warner Robins, GA 31088Sold
- $349,9004 bd2 ba2.6k sqft107 Mayberry Ln, Warner Robins, GA 31088Sold
- $360,0005 bd3 ba2.6k sqft105 Mayberry Ln LOT 10, Warner Robins, GA 31088Sold
- $327,9004 bd2 ba1.8k sqft118 Fox Glove Ct, Warner Robins, GA 31088New Construction
- $100,00012.13 Acres0 Michael Ct, Bonaire, GA 31005Lot/Land
- $195,0003 bd2 ba1.2k sqft201 Bessermer St, Warner Robins, GA 31088For Sale
- $335,2004 bd3 ba2k sqft205 Wilsons Creek Bnd, Warner Robins, GA 31088Off Market
- $502,300-- bd-- ba-- sqft247 State Hwy S, Warner Robins, GA 31088Off Market
Nearby schools
GreatSchools rating
- 6/10Shirley Hills Elementary SchoolGrades: PK-5Distance: 1.1 mi
- 6/10Warner Robins Middle SchoolGrades: 6-8Distance: 0.6 mi
- 4/10Warner Robins High SchoolGrades: 9-12Distance: 3 mi
Schools provided by the listing agent
- Elementary: Kay Road
- Middle: Byron
- High: Peach
Source: GAMLS. This data may not be complete. We recommend contacting the local school district to confirm school assignments for this home.


Get pre-qualified for a loan
At Zillow Home Loans, we can pre-qualify you in as little as 5 minutes with no impact to your credit score.An equal housing lender. NMLS #10287.
Sell for more on Zillow
Get a Zillow Showcase℠ listing at no additional cost and you could sell for .
$322,700
2% more
+$6,454
With Zillow Showcase(estimated)
$329,154
- Georgia
- Houston County
- Warner Robins
- 31088
- 116 Fox Glove Ct
Nearby cities
Nearby zip codes
Other Warner Robins Topics
