PRICE IMPROVEMENT! LET'S MAKE A DEAL! This charming single-family home at 224 Sunflower Dr offers 3 bedrooms, 2 bathrooms, and approximately 1,600 square feet of comfortable living space. Built in 2004, the home features an inviting open layout with spacious living areas and a cozy fireplace. The kitchen and dining areas are designed for both everyday living and entertaining, while the attached garage provides added convenience. Situated in a quiet, established neighborhood, this property is close to shopping, dining, and easy access to Robins Air Force Base. With a beautifully maintained exterior and a warm, welcoming atmosphere, this home is perfect for families, first-time buyers, or anyone looking to enjoy the charm and convenience of Bonaire living.
Active
Price cut: $10K (7/11)
$225,000
224 Sunflower Dr, Bonaire, GA 31005
3beds
1,600sqft
:
Get pre-qualified$1,486/mo
Single Family Residence
Built in 2004
-- sqft lot
$224,200 Zestimate®
$141/sqft
$-- HOA
What's special
Cozy fireplaceBeautifully maintained exteriorInviting open layout
- 70 days |
- 636 |
- 44 |
Likely to sell faster than
Zillow last checked:
Listing updated:
Listed by:
Brecia Craig 478-283-8298,
Southern Classic Realtors
Source: GAMLS,MLS#: 10768004
Facts & features
Interior
Bedrooms & bathrooms
- Bedrooms: 3
- Bathrooms: 2
- Full bathrooms: 2
- Main level bathrooms: 2
- Main level bedrooms: 3
Rooms
- Room types: Sun Room
Heating
- Electric
Cooling
- Electric
Appliances
- Included: Microwave, Oven/Range (Combo), Refrigerator
- Laundry: Mud Room
Features
- Vaulted Ceiling(s), Walk-In Closet(s)
- Flooring: Carpet, Laminate, Tile
- Basement: None
- Number of fireplaces: 1
Interior area
- Total structure area: 1,600
- Total interior livable area: 1,600 sqft
- Finished area above ground: 1,600
- Finished area below ground: 0
Property
Parking
- Parking features: Attached, Garage
- Has attached garage: Yes
Features
- Levels: One
- Stories: 1
Lot
- Features: Level
Details
- Parcel number: 0W1540 017000
Construction
Type & style
- Home type: SingleFamily
- Architectural style: Brick 4 Side
- Property subtype: Single Family Residence
Materials
- Brick, Vinyl Siding
- Roof: Composition
Condition
- Resale
- New construction: No
- Year built: 2004
Utilities & green energy
- Sewer: Public Sewer
- Water: Public
- Utilities for property: Cable Available, Electricity Available, High Speed Internet, Sewer Available, Water Available
Community & HOA
Community
- Features: None
- Subdivision: Jasmine Estates
HOA
- Has HOA: Yes
- Services included: None
Location
- Region: Bonaire
Financial & listing details
- Price per square foot: $141/sqft
- Tax assessed value: $216,200
- Annual tax amount: $2,518
- Date on market: 5/20/2026
- Cumulative days on market: 70 days
- Listing agreement: Exclusive Right To Sell
- Electric utility on property: Yes
Estimated market value
$224,200
$213,000 - $235,000
$1,969/mo
Price history
| Date | Event | Price |
|---|---|---|
| 7/11/2026 | Price change | $225,000-4.3%$141/sqft |
Source:  GAMLS #10768004 Report a problem GAMLS #10768004 Report a problem | ||
| 6/17/2026 | Price change | $235,000-4.1%$147/sqft |
Source: GAMLS #10768004 Report a problem | ||
| 5/20/2026 | Listed for sale | $245,000+1062.8%$153/sqft |
Source: GAMLS #10768004 Report a problem | ||
| 6/8/2004 | Sold | $21,070$13/sqft |
Source: Agent Provided Report a problem | ||
Public tax history
| Year | Property taxes | Tax assessment |
|---|---|---|
| 2025 | $2,518 +6.6% | $86,480 +6.8% |
| 2024 | $2,362 -1.7% | $80,960 +10.4% |
| 2023 | $2,402 +10% | $73,360 +11.2% |
| 2022 | $2,183 +22.9% | $65,960 +22.9% |
| 2021 | $1,777 +10.3% | $53,680 +10.6% |
| 2020 | $1,611 | $48,520 |
| 2019 | $1,611 -0.2% | $48,520 |
| 2018 | $1,614 +233.4% | $48,520 |
| 2017 | $484 +0% | $48,520 |
| 2016 | $484 | $48,520 |
| 2015 | -- | $48,520 |
| 2014 | -- | $48,520 -3.9% |
| 2013 | -- | $50,480 |
| 2012 | -- | -- |
| 2011 | -- | -- |
| 2010 | -- | -- |
| 2009 | -- | -- |
| 2008 | -- | -- |
| 2007 | -- | -- |
| 2006 | -- | -- |
| 2005 | -- | -- |
Find assessor info on the county website
Monthly payment
Est. payment
Payment breakdown
Explore the cost of this home by adjusting the details. Changes won't be saved.Climate risks
Neighborhood: 31005
Nearby schools
GreatSchools rating
- 7/10Hilltop Elementary SchoolGrades: PK-5Distance: 1.1 mi
- 6/10Huntington Middle SchoolGrades: 6-8Distance: 3.1 mi
- 4/10Warner Robins High SchoolGrades: 9-12Distance: 3.8 mi
Schools provided by the listing agent
- Elementary: Hilltop
- Middle: Huntington
- High: Warner Robins
Source: GAMLS. This data may not be complete. We recommend contacting the local school district to confirm school assignments for this home.
- $238,1003 bd2 ba1.6k sqft226 Sunflower Dr, Bonaire, GA 31005Off Market

- $224,2003 bd3 ba1.6k sqft222 Sunflower Dr, Bonaire, GA 31005Off Market
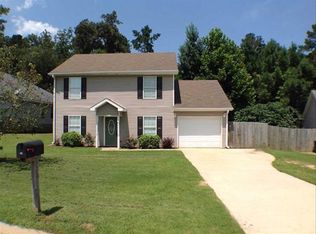
- $233,5003 bd2 ba1.4k sqft228 Sunflower Dr, Bonaire, GA 31005Off Market
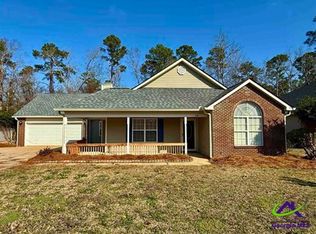
- $204,2003 bd2 ba1.3k sqft220 Sunflower Dr, Bonaire, GA 31005Off Market
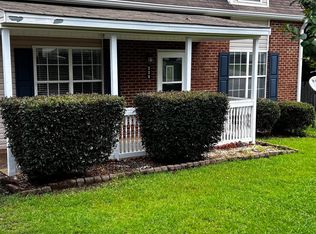
- $245,0003 bd2 ba1.6k sqft221 Sunflower Dr, Bonaire, GA 31005Sold
- $185,0003 bd2 ba1.3k sqft322 Cosmos Ave, Bonaire, GA 31005Sold
- $259,800-- bd2 ba1.4k sqft230 Sunflower Dr, Bonaire, GA 31005Off Market
- $234,5003 bd2 ba1.5k sqft219 Sunflower Dr, Bonaire, GA 31005Sold
A local agent can set up tours, give advice and negotiate with sellers.
Similar homes
- $238,1483 bd2 ba1.5k sqft105 Yarrow Blvd, Bonaire, GA 31005Active

 MLS ID #10786644, Sandra E Khoury, Real Estate South & Associates. GAMLS
 - $228,9003 bd2 ba1.3k sqft132 Larkspur Ln, Bonaire, GA 31005Active
 MLS ID #10736547, Anthony T Hill, Spectrum Real Estate, Inc.. GAMLS
 - $229,9003 bd2 ba1.3k sqft215 Wrasling Way, Bonaire, GA 31005Active
 MLS ID #10801750, Vincent Stewart, Maximum One Platinum Realtors. GAMLS
 - $215,0003 bd2 ba1.2k sqft103 Saint Brendands Dr, Bonaire, GA 31005Active
 MLS ID #10785631, STEPHANIE SCOTT, Maximum One Platinum Realtors. GAMLS
 - $210,0003 bd2 ba1.2k sqft126 Kentshire Ln, Bonaire, GA 31005ActiveMLS ID #10786944, Gwendoline Arnold Hutchinson, Southern Elite Realtors of Georgia. GAMLS
- $229,9004 bd2 ba1.8k sqft103 W Point Ct, Warner Robins, GA 31088For SaleMLS ID #264406, Tammy Giles. CGMLS
- $265,9004 bd2 ba1.4k sqft107 Gloucester Rd, Bonaire, GA 31005For SaleMLS ID #264110, Joe Barbee. CGMLS
- $245,0003 bd2 ba1.7k sqft101 Buckskin Dr, Warner Robins, GA 31088For SaleMLS ID #264371, Joe Barbee. CGMLS
- $229,0003 bd2 ba1.5k sqft221 Willis Creek Rd, Warner Robins, GA 31088For Sale By Owner
- $229,9003 bd2 ba1.3k sqft330 Tyson Glen Dr, Warner Robins, GA 31088ActiveMLS ID #10810296, Shari McNeil, Smart Choice Real Estate. GAMLS
- $230,9004 bd2 ba1.5k sqft338 Hidden Creek Cir, Warner Robins, GA 31088ActiveMLS ID #10735524, Raven Fossett, Maximum One Platinum Realtors. GAMLS
- $224,9994 bd2 ba1.8k sqft101 Sunnybrook Ct, Warner Robins, GA 31088For SaleMLS ID #263675, Zack Smith. CGMLS
- $255,0003 bd2 ba1.5k sqft305 E Pointe Ct, Kathleen, GA 31047For SaleMLS ID #261923, Staso Zinda. CGMLS
- $259,0004 bd2 ba1.8k sqft314 Cedar Ridge Dr, Warner Robins, GA 31088For SaleMLS ID #262888, Charlene Taylor. CGMLS
- $193,0004 bd2 ba1.8k sqft109 Ida Ave, Warner Robins, GA 31088ActiveMLS ID #10800118, Esse Celender, 1st Class Real Estate Lanier Group. GAMLS
- $240,0004 bd3 ba1.7k sqft115 Maxwell Dr, Warner Robins, GA 31088For SaleMLS ID #262171, Eliud Rodriguez. CGMLS
- $205,0003 bd2 ba1.1k sqft3204 Marie Cir, Macon, GA 31216For SaleMLS ID #264512, Lakisha McMichael. CGMLS
- $214,9003 bd2 ba1.2k sqft120 Country Walk, Warner Robins, GA 31088ActiveMLS ID #10705181, Adriana Dale, Fickling & Company. GAMLS
- $235,0003 bd2 ba1.3k sqft103 Highpoint Dr, Warner Robins, GA 31093ActiveMLS ID #10774330, Erin L Jones, Americom Realty of Warner Robins. GAMLS
- $179,9953 bd2 ba1.7k sqft230 Briarcliff Rd, Warner Robins, GA 31088ActiveMLS ID #10800412, Ralph L Davis II, MIH Realty & Investments. GAMLS
