Need an easy to maintain home that is centrally located in Houston Co? This home is located in the Chadyck Subdivision just a few turns off of Hwy 96 or Houston Lake Road. The 3-bedroom 2 bath home features approx 1275 sq ft of heated & cooled living space. Easy to maintain both inside and out; home's exterior vinyl siding and interiors laminate, and vinyl flooring are prefect for rentals, pets or just in general easier to maintain. Upon entering the home you find vaulted ceilings, open floor plan to sunny dining room. Kitchen features stove, dishwasher & microwave. All private areas are at the back of the home. Owner's suite has walk in closet & attached full bathroom. Out back you will find a covered back porch & patio area perfect for entertain or relaxing. The privacy fence offers both privacy and prefect location relaxation either in the sun or the shade.
For sale
$210,000
126 Kentshire Ln, Bonaire, GA 31005
3beds
1,275sqft
:
Get pre-qualified$1,386/mo
Single Family Residence
Built in 2001
8,276 Square Feet Lot
$208,600 Zestimate®
$165/sqft
$-- HOA
What's special
Vaulted ceilings
- 40 days |
- 493 |
- 23 |
Likely to sell faster than
Zillow last checked:
Listing updated:
Listed by:
Gwendoline Arnold-Hutchinson,
SOUTHERN ELITE REALTORS OF GEORGIA
Source: CGMLS,MLS#: 263666
Facts & features
Interior
Bedrooms & bathrooms
- Bedrooms: 3
- Bathrooms: 2
- Full bathrooms: 2
Rooms
- Room types: See Remarks
Primary bedroom
- Level: Main
Dining room
- Features: Combo
Heating
- Central, Heat Pump
Cooling
- Central Air, Heat Pump
Appliances
- Included: Electric Range, Free-Standing Range, Dishwasher
Features
- Ceiling Fan(s), High Speed Internet
- Flooring: Vinyl, Laminate
- Windows: Double Pane Windows, Blinds
- Has fireplace: No
Interior area
- Total interior livable area: 1,275 sqft
- Finished area above ground: 1,275
- Finished area below ground: 0
Property
Parking
- Parking features: No Garage
Features
- Levels: One
- Stories: 1
- Patio & porch: Porch
- Pool features: None
- Fencing: Privacy
Lot
- Size: 8,276 Square Feet
Details
- Parcel number: 0W0990114000
Construction
Type & style
- Home type: SingleFamily
- Property subtype: Single Family Residence
Materials
- Vinyl Siding
- Foundation: Slab
Condition
- ReSale
- New construction: No
- Year built: 2001
Utilities & green energy
- Sewer: Public Sewer
- Water: Public
- Utilities for property: Cable Connected, Underground Utilities
Community & HOA
Community
- Subdivision: Chadwyck Place
Location
- Region: Bonaire
Financial & listing details
- Price per square foot: $165/sqft
- Tax assessed value: $176,800
- Annual tax amount: $2,060
- Date on market: 6/16/2026
Estimated market value
$208,600
$198,000 - $219,000
$1,679/mo
Price history
| Date | Event | Price |
|---|---|---|
| 6/16/2026 | Listed for sale | $210,000+10.5%$165/sqft |
Source: CGMLS #263666 Report a problem | ||
| 8/24/2023 | Listing removed | -- |
Source: CGMLS #233646 Report a problem | ||
| 7/12/2023 | Pending sale | $190,000$149/sqft |
Source: CGMLS #233646 Report a problem | ||
| 7/3/2023 | Listed for sale | $190,000$149/sqft |
Source: CGMLS #233646 Report a problem | ||
| 6/26/2023 | Pending sale | $190,000$149/sqft |
Source: CGMLS #233646 Report a problem | ||
| 6/21/2023 | Listed for sale | $190,000+115.9%$149/sqft |
Source: CGMLS #233646 Report a problem | ||
| 5/17/2021 | Listing removed | -- |
Source: CGMLS Report a problem | ||
| 4/14/2021 | Listed for rent | $1,195+25.8%$1/sqft |
Source: CGMLS #212190 Report a problem | ||
| 4/14/2018 | Listing removed | $950$1/sqft |
Source: GOLDEN KEY REALTY #181603 Report a problem | ||
| 3/20/2018 | Listed for rent | $950$1/sqft |
Source: Golden Key Realty #181603 Report a problem | ||
| 2/20/2018 | Sold | $88,000-2.1%$69/sqft |
Source: Public Record Report a problem | ||
| 1/17/2014 | Sold | $89,900$71/sqft |
Source: Public Record Report a problem | ||
| 1/3/2014 | Listed for sale | $89,900$71/sqft |
Source: Coldwell Banker SSK #07177726 Report a problem | ||
| 11/13/2013 | Listing removed | $89,900$71/sqft |
Source: Coldwell Banker SSK #07177726 Report a problem | ||
| 11/1/2013 | Price change | $89,900-2.8%$71/sqft |
Source: Coldwell Banker SSK #07177726 Report a problem | ||
| 6/7/2013 | Price change | $92,500-5.1%$73/sqft |
Source: Visual Tour #111583 Report a problem | ||
| 5/2/2013 | Price change | $97,500-2.5%$76/sqft |
Source: Visual Tour #111583 Report a problem | ||
| 4/26/2013 | Listed for sale | $100,000+22.7%$78/sqft |
Source: Visual Tour #111583 Report a problem | ||
| 9/17/2012 | Sold | $81,500-8.9%$64/sqft |
Source: Public Record Report a problem | ||
| 5/19/2012 | Listing removed | $89,500$70/sqft |
Source: FICKLING & COMPANY #98861 Report a problem | ||
| 11/20/2011 | Price change | $89,500-0.4%$70/sqft |
Source: FICKLING & COMPANY #98861 Report a problem | ||
| 8/20/2011 | Listed for sale | $89,900$71/sqft |
Source: FICKLING & COMPANY #98861 Report a problem | ||
| 5/19/2011 | Listing removed | $89,900$71/sqft |
Source: NCI #98861 Report a problem | ||
| 11/21/2010 | Price change | $89,900-6.8%$71/sqft |
Source: NCI #98861 Report a problem | ||
| 11/18/2010 | Price change | $96,500+4.9%$76/sqft |
Source: NCI #98861 Report a problem | ||
| 8/21/2010 | Price change | $92,000-4.7%$72/sqft |
Source: Keg Realtors, Inc. #94342 Report a problem | ||
| 2/7/2010 | Listed for sale | $96,500$76/sqft |
Source: Keg Realtors, Inc. #94342 Report a problem | ||
Public tax history
| Year | Property taxes | Tax assessment |
|---|---|---|
| 2025 | $2,060 +10.1% | $70,720 +10.3% |
| 2024 | $1,871 +7% | $64,120 +20.1% |
| 2023 | $1,749 +10.9% | $53,400 +12.1% |
| 2022 | $1,577 +20.4% | $47,640 +20.4% |
| 2021 | $1,309 +11.7% | $39,560 +12.1% |
| 2020 | $1,172 +0.2% | $35,280 |
| 2019 | $1,169 -0.4% | $35,280 |
| 2018 | $1,174 +233.4% | $35,280 |
| 2017 | $352 +0% | $35,280 |
| 2016 | $352 | $35,280 |
| 2015 | -- | $35,280 |
| 2014 | $352 | $35,280 |
| 2013 | $352 | $35,280 |
| 2012 | -- | -- |
| 2011 | -- | -- |
| 2010 | -- | -- |
| 2009 | -- | -- |
| 2008 | -- | -- |
| 2007 | -- | -- |
| 2006 | -- | -- |
| 2005 | -- | -- |
| 2004 | -- | -- |
| 2003 | -- | -- |
| 2002 | -- | -- |
| 2001 | -- | -- |
Find assessor info on the county website
Monthly payment
Est. payment
Payment breakdown
Explore the cost of this home by adjusting the details. Changes won't be saved.Climate risks
Neighborhood: 31005
Nearby schools
GreatSchools rating
- 7/10Perdue Elementary SchoolGrades: 3-5Distance: 1.9 mi
- 6/10Huntington Middle SchoolGrades: 6-8Distance: 3.5 mi
- 9/10Veterans High SchoolGrades: 9-12Distance: 4.5 mi
Schools provided by the listing agent
- Elementary: Perdue
- Middle: Huntington
- High: Veterans
Source: CGMLS. This data may not be complete. We recommend contacting the local school district to confirm school assignments for this home.
- $186,6003 bd2 ba1.2k sqft128 Kentshire Ln, Bonaire, GA 31005Off Market
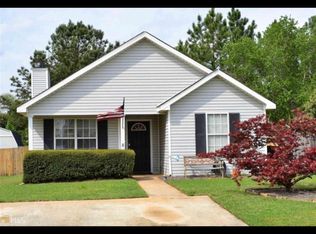
- $189,9003 bd2 ba1.2k sqft124 Kentshire Ln, Bonaire, GA 31005Off Market
- $190,000-- bd2 ba1.3k sqft130 Kentshire Ln, Bonaire, GA 31005Sold
- $192,7003 bd2 ba1.2k sqft122 Kentshire Ln, Bonaire, GA 31005Off Market
- $242,9004 bd3 ba2k sqft205 Chadwyck Cir, Bonaire, GA 31005Off Market
- $186,6003 bd2 ba1.2k sqft203 Chadwyck Cir, Bonaire, GA 31005Off Market
- $183,8003 bd2 ba1.1k sqft207 Chadwyck Cir, Bonaire, GA 31005Off Market
- $1,6003 bd2 ba1.2k sqft131 Kentshire Ln, Bonaire, GA 31005For Rent
A local agent can set up tours, give advice and negotiate with sellers.
Similar homes
- $215,0003 bd2 ba1.2k sqft103 Saint Brendands Dr, Bonaire, GA 31005For Sale
 MLS ID #263526, Stephanie Scott. CGMLS
 - $229,9003 bd2 ba1.3k sqft215 Wrasling Way, Bonaire, GA 31005Active

 MLS ID #10801750, Vincent Stewart, Maximum One Platinum Realtors. GAMLS
 - $245,0003 bd2 ba1.7k sqft101 Buckskin Dr, Warner Robins, GA 31088For Sale
 MLS ID #264371, Joe Barbee. CGMLS
 - $248,0003 bd2 ba1.5k sqft105 Yarrow Blvd, Bonaire, GA 31005Active
 MLS ID #10786644, Sandra E Khoury, Real Estate South & Associates. GAMLS
 - $225,0003 bd2 ba1.6k sqft224 Sunflower Dr, Bonaire, GA 31005ActiveMLS ID #10768004, Brecia Craig, Southern Classic Realtors. GAMLS
- $229,9004 bd2 ba1.8k sqft103 W Point Ct, Warner Robins, GA 31088For SaleMLS ID #264406, Tammy Giles. CGMLS
- $214,9003 bd2 ba1.2k sqft120 Country Walk, Warner Robins, GA 31088ActiveMLS ID #10705181, Adriana Dale, Fickling & Company. GAMLS
- $228,9003 bd2 ba1.3k sqft132 Larkspur Ln, Bonaire, GA 31005ActiveMLS ID #10736547, Anthony T Hill, Spectrum Real Estate, Inc.. GAMLS
- $199,9004 bd2 ba1.3k sqft212 Palomino Ln, Warner Robins, GA 31088For SaleMLS ID #263403, Chelsea Edenfield. CGMLS
- $205,0003 bd2 ba1.1k sqft3204 Marie Cir, Macon, GA 31216For SaleMLS ID #264512, Lakisha McMichael. CGMLS
- $229,0003 bd2 ba1.5k sqft221 Willis Creek Rd, Warner Robins, GA 31088For Sale By Owner
- $145,0003 bd2 ba1.2k sqft120 Sasser Dr, Bonaire, GA 31005For SaleMLS ID #263750, Patricia Deal. CGMLS
- $235,0003 bd2 ba1.5k sqft107 Woodfield Dr, Warner Robins, GA 31088For SaleMLS ID #263066, Lenny Samples. CGMLS
- $193,0004 bd2 ba1.8k sqft109 Ida Ave, Warner Robins, GA 31088ActiveMLS ID #10800118, Esse Celender, 1st Class Real Estate Lanier Group. GAMLS
- $179,9953 bd2 ba1.7k sqft230 Briarcliff Rd, Warner Robins, GA 31088ActiveMLS ID #10800412, Ralph L Davis II, MIH Realty & Investments. GAMLS
- $179,9003 bd2 ba1.3k sqft307 Cherokee Dr, Warner Robins, GA 31093ActiveMLS ID #10782306, Mawuna Togbenou, HomeSmart. GAMLS
- $219,9002 bd2 ba1.3k sqft204 Deerfield Cir, Warner Robins, GA 31088ActiveMLS ID #10804171, Ryan Nolan, Southern Classic Realtors. GAMLS
- $221,0004 bd2 ba1.5k sqft210 Bazemore Cir, Warner Robins, GA 31093ActiveMLS ID #10722870, Shannon Sandry, House Hustlers. GAMLS
- $259,9004 bd2 ba1.8k sqft314 Cedar Ridge Dr, Warner Robins, GA 31088For SaleMLS ID #262888, Charlene Taylor. CGMLS
- $230,9004 bd2 ba1.5k sqft338 Hidden Creek Cir, Warner Robins, GA 31088ActiveMLS ID #10735524, Raven Fossett, Maximum One Platinum Realtors. GAMLS
