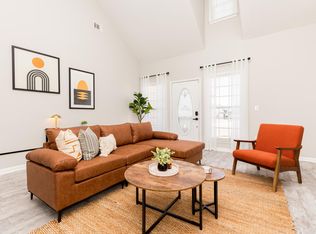
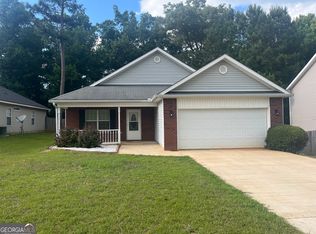
NEW RENOVATIONS! MOVE-IN READY! Nestled in the heart of Bonaire within the highly sought-after Houston County school district, 132 Larkspur Lane is a stunning 3-bedroom, 2-bathroom residence that has been COMPLETELY REVITALIZED for its new owners! Spanning 1,340 square feet of impeccably maintained living space, this home now features BRAND-NEW LUXURY VINYL PLANK FLOORING in the living room, FRESH NEUTRAL PAINT throughout the entire interior, and PLUSH NEW CARPETING in every bedroom. This home is ideal for first-time homebuyers, growing families, or those seeking a stress-free commute to Robins Air Force Base. Stepping into the main living area, the stylish new flooring and cozy fireplace serve as the perfect central focal point for relaxation. The open-concept layout flows seamlessly into the kitchen and dining area, where ample cabinetry and prep space cater to every culinary need. The kitchen features stainless appliances with a NEW STOVE AND MICROWAVE. The spacious primary suite offers a private retreat with its own en-suite bathroom, while two additional bedrooms provide the versatility needed for a home office or guest quarters. Beyond the pristine interior, the property boasts a generous, level backyard on a 7,200 square foot lot-ideal for weekend barbecues, gardening, or play. With an attached garage and a location just minutes from the vibrant shopping and dining of Highway 96 and Watson Boulevard, this home represents the very best of Middle Georgia living. DON'T MISS OUT ON THIS TURN-KEY GEM IN JASMINE ESTATES!
Active
Price cut: $1K (6/19)
$228,900
132 Larkspur Ln, Bonaire, GA 31005
3beds
1,340sqft
:
Get pre-qualified$1,512/mo
Single Family Residence
Built in 2003
-- sqft lot
$227,900 Zestimate®
$171/sqft
$-- HOA
What's special
Cozy fireplaceAttached garageOpen-concept layoutKitchen features stainless appliancesNew stove and microwave
- 97 days |
- 1,216 |
- 63 |
Likely to sell faster than
Zillow last checked:
Listing updated:
Listed by:
Anthony T Hill 478-228-2626,
Spectrum Real Estate, Inc.
Source: GAMLS,MLS#: 10736547
Facts & features
Interior
Bedrooms & bathrooms
- Bedrooms: 3
- Bathrooms: 2
- Full bathrooms: 2
- Main level bathrooms: 2
- Main level bedrooms: 3
Rooms
- Room types: Great Room
Heating
- Central
Cooling
- Central Air
Appliances
- Included: Dishwasher, Microwave, Oven/Range (Combo), Refrigerator
- Laundry: In Hall
Features
- Master On Main Level, Separate Shower, Walk-In Closet(s)
- Flooring: Carpet, Vinyl
- Basement: None
- Has fireplace: Yes
- Fireplace features: Factory Built
Interior area
- Total structure area: 1,340
- Total interior livable area: 1,340 sqft
- Finished area above ground: 1,340
- Finished area below ground: 0
Property
Parking
- Parking features: Garage
- Has garage: Yes
Features
- Levels: One
- Stories: 1
- Patio & porch: Patio, Porch
Lot
- Features: Level
Details
- Parcel number: 0W1540 148000
Construction
Type & style
- Home type: SingleFamily
- Architectural style: A-Frame,Brick Front
- Property subtype: Single Family Residence
Materials
- Brick, Vinyl Siding
- Foundation: Slab
- Roof: Composition
Condition
- Updated/Remodeled
- New construction: No
- Year built: 2003
Utilities & green energy
- Electric: 220 Volts
- Sewer: Public Sewer
- Water: Public
- Utilities for property: Cable Available, Electricity Available, High Speed Internet, Phone Available, Underground Utilities
Community & HOA
Community
- Features: None
- Subdivision: Jasmine Estates
HOA
- Has HOA: No
- Services included: None
Location
- Region: Bonaire
Financial & listing details
- Price per square foot: $171/sqft
- Tax assessed value: $214,600
- Annual tax amount: $2,261
- Date on market: 4/19/2026
- Cumulative days on market: 97 days
- Listing agreement: Exclusive Right To Sell
- Listing terms: Cash,Conventional,FHA,VA Loan
- Electric utility on property: Yes
Estimated market value
$227,900
$217,000 - $239,000
$1,837/mo
Price history
| Date | Event | Price |
|---|---|---|
| 6/19/2026 | Price change | $228,900-0.4%$171/sqft |
Source:  GAMLS #10736547 Report a problem GAMLS #10736547 Report a problem | ||
| 4/19/2026 | Listed for sale | $229,900+135.8%$172/sqft |
Source: GAMLS #10736547 Report a problem | ||
| 1/11/2023 | Sold | $97,500-48.4%$73/sqft |
Source: Public Record Report a problem | ||
| 11/29/2022 | Pending sale | $188,900$141/sqft |
Source: CGMLS #227218 Report a problem | ||
| 11/27/2022 | Listed for sale | $188,900+52.5%$141/sqft |
Source: CGMLS #227218 Report a problem | ||
| 5/30/2007 | Sold | $123,900+8.7%$92/sqft |
Source: Public Record Report a problem | ||
| 4/6/2005 | Sold | $114,000$85/sqft |
Source: Agent Provided Report a problem | ||
Public tax history
| Year | Property taxes | Tax assessment |
|---|---|---|
| 2025 | $2,500 +10.5% | $85,840 +10.7% |
| 2024 | $2,262 -0.2% | $77,520 +12% |
| 2023 | $2,266 +10.4% | $69,200 +11.5% |
| 2022 | $2,053 +77.8% | $62,040 +27.9% |
| 2021 | $1,155 +22.5% | $48,520 +15.5% |
| 2020 | $943 | $42,000 |
| 2019 | $943 -0.2% | $42,000 |
| 2018 | $945 +425.9% | $42,000 |
| 2017 | $180 +0% | $42,000 |
| 2016 | $180 | $42,000 |
| 2015 | -- | $42,000 |
| 2014 | -- | $42,000 -0.5% |
| 2013 | -- | $42,200 |
| 2012 | -- | -- |
| 2011 | -- | -- |
| 2010 | -- | -- |
| 2009 | -- | -- |
| 2008 | -- | -- |
| 2007 | -- | -- |
| 2006 | -- | -- |
| 2005 | -- | -- |
Find assessor info on the county website
Monthly payment
Est. payment
Payment breakdown
Explore the cost of this home by adjusting the details. Changes won't be saved.Climate risks
Neighborhood: 31005
Nearby schools
GreatSchools rating
- 7/10Hilltop Elementary SchoolGrades: PK-5Distance: 1 mi
- 6/10Huntington Middle SchoolGrades: 6-8Distance: 3.2 mi
- 4/10Warner Robins High SchoolGrades: 9-12Distance: 3.9 mi
Schools provided by the listing agent
- Elementary: Hilltop
- Middle: Huntington
- High: Warner Robins
Source: GAMLS. This data may not be complete. We recommend contacting the local school district to confirm school assignments for this home.
- $231,4003 bd2 ba1.4k sqft134 Larkspur Ln, Bonaire, GA 31005Off Market
- $4,0003 bd2 ba1.3k sqft130 Larkspur Ln, Bonaire, GA 31005For Rent
- $230,4003 bd2 ba1.5k sqft509 Clover Trl, Bonaire, GA 31005Off Market
- $235,0003 bd2 ba1.6k sqft511 Clover Trl, Bonaire, GA 31005Sold

- $224,7003 bd2 ba1.4k sqft507 Clover Trl, Bonaire, GA 31005Off Market
- $235,700-- bd2 ba1.5k sqft136 Larkspur Ln, Bonaire, GA 31005Off Market
- $235,200-- bd2 ba1.5k sqft128 Larkspur Ln, Bonaire, GA 31005Off Market
- $234,4983 bd2 ba1.4k sqft513 Clover Trl, Bonaire, GA 31005Sold
A local agent can set up tours, give advice and negotiate with sellers.
Similar homes
- $225,0003 bd2 ba1.6k sqft224 Sunflower Dr, Bonaire, GA 31005Active
 MLS ID #10768004, Brecia Craig, Southern Classic Realtors. GAMLS
 - $248,0003 bd2 ba1.5k sqft105 Yarrow Blvd, Bonaire, GA 31005Active
 MLS ID #10786644, Sandra E Khoury, Real Estate South & Associates. GAMLS
 - $229,9003 bd2 ba1.3k sqft215 Wrasling Way, Bonaire, GA 31005Active
 MLS ID #10801750, Vincent Stewart, Maximum One Platinum Realtors. GAMLS
 - $215,0003 bd2 ba1.2k sqft103 Saint Brendands Dr, Bonaire, GA 31005For Sale
 MLS ID #263526, Stephanie Scott. CGMLS
 - $210,0003 bd2 ba1.2k sqft126 Kentshire Ln, Bonaire, GA 31005For SaleMLS ID #263666, Gwendoline Arnold-Hutchinson. CGMLS
- $229,9003 bd2 ba1.3k sqft330 Tyson Glen Dr, Warner Robins, GA 31088ActiveMLS ID #10810296, Shari McNeil, Smart Choice Real Estate. GAMLS
- $229,0003 bd2 ba1.5k sqft221 Willis Creek Rd, Warner Robins, GA 31088For Sale By Owner
- $245,0003 bd2 ba1.7k sqft101 Buckskin Dr, Warner Robins, GA 31088For SaleMLS ID #264371, Joe Barbee. CGMLS
- $230,9004 bd2 ba1.5k sqft338 Hidden Creek Cir, Warner Robins, GA 31088ActiveMLS ID #10735524, Raven Fossett, Maximum One Platinum Realtors. GAMLS
- $235,0003 bd2 ba1.5k sqft107 Woodfield Dr, Warner Robins, GA 31088For SaleMLS ID #263066, Lenny Samples. CGMLS
- $205,0003 bd2 ba1.1k sqft3204 Marie Cir, Macon, GA 31216For SaleMLS ID #264512, Lakisha McMichael. CGMLS
- $259,9004 bd2 ba1.8k sqft314 Cedar Ridge Dr, Warner Robins, GA 31088For SaleMLS ID #262888, Charlene Taylor. CGMLS
- $240,0004 bd3 ba1.7k sqft115 Maxwell Dr, Warner Robins, GA 31088For SaleMLS ID #262171, Eliud Rodriguez. CGMLS
- $303,9003 bd2 ba1.9k sqft103 Savannah Ln, Bonaire, GA 31005For SaleMLS ID #262681, Shantell Covington. CGMLS
- $229,9003 bd2 ba1.4k sqft520 Arrie Dr, Byron, GA 31008ActiveMLS ID #10783642, Shari McNeil, Smart Choice Real Estate. GAMLS
- $229,9994 bd2 ba1.8k sqft101 Sunnybrook Ct, Warner Robins, GA 31088For SaleMLS ID #263675, Zack Smith. CGMLS
- $219,9003 bd2 ba1.9k sqft408 Skyway Dr, Warner Robins, GA 31088ActiveMLS ID #10735461, Jamie Moorman, MF Real Estate Firm. GAMLS
- $255,0003 bd2 ba1.5k sqft305 E Pointe Ct, Kathleen, GA 31047For SaleMLS ID #261923, Staso Zinda. CGMLS
- $214,9003 bd2 ba1.2k sqft120 Country Walk, Warner Robins, GA 31088ActiveMLS ID #10705181, Adriana Dale, Fickling & Company. GAMLS
- $247,5003 bd2 ba1.6k sqft419 Sentry Oak Dr, Centerville, GA 31028ActiveMLS ID #10767009, Barbara Ann Wolfe, Sheridan Solomon & Assoc South. GAMLS
