Need a dedicated craft room, home gym, game room, or peaceful home office? The extra square footage of the Florida room in this beauty offers the flexible space you've been looking for! Move-in ready with a screened porch, spacious layout, and just minutes from Robins Air Force Base; this one checks all the boxes. Beautifully maintained home offering comfort, style, and a functional layout. The open-concept living area features coffered ceilings, a stone fireplace, and abundant natural light, creating an inviting space for both everyday living and entertaining. The kitchen is equipped with granite countertops, tiled backsplash, ample cabinetry, and a center island that flows seamlessly into the dining area. Durable LVP flooring runs throughout the house for easy maintenance and everyday living. The split-bedroom floor plan provides added privacy, with a spacious primary suite featuring a tray ceiling, walk-in closet, and a well-appointed bath with double vanities, soaking tub, and separate shower. Secondary bedrooms offer flexibility for guests, office space, or additional living needs. Additional highlights include a spacious laundry room , a built-in desk workspace, a screened-in porch perfect for relaxing, and a fully fenced backyard with mature landscaping and a storage building for added convenience. Conveniently located near shopping, dining, and just minutes from Robins Air Force Base, this home is move-in ready and ready for its next owner.
For sale
Price cut: $4.6K (7/5)
$303,900
103 Savannah Ln, Bonaire, GA 31005
3beds
1,906sqft
:
Get pre-qualified$1,985/mo
Single Family Residence
Built in 2017
0.25 Acres Lot
$303,100 Zestimate®
$159/sqft
$-- HOA
What's special
Stone fireplaceSpacious primary suiteAbundant natural lightWalk-in closetTiled backsplashSeparate showerAmple cabinetry
- 84 days |
- 698 |
- 39 |
Zillow last checked:
Listing updated:
Listed by:
Shantell Covington,
COVINGTON SIGNATURE REALTY LLC
Source: CGMLS,MLS#: 262681
Facts & features
Interior
Bedrooms & bathrooms
- Bedrooms: 3
- Bathrooms: 2
- Full bathrooms: 2
Rooms
- Room types: Bonus Room, Sun Room
Primary bedroom
- Level: Main
Dining room
- Features: Combo
Heating
- Central
Cooling
- Central Air
Appliances
- Included: Electric Range, Dishwasher, Microwave, Refrigerator
Features
- Soaking Tub, Ceiling Fan(s)
- Flooring: Tile, Luxury Vinyl Plank
- Number of fireplaces: 1
- Fireplace features: Gas Log
Interior area
- Total interior livable area: 1,906 sqft
- Finished area above ground: 1,906
- Finished area below ground: 0
Property
Parking
- Total spaces: 2
- Parking features: Garage, Attached, Garage Door Opener
- Has attached garage: Yes
- Covered spaces: 2
Features
- Levels: One
- Stories: 1
- Patio & porch: Covered, Porch, Patio, Screened
- Pool features: None
- Fencing: Privacy
Lot
- Size: 0.25 Acres
Details
- Additional structures: Outbuilding
- Parcel number: 0W75C0099000
Construction
Type & style
- Home type: SingleFamily
- Property subtype: Single Family Residence
Materials
- Vinyl Siding, Stone
- Foundation: Slab
Condition
- ReSale
- New construction: No
- Year built: 2017
Utilities & green energy
- Sewer: Public Sewer
- Water: Public
- Utilities for property: Cable Connected, Underground Utilities
Community & HOA
Community
- Subdivision: The Cottages@charlestown
Location
- Region: Bonaire
Financial & listing details
- Price per square foot: $159/sqft
- Tax assessed value: $265,500
- Annual tax amount: $2,683
- Date on market: 5/2/2026
Estimated market value
$303,100
$288,000 - $318,000
$2,034/mo
Price history
| Date | Event | Price |
|---|---|---|
| 7/5/2026 | Price change | $303,900-1.5%$159/sqft |
Source: CGMLS #262681 Report a problem | ||
| 6/30/2026 | Price change | $308,500-2.1%$162/sqft |
Source: CGMLS #262681 Report a problem | ||
| 5/29/2026 | Price change | $315,000-3.8%$165/sqft |
Source: CGMLS #262681 Report a problem | ||
| 5/17/2026 | Price change | $327,500-0.8%$172/sqft |
Source:  GAMLS #10756117 Report a problem GAMLS #10756117 Report a problem | ||
| 5/2/2026 | Listed for sale | $330,000$173/sqft |
Source: CGMLS #262681 Report a problem | ||
Public tax history
| Year | Property taxes | Tax assessment |
|---|---|---|
| 2025 | $2,683 +0.1% | $106,200 +0.6% |
| 2024 | $2,681 -7.5% | $105,600 +3.4% |
| 2023 | $2,897 +27.5% | $102,160 +36.1% |
| 2022 | $2,272 +9.8% | $75,040 +8.9% |
| 2021 | $2,070 +1.8% | $68,920 +1.9% |
| 2020 | $2,034 | $67,640 |
| 2019 | $2,034 -9.6% | $67,640 |
| 2018 | $2,250 +233.4% | $67,640 +576.4% |
| 2017 | $675 | $10,000 |
Find assessor info on the county website
Monthly payment
Est. payment
Payment breakdown
Explore the cost of this home by adjusting the details. Changes won't be saved.Climate risks
Neighborhood: 31005
Nearby schools
GreatSchools rating
- 8/10Bonaire Elementary SchoolGrades: 3-5Distance: 1.3 mi
- 9/10Bonaire Middle SchoolGrades: 6-8Distance: 1.4 mi
- 4/10Warner Robins High SchoolGrades: 9-12Distance: 3.3 mi
Schools provided by the listing agent
- Elementary: Bonaire
- Middle: Bonaire
- High: Warner Robins
Source: CGMLS. This data may not be complete. We recommend contacting the local school district to confirm school assignments for this home.
- $251,4003 bd2 ba1.5k sqft121 Savannah, Bonaire, GA 31005Off Market
- $273,6003 bd2 ba1.5k sqft105 Savannah Ln, Bonaire, GA 31005Off Market
- $230,0004 bd2 ba1.5k sqft122 Edgarton Way, Bonaire, GA 31005Sold
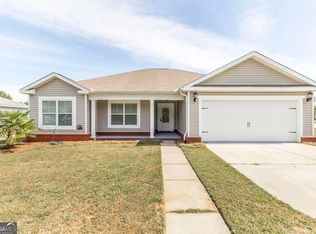
- $238,8004 bd2 ba1.4k sqft120 Edgarton Way, Bonaire, GA 31005Off Market
- $265,8003 bd2 ba1.6k sqft125 Savannah, Bonaire, GA 31005Off Market
- $267,2003 bd2 ba1.6k sqft123 Savannah Lane, Bonaire, GA 31005Off Market
- $266,0003 bd2 ba1.6k sqft111 Savannah Lane, Bonaire, GA 31005Off Market
- $269,2003 bd2 ba1.6k sqft127 Savannah, Bonaire, GA 31005Off Market
A local agent can set up tours, give advice and negotiate with sellers.
Similar homes
- $300,0004 bd3 ba2.2k sqft255 Waterford Dr, Bonaire, GA 31005Active
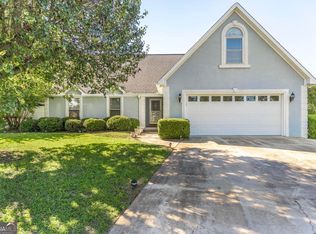
 MLS ID #10810905, Jennifer Cosby, Southern Classic Realtors. GAMLS
 - $308,0003 bd3 ba1.9k sqft109 S Hiley Ct, Bonaire, GA 31005Active
 MLS ID #10773928, Kristen Yarbrough, Southern Classic Realtors. GAMLS
 - $300,0003 bd2 ba1.9k sqft100 Sutter Butte Pl, Bonaire, GA 31005For Sale
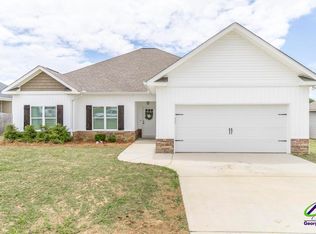 MLS ID #262958, Kamerin Bazemore. CGMLS
 - $299,0003 bd2 ba1.6k sqft105 Garrett Ln, Bonaire, GA 31005Active
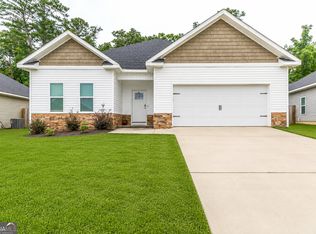 MLS ID #10797557, Christie Moss, Maximum One Platinum Realtors. GAMLS
 - $294,9004 bd2 ba1.9k sqft124 Cascades Ct, Bonaire, GA 31005ActiveMLS ID #10728233, Tuti Hawkins, Real Broker, LLC. GAMLS
- $305,0004 bd3 ba2.8k sqft113 Shadow Ln, Warner Robins, GA 31088ActiveMLS ID #10811616, Kamerin Bazemore, Southern Classic Realtors. GAMLS
- $349,9003 bd2 ba2k sqft600 Trails End Cir, Bonaire, GA 31005Active Under ContractMLS ID #10794504, Charonne Gardner, Fickling & Company. GAMLS
- $369,9004 bd3 ba2.3k sqft402 Avery Ct, Bonaire, GA 31005For SaleMLS ID #264099, Kira Weaver. CGMLS
- $370,0004 bd3 ba2.5k sqft411 Avery Ct, Bonaire, GA 31005ActiveMLS ID #10803340, Beth Lynn, NorthGroup Real Estate Inc. GAMLS
- $324,9003 bd3 ba1.9k sqft104 Pembroke Point, Centerville, GA 31028For SaleMLS ID #264431, Leah Halverson. CGMLS
- $300,0004 bd2 ba1.9k sqft226 Spring Chase Cir, Kathleen, GA 31047For SaleMLS ID #263619, Cassandra Jenson. CGMLS
- $350,0005 bd3 ba2.5k sqft209 Lattice Bnd, Bonaire, GA 31005ActiveMLS ID #10796792, Janet Hall, Golden Key Realty, Inc.. GAMLS
- $319,9004 bd2 ba2.4k sqft211 Cade Ter, Warner Robins, GA 31088For SaleMLS ID #262915, Cecilia Robinson. CGMLS
- $329,9003 bd3 ba2.5k sqft208 Shenandoah Trl, Warner Robins, GA 31088ActiveMLS ID #10804786, Renae Anderson, Southern Classic Realtors. GAMLS
- $295,0003 bd2 ba1.7k sqft504 Eagle Springs Dr, Centerville, GA 31028ActiveMLS ID #10809022, Adriana Dale, Fickling & Company. GAMLS
- $319,9003 bd2 ba2.1k sqft205 Courthouse Ln, Warner Robins, GA 31088ActiveMLS ID #10782541, Hiran Patel, MF Real Estate Firm. GAMLS
- $425,0005 bd3 ba2.5k sqft306 Rustic Live Oak Trl, Bonaire, GA 31005ActiveMLS ID #10809487, Tiffany Pinkney, Real Broker, LLC. GAMLS
- $329,9004 bd2 ba2.3k sqft112 Finch Dr, Kathleen, GA 31047ActiveMLS ID #10796472, Tina Cainion, Maximum One Platinum Realtors. GAMLS
- $296,9004 bd2 ba1.7k sqft629 Broderick Cir, Warner Robins, GA 31088For SaleMLS ID #261602, Jennifer Fulfer. CGMLS
- $418,8004 bd3 ba2.4k sqft206 Jasmine Way, Bonaire, GA 31005For SaleMLS ID #263773, Joshua Krontz. CGMLS
