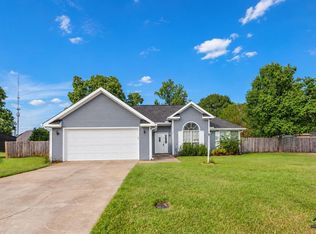
Remodeled & Move-In Ready! This beautifully updated 3-bedroom, 2-bath home offers 1,764 square feet of stylish living space with upgrades throughout. You'll love the brand-new luxury vinyl plank flooring, fresh interior paint, modern light fixtures, ceiling fans, faucets, granite countertops, and all-new kitchen appliances. Both bathrooms have been remodeled with new vanities, mirrors, and toilets, creating a fresh, contemporary feel. Need extra space? The 288 sq. ft. bonus room is perfect for a home office, playroom, media room, or gym. Step outside to enjoy the fenced backyard and a 256 sq. ft. wired workshop—ideal for hobbies, storage, or projects. With so many updates already completed, this home is truly move-in ready and waiting for its new owners. Don't miss your opportunity to make it yours!
Pending
$237,900
101 Buckskin Dr, Warner Robins, GA 31088
3beds
1,764sqft
Single Family Residence
Built in 1984
0.29 Acres Lot
$236,400 Zestimate®
$135/sqft
$-- HOA
What's special
Modern light fixturesFenced backyardCeiling fansAll-new kitchen appliancesGranite countertopsFresh interior paint
- 50 days
- 76
- 9
Likely to sell faster than
Zillow last checked:
Listing updated:
Listed by:
Jennifer Barbee,
BARBEE DREAM HOMES REAL ESTATE GROUP LLC
Source: CGMLS,MLS#: 265368
Facts & features
Interior
Bedrooms & bathrooms
- Bedrooms: 3
- Bathrooms: 2
- Full bathrooms: 2
Rooms
- Room types: Office/Study, Bonus Room, Sun Room, See Remarks
Primary bedroom
- Level: Main
Dining room
- Features: Separate
Heating
- Heat Pump
Cooling
- Heat Pump
Appliances
- Included: Electric Range, Free-Standing Range, Dishwasher, Microwave, Refrigerator
Features
- Flooring: Carpet, Luxury Vinyl Plank
- Windows: Blinds, Window Treatments
- Attic: Storage
- Number of fireplaces: 1
Interior area
- Total interior livable area: 1,764 sqft
- Finished area above ground: 1,764
- Finished area below ground: 0
Property
Parking
- Total spaces: 2
- Parking features: Garage, Attached, Garage Door Opener
- Has attached garage: Yes
- Covered spaces: 2
Features
- Levels: One
- Stories: 1
- Patio & porch: Deck, Porch, Patio
- Pool features: None
- Fencing: Fenced
Lot
- Size: 0.29 Acres
Details
- Additional structures: Outbuilding, Workshop
- Parcel number: 0W0880002000
Construction
Type & style
- Home type: SingleFamily
- Property subtype: Single Family Residence
Materials
- Brick
- Foundation: Slab
Condition
- ReSale
- New construction: No
- Year built: 1984
Utilities & green energy
- Sewer: Public Sewer
- Water: Public
- Utilities for property: Cable Connected
Community & HOA
Community
- Subdivision: Turtlecreek
Location
- Region: Warner Robins
Financial & listing details
- Price per square foot: $135/sqft
- Tax assessed value: $180,800
- Annual tax amount: $2,106
- Date on market: 9/2/2026
Estimated market value
$236,400
$225,000 - $248,000
$1,731/mo
Price history
| Date | Event | Price |
|---|---|---|
| 10/5/2026 | Pending sale | $237,900$135/sqft |
Source: CGMLS #265368 Report a problem | ||
| 9/25/2026 | Contingent | $237,900$135/sqft |
Source: CGMLS #265368 Report a problem | ||
| 9/3/2026 | Listed for sale | $237,900-0.8%$135/sqft |
Source: CGMLS #265368 Report a problem | ||
| 9/2/2026 | Listing removed | $239,900$136/sqft |
Source: CGMLS #264371 Report a problem | ||
| 8/14/2026 | Price change | $239,900-2.1%$136/sqft |
Source: CGMLS #264371 Report a problem | ||
| 7/20/2026 | Listed for sale | $245,000+58.1%$139/sqft |
Source: CGMLS #264371 Report a problem | ||
| 5/27/2026 | Sold | $155,000-3.1%$88/sqft |
Source: Public Record Report a problem | ||
| 4/23/2026 | Pending sale | $160,000$91/sqft |
Source: CGMLS #261496 Report a problem | ||
| 4/15/2026 | Listed for sale | $160,000$91/sqft |
Source: CGMLS #261496 Report a problem | ||
| 3/12/2026 | Pending sale | $160,000$91/sqft |
Source: CGMLS #261496 Report a problem | ||
| 3/9/2026 | Listed for sale | $160,000$91/sqft |
Source: CGMLS #261496 Report a problem | ||
Public tax history
| Year | Property taxes | Tax assessment |
|---|---|---|
| 2025 | $2,106 +9.1% | $72,320 +9.3% |
| 2024 | $1,930 +5.2% | $66,160 +18.1% |
| 2023 | $1,835 +10.8% | $56,040 +12% |
| 2022 | $1,656 +31.9% | $50,040 +12.9% |
| 2021 | $1,256 +11.7% | $44,320 +10.1% |
| 2020 | $1,124 | $40,240 |
| 2019 | $1,124 -0.2% | $40,240 |
| 2018 | $1,126 +180.3% | $40,240 |
| 2017 | $402 +0% | $40,240 |
| 2016 | $402 | $40,240 |
| 2015 | -- | $40,240 |
| 2014 | -- | $40,240 |
| 2013 | -- | $40,240 |
| 2012 | -- | -- |
| 2011 | -- | -- |
| 2010 | -- | -- |
| 2009 | -- | -- |
| 2008 | -- | -- |
| 2007 | -- | -- |
| 2006 | -- | -- |
| 2005 | -- | -- |
| 2004 | -- | -- |
| 2003 | -- | -- |
| 2002 | -- | -- |
| 2001 | -- | -- |
Find assessor info on the county website
Monthly payment
Est. payment
Payment breakdown
Explore the cost of this home by adjusting the details. Changes won't be saved.Climate risks
Neighborhood: 31088
Nearby schools
Schools provided by the listing agent
- Elementary: Shirley Hills
- Middle: Huntington
- High: Warner Robins
Source: CGMLS. This data may not be complete. We recommend contacting the local school district to confirm school assignments for this home.
- $223,100-- bd2 ba1.8k sqft103 Buckskin Dr, Warner Robins, GA 31088Off Market
- $211,0003 bd2 ba1.6k sqft703 Feagin Mill Rd, Warner Robins, GA 31088Off Market
- $214,200-- bd2 ba1.5k sqft100 Buckskin Dr, Warner Robins, GA 31088Off Market
- $206,100-- bd2 ba1.4k sqft105 Buckskin Dr, Warner Robins, GA 31088Off Market
Similar homes
- $225,0003 bd2 ba1.4k sqft115 Melissa Ln, Warner Robins, GA 31088For Sale
 MLS ID #266091, Claire Shoener. CGMLS
- $224,9003 bd2 ba1.6k sqft411 Arrowhead Trl, Warner Robins, GA 31088Active

 MLS ID #10840430, Nelia Banks, Landmark Realty. GAMLS
- $224,9003 bd2 ba1.7k sqft303 Gawin Dr, Warner Robins, GA 31093For Sale
 MLS ID #266381, Amanda Fiebig. CGMLS
- $250,0004 bd3 ba2k sqft200 Myles Ln, Bonaire, GA 31005Active
 MLS ID #10845442, Dianne Bryant, Golden Key Realty, Inc.. GAMLS
- $193,4503 bd2 ba1.5k sqft205 Gayla Ct, Warner Robins, GA 31088Active Under ContractMLS ID #10850951, Charonne Gardner, Fickling & Company. GAMLS
- $196,0003 bd2 ba1.2k sqft117 Cherren Dale Dr, Warner Robins, GA 31088ActiveMLS ID #10826553, Cathy Lee, Landmark Realty. GAMLS
- $215,0003 bd2 ba2k sqft113 Wimbish Ln, Bonaire, GA 31005ActiveMLS ID #10814091, Ralph L Davis II, MIH Realty & Investments. GAMLS
- $240,0003 bd2 ba2k sqft221 Gilchrist Dr, Warner Robins, GA 31093ActiveMLS ID #10775995, Dianne Bryant, Golden Key Realty, Inc.. GAMLS
- $288,9983 bd2 ba1.6k sqft104 Turtle Dove Ct, Warner Robins, GA 31088ActiveMLS ID #10819363, Kenyatta Monday, Enquire Realty Partners. GAMLS
- $193,0004 bd2 ba1.8k sqft109 Ida Ave, Warner Robins, GA 31088ActiveMLS ID #10800118, Esse Celender, 1st Class Real Estate Lanier Group. GAMLS
- $218,0003 bd2 ba1.4k sqft97 Tiffany Ln, Warner Robins, GA 31093ActiveMLS ID #10840382, Donald Long, Coldwell Banker Free Realty. GAMLS
- $250,0004 bd2 ba1.8k sqft111 Weaver Rd, Warner Robins, GA 31093ActiveMLS ID #10755627, Erica Taylor, Kelly Right Real Estate of Georgia. GAMLS
- $255,0003 bd2 ba1.5k sqft150 Knights Brg, Warner Robins, GA 31093ActiveMLS ID #10835157, Shirley P Harmon, Golden Key Realty, Inc.. GAMLS
- $164,9003 bd2 ba1.1k sqft213 Debra Dr, Warner Robins, GA 31088ActiveMLS ID #10823164, Renae Anderson, Southern Classic Realtors. GAMLS
