Located in the desirable Centerville area, 419 Sentry Oaks Drive offers timeless charm, beautiful mature landscaping and a welcoming front porch in a well-established neighborhood. This well-maintained home features spacious living areas, vaulted ceilings with exposed beams, and a cozy fireplace that creates a warm and inviting atmosphere. The kitchen offers abundant cabinet and counter space, tile flooring, and a bright dining area overlooking the backyard. Throughout the home, you'll find plenty of storage space, large closets, and functional living area designed for comfort and convenience. Outside, the property features a sprinkler system to help maintain the beautifully landscaped yard, along with a small storage shed in the backyard for additional storage or lawn equipment. Mature trees provide shade and character, adding to the peaceful setting of this property. If you're looking for a home in a great neighborhood with solid features, curb appeal, and room to personalize, this one is a must-see!
Active
Price cut: $12.5K (5/29)
$247,500
419 Sentry Oak Dr, Centerville, GA 31028
3beds
1,602sqft
Single Family Residence
Built in 1986
0.46 Acres Lot
$244,000 Zestimate®
$154/sqft
$-- HOA
What's special
- 62 days |
- 234 |
- 20 |
Zillow last checked:
Listing updated:
Listed by:
Barbara Ann Wolfe 478-919-5447,
Sheridan Solomon & Assoc South
Source: GAMLS,MLS#: 10767009
Loading...
Facts & features
Interior
Bedrooms & bathrooms
- Bedrooms: 3
- Bathrooms: 2
- Full bathrooms: 2
- Main level bathrooms: 2
- Main level bedrooms: 3
Rooms
- Room types: Other
Heating
- Central
Cooling
- Central Air
Appliances
- Included: Oven/Range (Combo), Dishwasher
- Laundry: Other
Features
- Beamed Ceilings, Double Vanity, Vaulted Ceiling(s)
- Flooring: Carpet, Tile
- Basement: None
- Number of fireplaces: 1
Interior area
- Total structure area: 1,602
- Total interior livable area: 1,602 sqft
- Finished area above ground: 1,602
- Finished area below ground: 0
Property
Parking
- Parking features: Garage
- Has garage: Yes
Features
- Levels: One
- Stories: 1
Lot
- Size: 0.46 Acres
- Features: Level
Details
- Parcel number: 0C008A 012000
Construction
Type & style
- Home type: SingleFamily
- Architectural style: Traditional
- Property subtype: Single Family Residence
Materials
- Vinyl Siding
- Roof: Composition
Condition
- Resale
- New construction: No
- Year built: 1986
Utilities & green energy
- Sewer: Public Sewer
- Water: Public
- Utilities for property: High Speed Internet
Community & HOA
Community
- Features: None
- Subdivision: Fairview Estates
HOA
- Has HOA: No
- Services included: None
Location
- Region: Centerville
Financial & listing details
- Price per square foot: $154/sqft
- Annual tax amount: $2,076
- Date on market: 5/13/2026
- Cumulative days on market: 62 days
- Listing agreement: Exclusive Right To Sell
Estimated market value
$244,000
$232,000 - $256,000
$1,765/mo
Price history
| Date | Event | Price |
|---|---|---|
| 5/29/2026 | Price change | $247,500-4.8%$154/sqft |
Source:  GAMLS #10767009 Report a problem GAMLS #10767009 Report a problem | ||
| 5/18/2026 | Listed for sale | $260,000$162/sqft |
Source: GAMLS #10767009 Report a problem | ||
Public tax history
Tax history is unavailable.
Monthly payment
Est. payment
Payment breakdown
Explore the cost of this home by adjusting the details. Changes won't be saved.Climate risks
Neighborhood: 31028
Nearby schools
GreatSchools rating
- 6/10Centerville Elementary SchoolGrades: PK-5Distance: 0.7 mi
- 7/10Thomson Middle SchoolGrades: 6-8Distance: 1.3 mi
- 4/10Northside High SchoolGrades: 9-12Distance: 2.7 mi
Schools provided by the listing agent
- Elementary: Centerville
- Middle: Thomson
- High: Northside
Source: GAMLS. This data may not be complete. We recommend contacting the local school district to confirm school assignments for this home.
- $247,5003 bd2 ba1.6k sqft419 Sentry Oaks Dr, Centerville, GA 31028For Sale
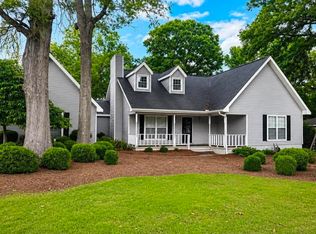
- $211,3003 bd2 ba1.6k sqft417 Sentry Oaks Dr, Warner Robins, GA 31093Off Market
- $201,1003 bd1 ba1.7k sqft423 Sentry Oaks Dr, Centerville, GA 31028Off Market
- $164,1003 bd2 ba1k sqft117 Heather Pl, Centerville, GA 31028Off Market
- $255,0003 bd2 ba1.6k sqft415 Sentry Oaks Dr, Warner Robins, GA 31093Sold
- $186,2003 bd2 ba1.3k sqft116 Heather Pl, Centerville, GA 31028Off Market
- $219,7003 bd2 ba1.9k sqft418 Sentry Oaks Dr, Centerville, GA 31028Off Market
- $---- bd-- ba-- sqft418 Sentry Oak Dr, Centerville, GA 31028Off Market
A local agent can set up tours, give advice and negotiate with sellers.
Similar homes
- $240,0003 bd2 ba1.4k sqft719 Wilmington Dr, Warner Robins, GA 31088For Sale
 MLS ID #264191, Saundra Malloy. CGMLS
 - $250,0003 bd2 ba2k sqft221 Gilchrist Dr, Warner Robins, GA 31093For Sale
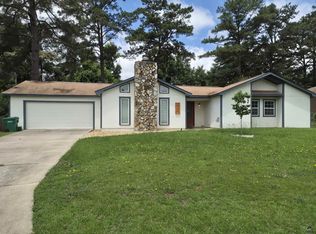 MLS ID #263349, Dianne Bryant. CGMLS
 - $285,0004 bd2 ba1.8k sqft102 Village Walk, Centerville, GA 31028For Sale
 MLS ID #263894, Kali Morrow. CGMLS
 - $229,9003 bd2 ba1.3k sqft215 Wrasling Way, Bonaire, GA 31005For Sale
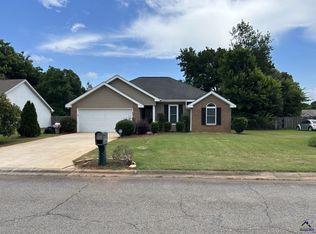 MLS ID #264112, Vincent Stewart. CGMLS
 - $145,0003 bd2 ba1.4k sqft201 Davis Dr, Centerville, GA 31028Active
 MLS ID #10763577, Dawn Melden, NextHome 180 Realty. GAMLS
 - $255,0003 bd2 ba1.7k sqft110 Caravelle Ct, Byron, GA 31008For SaleMLS ID #263324, Robin Grooms. CGMLS
- $259,9004 bd2 ba1.8k sqft314 Cedar Ridge Dr, Warner Robins, GA 31088For SaleMLS ID #262888, Charlene Taylor. CGMLS
- $221,0004 bd2 ba1.5k sqft210 Bazemore Cir, Warner Robins, GA 31093ActiveMLS ID #10722870, Shannon Sandry, House Hustlers. GAMLS
- $244,9003 bd2 ba1.5k sqft504 Falkirk Dr, Warner Robins, GA 31088ActiveMLS ID #10795497, Jennifer R Houston, HomeSmart. GAMLS
- $229,0003 bd2 ba1.3k sqft103 Highpoint Dr, Warner Robins, GA 31093For SaleMLS ID #263293, Erin Jones. CGMLS
- $259,5003 bd2 ba1.5k sqft218 Natchez Trce, Macon, GA 31216For SaleMLS ID #264177, Rhonda Tucker. CGMLS
- $165,0003 bd2 ba1.8k sqft110 Lee St, Centerville, GA 31028ActiveMLS ID #10687444, Shannon Sandry, House Hustlers. GAMLS
- $235,0004 bd2 ba1.8k sqft101 Sunnybrook Ct, Warner Robins, GA 31088For SaleMLS ID #263675, Zack Smith. CGMLS
- $230,0003 bd3 ba2.1k sqft709 Meadowridge Dr, Warner Robins, GA 31093For SaleMLS ID #263279, Leslie Huggins. CGMLS
- $224,9003 bd2 ba1.3k sqft126 Ledford Way, Bonaire, GA 31005For SaleMLS ID #264141, Tonya Chulawat. CGMLS
- $275,0003 bd2 ba1.5k sqft150 Knights Brg, Warner Robins, GA 31093For SaleMLS ID #261331, Shirley Harmon. CGMLS
- $179,9953 bd2 ba1.7k sqft230 Briarcliff Rd, Warner Robins, GA 31088For SaleMLS ID #264080, Ralph Davis. CGMLS
- $255,0003 bd2 ba1.5k sqft305 E Pointe Ct, Kathleen, GA 31047For SaleMLS ID #261923, Staso Zinda. CGMLS
- $239,9004 bd3 ba1.8k sqft101 Sourwood Ln, Warner Robins, GA 31093For SaleMLS ID #263417, Janet Brown. CGMLS
- $250,0003 bd2 ba1.5k sqft124 Glen Oaks Rd, Perry, GA 31069For SaleMLS ID #261048, Jim Pensyl. CGMLS
