It is summertime and High time to get into this cozy 3 bed 2 bath brick home in great school zones! This charmer with great landscaping is on a corner lot and features a very nice privacy fence. Enter into the home and you are greeted with a lovely family room on right and 2 bedrooms to the left. The kitchen feels open with brand new stainless fridge and other stainless appliances. From there you go into the nicely appointed primary bedroom with large bathroom that features a separate tub and shower. The backyard is nicely manicured and accessible through the convenient screened in porch or gate. There is a sturdy workshop/shed in the backyard that will convey with sale. Do yourself a favor and come see this as great properties do not last in this neighborhood!
Active
$229,900
330 Tyson Glen Dr, Warner Robins, GA 31088
3beds
1,335sqft
:
Get pre-qualified$1,503/mo
Single Family Residence
Built in 2000
9,583 Square Feet Lot
$227,400 Zestimate®
$172/sqft
$-- HOA
What's special
Lovely family roomConvenient screened in porchVery nice privacy fenceCorner lotNicely appointed primary bedroomGreat landscaping
- 1 day |
- 367 |
- 44 |
Zillow last checked:
Listing updated:
Listed by:
Shari McNeil 478-256-3370,
Smart Choice Real Estate
Source: GAMLS,MLS#: 10810296
Facts & features
Interior
Bedrooms & bathrooms
- Bedrooms: 3
- Bathrooms: 2
- Full bathrooms: 2
- Main level bathrooms: 2
- Main level bedrooms: 3
Rooms
- Room types: Family Room, Foyer
Heating
- Central
Cooling
- Ceiling Fan(s), Central Air
Appliances
- Included: Dishwasher, Electric Water Heater, Microwave, Oven/Range (Combo), Refrigerator, Stainless Steel Appliance(s)
- Laundry: Laundry Closet
Features
- Double Vanity, High Ceilings, Master On Main Level, Separate Shower, Soaking Tub, Split Bedroom Plan, Vaulted Ceiling(s), Walk-In Closet(s)
- Flooring: Carpet, Laminate, Tile
- Basement: None
- Attic: Pull Down Stairs
- Has fireplace: No
Interior area
- Total structure area: 1,335
- Total interior livable area: 1,335 sqft
- Finished area above ground: 1,335
- Finished area below ground: 0
Property
Parking
- Parking features: Attached, Garage, Garage Door Opener
- Has attached garage: Yes
Features
- Levels: One
- Stories: 1
Lot
- Size: 9,583 Square Feet
- Features: Corner Lot, Level
Details
- Parcel number: 0W1000 187000
Construction
Type & style
- Home type: SingleFamily
- Architectural style: Brick Front,Traditional
- Property subtype: Single Family Residence
Materials
- Brick, Vinyl Siding
- Roof: Composition
Condition
- Resale
- New construction: No
- Year built: 2000
Utilities & green energy
- Sewer: Public Sewer
- Water: Public
- Utilities for property: Electricity Available, High Speed Internet, Phone Available, Sewer Connected, Underground Utilities
Community & HOA
Community
- Features: None
- Subdivision: Tyson Glen
HOA
- Has HOA: No
- Services included: None
Location
- Region: Warner Robins
Financial & listing details
- Price per square foot: $172/sqft
- Tax assessed value: $218,300
- Annual tax amount: $2,542
- Date on market: 7/22/2026
- Listing agreement: Exclusive Right To Sell
- Listing terms: Cash,Conventional,VA Loan
- Electric utility on property: Yes
Estimated market value
$227,400
$216,000 - $239,000
$1,743/mo
Price history
| Date | Event | Price |
|---|---|---|
| 7/22/2026 | Listed for sale | $229,900+78.2%$172/sqft |
Source: CGMLS #264428 Report a problem | ||
| 3/24/2021 | Listing removed | -- |
Source: Owner Report a problem | ||
| 2/29/2020 | Listing removed | $1,200$1/sqft |
Source: Owner Report a problem | ||
| 2/10/2020 | Listed for rent | $1,200$1/sqft |
Source: Owner Report a problem | ||
| 2/5/2020 | Sold | $129,000-0.4%$97/sqft |
Source: Public Record Report a problem | ||
| 1/9/2020 | Listed for sale | $129,500$97/sqft |
Source: COLDWELL BANKER ROBBINS & FREE #200163 Report a problem | ||
Public tax history
| Year | Property taxes | Tax assessment |
|---|---|---|
| 2025 | $2,543 +13% | $87,320 +13.2% |
| 2024 | $2,250 +6.6% | $77,120 +19.7% |
| 2023 | $2,110 +23.5% | $64,440 +24.8% |
| 2022 | $1,709 +7.9% | $51,640 +7.9% |
| 2021 | $1,585 +16.6% | $47,880 +17% |
| 2020 | $1,359 +1.7% | $40,920 +1.7% |
| 2019 | $1,336 +3.4% | $40,240 |
| 2018 | $1,292 +221.8% | $40,240 |
| 2017 | $402 +0% | $40,240 |
| 2016 | $402 | $40,240 |
| 2015 | -- | $40,240 |
| 2014 | $402 | $40,240 |
| 2013 | $402 | $40,240 |
| 2012 | -- | -- |
| 2011 | -- | -- |
| 2010 | -- | -- |
| 2009 | -- | -- |
| 2008 | -- | -- |
| 2007 | -- | -- |
| 2006 | -- | -- |
| 2005 | -- | -- |
| 2004 | -- | -- |
| 2003 | -- | -- |
| 2002 | -- | -- |
| 2001 | -- | -- |
Find assessor info on the county website
Monthly payment
Est. payment
Payment breakdown
Explore the cost of this home by adjusting the details. Changes won't be saved.Climate risks
Neighborhood: 31088
Nearby schools
GreatSchools rating
- NADavid A. Perdue Primary SchoolGrades: PK-2Distance: 1.6 mi
- 8/10Feagin Mill Middle SchoolGrades: 6-8Distance: 0.6 mi
- 9/10Houston County High SchoolGrades: 9-12Distance: 1.2 mi
Schools provided by the listing agent
- Elementary: Perdue
- Middle: Feagin Mill
- High: Houston
Source: GAMLS. This data may not be complete. We recommend contacting the local school district to confirm school assignments for this home.
- $206,9003 bd2 ba1.2k sqft328 Tyson Glen Dr, Warner Robins, GA 31088Off Market
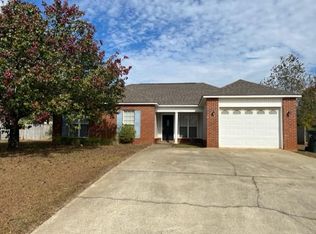
- $215,0003 bd2 ba1.2k sqft110 Dorothy Ct, Warner Robins, GA 31088Off Market

- $204,6003 bd2 ba1.1k sqft108 Dorothy Ct, Warner Robins, GA 31088Off Market

- $210,0003 bd2 ba1.2k sqft203 Dorothy Ct, Warner Robins, GA 31088Sold

- $89,0003 bd2 ba1.2k sqft326 Tyson Glen Dr, Warner Robins, GA 31088Sold
- $210,8003 bd2 ba1.2k sqft201 Dorothy Ct, Warner Robins, GA 31088Off Market
- $205,0003 bd2 ba1.2k sqft337 Tyson Glen Dr, Warner Robins, GA 31088Sold
- $214,9003 bd2 ba1.2k sqft205 Dorothy Ct, Warner Robins, GA 31088Off Market
A local agent can set up tours, give advice and negotiate with sellers.
A local lender can help you make sure your offer is ready when you are.
Similar homes
- $244,9003 bd2 ba1.5k sqft504 Falkirk Dr, Warner Robins, GA 31088Active

 MLS ID #10795497, Jennifer R Houston, HomeSmart. GAMLS
 - $214,9003 bd2 ba1.2k sqft120 Country Walk, Warner Robins, GA 31088Active
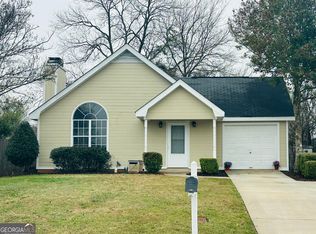 MLS ID #10705181, Adriana Dale, Fickling & Company. GAMLS
 - $219,9002 bd2 ba1.3k sqft204 Deerfield Cir, Warner Robins, GA 31088For Sale
 MLS ID #264200, Ryan Nolan. CGMLS
 - $249,0003 bd2 ba1.3k sqft115 Wynfield Ln, Bonaire, GA 31005Active
 MLS ID #10810238, Brandi Faircloth, Robins Realty Group. GAMLS
 - $270,0004 bd2 ba1.6k sqft310 Falkirk Dr, Warner Robins, GA 31088ActiveMLS ID #10804045, Dejene Parrish, BHHS Georgia Properties. GAMLS
- $209,0003 bd2 ba1.2k sqft23 Breeze Point, Byron, GA 31008For SaleMLS ID #264427, Peyton Blevins. CGMLS
- $237,9003 bd2 ba1.2k sqft101 Lavendar Ln, Perry, GA 31069ActiveMLS ID #10809875, Jamie Moorman, MF Real Estate Firm. GAMLS
- $235,0003 bd2 ba1.5k sqft107 Woodfield Dr, Warner Robins, GA 31088For SaleMLS ID #263066, Lenny Samples. CGMLS
- $229,9994 bd2 ba1.8k sqft101 Sunnybrook Ct, Warner Robins, GA 31088For SaleMLS ID #263675, Zack Smith. CGMLS
- $229,9003 bd2 ba1.3k sqft215 Wrasling Way, Bonaire, GA 31005ActiveMLS ID #10801750, Vincent Stewart, Maximum One Platinum Realtors. GAMLS
- $259,9004 bd2 ba1.8k sqft314 Cedar Ridge Dr, Warner Robins, GA 31088For SaleMLS ID #262888, Charlene Taylor. CGMLS
- $265,0004 bd2 ba1.7k sqft207 Broderick Cir, Warner Robins, GA 31088For SaleMLS ID #261473, Tony Wagoner. CGMLS
- $159,0002 bd2 ba1.1k sqft149 Saddlehorn Dr, Warner Robins, GA 31088For SaleMLS ID #264355, Andrew Sleeth. CGMLS
- $219,9003 bd2 ba1.9k sqft408 Skyway Dr, Warner Robins, GA 31088ActiveMLS ID #10735461, Jamie Moorman, MF Real Estate Firm. GAMLS
- $230,9004 bd2 ba1.5k sqft338 Hidden Creek Cir, Warner Robins, GA 31088ActiveMLS ID #10735524, Raven Fossett, Maximum One Platinum Realtors. GAMLS
- $260,0003 bd2 ba1.5k sqft219 Knights Brg, Warner Robins, GA 31093ActiveMLS ID #10802493, Essie Y Miller, Keller Williams Middle Georgia. GAMLS
- $229,9003 bd2 ba1.4k sqft520 Arrie Dr, Byron, GA 31008ActiveMLS ID #10783642, Shari McNeil, Smart Choice Real Estate. GAMLS
- $199,9003 bd2 ba1.6k sqft108 Tina Dr, Warner Robins, GA 31088ActiveMLS ID #10717644, David Matlock, BHHS Georgia Properties. GAMLS
- $179,9003 bd2 ba1.2k sqft103 Cheryl Blvd, Warner Robins, GA 31088For SaleMLS ID #262174, Regina Bosarge Bryant. CGMLS
- $235,0003 bd2 ba1.2k sqft207 Ellington Ct, Perry, GA 31069ActiveMLS ID #10807267, Elizabeth St. Clair, Real Broker, LLC. GAMLS
