Just what you've been looking for!! A one level brick front home with a split floor plan. This awesome home offers a separate dining room, eat in kitchen, all black appliances and nice size rooms, laminate flooring throughout, no carpet. You will enjoy the fenced in backyard with a deck and separate covered patio area. Great for barbequing and relaxing. Very convenient location for shopping and restaurants. Side facing 2 car garage and extended parking pad on driveway. Move in ready, act fast, it won't last long. Call Essie Y Miller to schedule a viewing today! Seller Will replace roof 1 week prior to closing with acceptable offer. Home sold AS-IS
Pending
$260,000
219 Knights Brg, Warner Robins, GA 31093
3beds
1,556sqft
Single Family Residence
Built in 2005
0.3 Acres Lot
$257,300 Zestimate®
$167/sqft
$-- HOA
What's special
Fenced in backyardEat in kitchenSplit floor planSeparate dining roomSeparate covered patio areaAll black appliancesNice size rooms
- 99 days
- 234
- 13
Zillow last checked:
Listing updated:
Listed by:
Essie Y Miller 478-320-0921,
Keller Williams Realty Middle GA
Source: GAMLS,MLS#: 10802493
Facts & features
Interior
Bedrooms & bathrooms
- Bedrooms: 3
- Bathrooms: 2
- Full bathrooms: 2
- Main level bathrooms: 2
- Main level bedrooms: 3
Rooms
- Room types: Laundry
Dining room
- Features: Separate Room
Heating
- Electric, Central
Cooling
- Electric, Central Air
Appliances
- Included: Dishwasher, Disposal, Microwave, Oven/Range (Combo), Refrigerator
- Laundry: Laundry Closet
Features
- Double Vanity, Master On Main Level, Other, Separate Shower, Soaking Tub, Walk-In Closet(s)
- Flooring: Laminate, Tile
- Basement: None
- Has fireplace: No
Interior area
- Total structure area: 1,556
- Total interior livable area: 1,556 sqft
- Finished area above ground: 1,556
- Finished area below ground: 0
Property
Parking
- Total spaces: 2
- Parking features: Attached, Garage
- Has attached garage: Yes
Features
- Levels: One
- Stories: 1
- Fencing: Back Yard,Fenced,Privacy
Lot
- Size: 0.3 Acres
- Features: Level
Details
- Parcel number: 0W78H0 155000
- Special conditions: As Is
Construction
Type & style
- Home type: SingleFamily
- Architectural style: Brick Front,Traditional
- Property subtype: Single Family Residence
Materials
- Brick, Vinyl Siding
- Foundation: Slab
- Roof: Composition
Condition
- Resale
- New construction: No
- Year built: 2005
Utilities & green energy
- Sewer: Public Sewer
- Water: Public
- Utilities for property: Cable Available, Electricity Available, Sewer Available, Water Available
Community & HOA
Community
- Features: None
- Subdivision: Hyde Park
HOA
- Has HOA: No
- Services included: None
Location
- Region: Warner Robins
Financial & listing details
- Price per square foot: $167/sqft
- Tax assessed value: $234,100
- Annual tax amount: $2,726
- Date on market: 7/9/2026
- Cumulative days on market: 81 days
- Listing agreement: Exclusive Right To Sell
- Listing terms: Cash,Conventional,FHA,VA Loan
- Electric utility on property: Yes
Estimated market value
$257,300
$244,000 - $270,000
$1,777/mo
Price history
| Date | Event | Price |
|---|---|---|
| 9/23/2026 | Pending sale | $260,000$167/sqft |
Source:  GAMLS #10802493 Report a problem GAMLS #10802493 Report a problem | ||
| 9/2/2026 | Listed for sale | $260,000$167/sqft |
Source: GAMLS #10802493 Report a problem | ||
| 8/27/2026 | Pending sale | $260,000$167/sqft |
Source: GAMLS #10802493 Report a problem | ||
| 8/8/2026 | Listed for sale | $260,000$167/sqft |
Source: GAMLS #10802493 Report a problem | ||
| 7/29/2026 | Pending sale | $260,000$167/sqft |
Source: CGMLS #264149 Report a problem | ||
| 7/9/2026 | Listed for sale | $260,000+79.3%$167/sqft |
Source: GAMLS #10802493 Report a problem | ||
| 1/10/2025 | Listing removed | $1,850$1/sqft |
Source: CGMLS #250228 Report a problem | ||
| 1/8/2025 | Listed for rent | $1,850+68.2%$1/sqft |
Source: CGMLS #250228 Report a problem | ||
| 1/11/2019 | Sold | $145,000-1.7%$93/sqft |
Source: Public Record Report a problem | ||
| 12/4/2018 | Pending sale | $147,500$95/sqft |
Source: Keller Williams Middle Georgia #8485286 Report a problem | ||
| 11/15/2018 | Listed for sale | $147,500+0.1%$95/sqft |
Source: Keller Williams Realty Middle Georgia #8485286 Report a problem | ||
| 10/20/2017 | Listing removed | $1,100$1/sqft |
Source: Sentinel Property Management Report a problem | ||
| 10/19/2017 | Listed for rent | $1,100$1/sqft |
Source: Zillow Rental Manager Report a problem | ||
| 1/18/2006 | Sold | $147,400$95/sqft |
Source: Public Record Report a problem | ||
Public tax history
| Year | Property taxes | Tax assessment |
|---|---|---|
| 2025 | $2,727 +14.3% | $93,640 +14.5% |
| 2024 | $2,386 -4.2% | $81,800 +7.6% |
| 2023 | $2,490 +8.5% | $76,040 +9.7% |
| 2022 | $2,294 +22.1% | $69,320 +22.1% |
| 2021 | $1,879 +8.2% | $56,760 +8.6% |
| 2020 | $1,736 | $52,280 |
| 2019 | $1,736 +2.3% | $52,280 +2.4% |
| 2018 | $1,698 +233.4% | $51,040 |
| 2017 | $509 +0% | $51,040 |
| 2016 | $509 | $51,040 |
| 2015 | -- | $51,040 |
| 2014 | $510 | $51,040 |
| 2013 | $510 | $51,040 |
| 2012 | -- | -- |
| 2011 | -- | -- |
| 2010 | -- | -- |
| 2009 | -- | -- |
| 2008 | -- | -- |
| 2007 | -- | -- |
| 2006 | -- | -- |
Find assessor info on the county website
Monthly payment
Est. payment
Payment breakdown
Explore the cost of this home by adjusting the details. Changes won't be saved.Climate risks
Neighborhood: 31093
Nearby schools
Schools provided by the listing agent
- Elementary: Eagle Springs
- Middle: Thomson
- High: Northside
Source: GAMLS. This data may not be complete. We recommend contacting the local school district to confirm school assignments for this home.
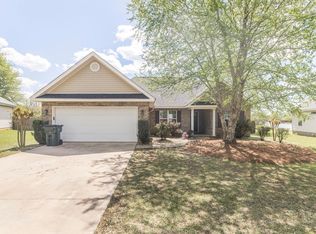
Similar homes
- $250,0004 bd2 ba1.8k sqft111 Weaver Rd, Warner Robins, GA 31093Active
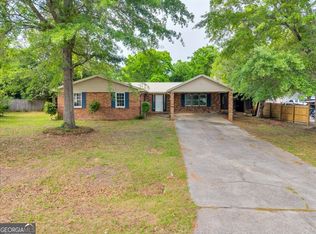
 MLS ID #10755627, Erica Taylor, Kelly Right Real Estate of Georgia. GAMLS
 - $285,0003 bd2 ba1.7k sqft504 Eagle Springs Dr, Centerville, GA 31028Active
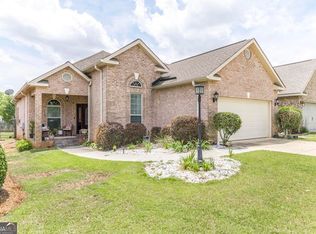 MLS ID #10809022, Adriana Dale, Fickling & Company. GAMLS
 - $259,9003 bd2 ba2.1k sqft113 Christopher Dr, Byron, GA 31008Active
 MLS ID #10788045, Crystal Wright, Honeyland Properties. GAMLS
 - $260,0004 bd2 ba1.7k sqft207 Broderick Cir, Warner Robins, GA 31088For Sale
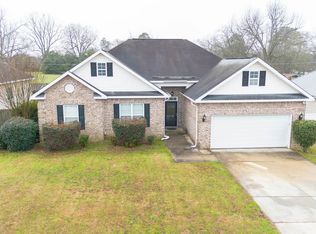 MLS ID #265832, Tony Wagoner. CGMLS
 - $288,9983 bd2 ba1.6k sqft104 Turtle Dove Ct, Warner Robins, GA 31088ActiveMLS ID #10819363, Kenyatta Monday, Enquire Realty Partners. GAMLS
- $207,0003 bd2 ba1.6k sqft109 Meadowcliff Cir, Warner Robins, GA 31093ActiveMLS ID #10854688, Gregory Anderson, Coldwell Banker Bullard Realty. GAMLS
- $200,0003 bd2 ba1.6k sqft118 Avalon Dr, Warner Robins, GA 31093ActiveMLS ID #10850375, Christopher Tillman, eXp Realty. GAMLS
- $300,0003 bd2 ba1.7k sqft104 Rockford Ct, Centerville, GA 31028ActiveMLS ID #10857141, Essie Y Miller, Keller Williams Realty Middle GA. GAMLS
- $285,0003 bd2 ba1.9k sqft107 Ivey Ct, Warner Robins, GA 31088ActiveMLS ID #10848309, Amber Cryer, Amber Cryer Realty Group. GAMLS
- $255,0002 bd2 ba1.5k sqft308 Lamplight Dr, Byron, GA 31008ActiveMLS ID #10795631, Rebecca Mungin, Southern Classic Realtors. GAMLS
- $155,0003 bd2 ba1k sqft100 Ravenwood Way, Warner Robins, GA 31093ActiveMLS ID #10873252, Teresa Attaway, MF Real Estate Firm. GAMLS
- $319,9003 bd3 ba1.9k sqft104 Pembroke Point, Centerville, GA 31028ActiveMLS ID #10841399, Leah Halverson, Southern Classic Realtors. GAMLS
- $250,0004 bd3 ba1.7k sqft117 Crestwood Ct, Centerville, GA 31028ActiveMLS ID #10657596, Katelyn Andrews, eXp Realty. GAMLS
- $299,0003 bd2 ba1.9k sqft549 Burnett Rd, Byron, GA 31008ActiveMLS ID #10868174, Erin Blasche, Southern Classic Realtors. GAMLS
