**$5000 Buyer Incentive with Builder Preferred Lender** The Gardenia! Discover this beautifully crafted 3-bedroom, 2-bath home nestled in the newest phase of The Woodlands Subdivision. Currently under construction, this all-brick beauty will offer approximately 1,675 square feet of thoughtfully designed living space. Enjoy a stylish interior featuring luxury vinyl plank flooring, tile accents, and soft carpet in select areas—balancing comfort and sophistication throughout. The open-concept layout highlights a spacious kitchen with a center island, breakfast area, and modern finishes to complement any décor style.
New construction
$306,525
520 Bristleleaf Path, Kathleen, GA 31047
3beds
1,675sqft
:
Get pre-qualified$1,922/mo
Single Family Residence
Built in 2026
9,147 Square Feet Lot
$306,300 Zestimate®
$183/sqft
$30/mo HOA
What's special
Modern finishesOpen-concept layoutBreakfast areaTile accentsLuxury vinyl plank flooring
- 141 days |
- 72 |
- 8 |
Zillow last checked:
Listing updated:
Listed by:
Jill Olf,
LANDMARK REALTY
Source: CGMLS,MLS#: 261889
Facts & features
Interior
Bedrooms & bathrooms
- Bedrooms: 3
- Bathrooms: 2
- Full bathrooms: 2
Primary bedroom
- Level: Main
Dining room
- Features: Combo
Heating
- Central
Cooling
- Central Air
Appliances
- Included: Electric Range, Dishwasher, Microwave
Features
- Flooring: Carpet, Tile, Luxury Vinyl Plank
- Has fireplace: No
Interior area
- Total interior livable area: 1,675 sqft
- Finished area above ground: 1,675
- Finished area below ground: 0
Property
Parking
- Total spaces: 2
- Parking features: Garage, Attached, Garage Door Opener
- Has attached garage: Yes
- Covered spaces: 2
Features
- Levels: One
- Stories: 1
- Pool features: None
Lot
- Size: 9,147 Square Feet
Construction
Type & style
- Home type: SingleFamily
- Property subtype: Single Family Residence
Materials
- Brick
- Foundation: Slab
Condition
- Under Construction
- New construction: Yes
- Year built: 2026
Utilities & green energy
- Sewer: Public Sewer
- Water: Public
Community & HOA
Community
- Subdivision: The Woodlands
HOA
- Has HOA: Yes
- HOA fee: $360 annually
Location
- Region: Kathleen
Financial & listing details
- Price per square foot: $183/sqft
- Date on market: 3/26/2026
Estimated market value
$306,300
$291,000 - $322,000
$2,243/mo
Price history
| Date | Event | Price |
|---|---|---|
| 3/26/2026 | Listed for sale | $306,525$183/sqft |
Source: CGMLS #261889 Report a problem | ||
Public tax history
Tax history is unavailable.
Monthly payment
Est. payment
Payment breakdown
Explore the cost of this home by adjusting the details. Changes won't be saved.Climate risks
Neighborhood: 31047
Nearby schools
GreatSchools rating
- 9/10Matt Arthur ElementaryGrades: PK-5Distance: 1.7 mi
- 9/10Bonaire Middle SchoolGrades: 6-8Distance: 3.1 mi
- 9/10Veterans High SchoolGrades: 9-12Distance: 0.7 mi
Schools provided by the listing agent
- Elementary: Matt Arthur
- Middle: Bonaire
- High: Veterans
Source: CGMLS. This data may not be complete. We recommend contacting the local school district to confirm school assignments for this home.
- $306,5253 bd2 ba1.6k sqft511 Bristleleaf Path, Kathleen, GA 31047New Construction
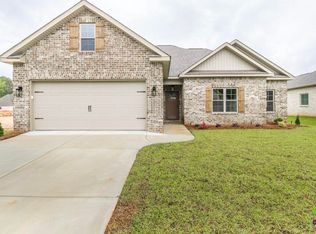
- $306,5253 bd2 ba1.6k sqft514 Bristleleaf Path, Kathleen, GA 31047New Construction

- $306,5253 bd2 ba1.6k sqft512 Bristleleaf Path, Kathleen, GA 31047New Construction

- $518,7005 bd4 ba2.8k sqft502 Bristleleaf Path, Kathleen, GA 31047Pending
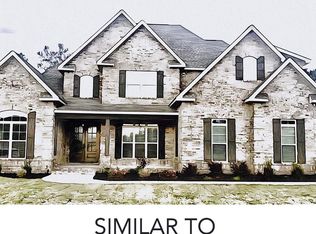
- $75,0005 bd4 ba4.4k sqft201 Bristleleaf Path, Kathleen, GA 31047Sold
- $306,0003 bd2 ba1.6k sqft527 Bristleleaf Path, Kathleen, GA 31047Off Market
- $4,8003 bd2 ba1.6k sqft528 Bristleleaf Path, Kathleen, GA 31047For Rent
- $306,1003 bd2 ba1.6k sqft517 Bristleleaf Path, Kathleen, GA 31047Off Market
A local agent can set up tours, give advice and negotiate with sellers.
Similar homes
- $306,5253 bd2 ba1.6k sqft512 Bristleleaf Path, Kathleen, GA 31047New ConstructionMLS ID #261891, Jill Olf. CGMLS
- $306,5253 bd2 ba1.6k sqft514 Bristleleaf Path, Kathleen, GA 31047New ConstructionMLS ID #261890, Jill Olf. CGMLS
- $306,5253 bd2 ba1.6k sqft511 Bristleleaf Path, Kathleen, GA 31047New ConstructionMLS ID #261888, Jill Olf. CGMLS
- $296,4603 bd2 ba1.6k sqft523 Bristleleaf Path, Kathleen, GA 31047New Construction
 MLS ID #256759, Jill Olf. CGMLS
 - from $306,5253 bd2 ba1.6k sqftThe Cherokee Rose Plan, The Woodlands of Houston, Kathleen, GA 31047New ConstructionDriggers Construction, LLC
- $306,5253 bd2 ba1.6k sqft518 Bristleleaf Path, Kathleen, GA 31047New ConstructionMLS ID #260211, Jill Olf. CGMLS
- $306,5253 bd2 ba1.6k sqft522 Bristleleaf Path, Kathleen, GA 31047New ConstructionMLS ID #257610, Jill Olf. CGMLS
- $380,0004 bd2 ba2k sqft106 Woodwinds Ct, Kathleen, GA 31047For SaleMLS ID #264559, Tonya Chulawat. CGMLS
- from $286,0293 bd2 ba1.5k sqftThe Azalea Plan, The Woodlands of Houston, Kathleen, GA 31047New ConstructionDriggers Construction, LLC
- $280,0003 bd2 ba1.6k sqft112 Kettle River Ln, Bonaire, GA 31005Active Under Contract
 MLS ID #10815572, Michelle Spires, Landmark Realty. GAMLS
 - $430,0004 bd3 ba2.4k sqft104 Gracetree Way, Kathleen, GA 31047ActiveMLS ID #10797273, Lisa Mora, Keller Williams Middle Georgia. GAMLS
- $240,0003 bd2 ba1.3k sqft101 Little Farm Ln, Kathleen, GA 31047ActiveMLS ID #10816514, Lisa Rodriguez-Dunn, Century 21 Homes & Investments. GAMLS
- $329,9004 bd2 ba2.3k sqft112 Finch Dr, Kathleen, GA 31047ActiveMLS ID #10796472, Tina Cainion, Maximum One Platinum Realtors. GAMLS
- $300,0003 bd2 ba1.9k sqft100 Sutter Butte Pl, Bonaire, GA 31005ActiveMLS ID #10764154, Kamerin Bazemore, Southern Classic Realtors. GAMLS
- from $359,9104 bd2 ba1.9k sqftThe Cottonwood A Plan, The Woodlands of Houston, Kathleen, GA 31047New ConstructionDriggers Construction, LLC
- $299,9003 bd2 ba1.9k sqft103 Savannah Ln, Bonaire, GA 31005ActiveMLS ID #10756117, Shantell Covington, Covington Signature Realty. GAMLS
- $294,9004 bd2 ba1.9k sqft124 Cascades Ct, Bonaire, GA 31005ActiveMLS ID #10728233, Tuti Hawkins, Real Broker, LLC. GAMLS
- $299,0003 bd2 ba1.6k sqft105 Garrett Ln, Bonaire, GA 31005ActiveMLS ID #10797557, Christie Moss, Maximum One Platinum Realtors. GAMLS
- $301,8704 bd2 ba1.7k sqft1125 Adirondac Way, Bonaire, GA 31005New ConstructionMLS ID #263487, James Wetherington. CGMLS
- $349,9004 bd3 ba2k sqft115 Newton Ln, Bonaire, GA 31005ActiveMLS ID #10821872, Lew Burdett, BHHS Georgia Properties. GAMLS
