Welcome to this inviting Bonaire retreat, crafted for modern living. Mornings begin with sunlight drifting across gleaming hardwood floors and the scent of coffee lingers as you step into a backyard designed for laughter, solitude, and everything in between. Here in Bonaire's peaceful heart, you'll find a home that understands the rhythm of busy lives and quiet moments-a sanctuary for those who appreciate both connection and calm. Imagine weekends gathered with friend's voices echoing in a securely fenced yard, or evenings unwinding under a starlit sky with the gentle hum of privacy all around. With five bedrooms and three full baths, everyone has their own space to dream, create, and simply be. Thoughtfully constructed with timeless brick on all sides, this home promises years of low-maintenance living. The absence of carpet means cleaner air and peace of mind for those sensitive to allergens, while the finishes throughout-stone, granite, stainless steel-reflect an understated sophistication rooted in today's standards. This home comes with a bonus! Comprising approximately 500 square feet is a canvas awaiting your vision. Whether you are imagining a studio, home gym, playroom, or private office, this adaptable space offers room for your story to unfold. Set outside the restrictions of an HOA, this inviting property grants you the freedom to shape your environment as you see fit. Here, neighbors become friends, and every day brings a gentle reminder that comfort and possibility are woven into the fabric of your home. Welcome to 113 Rosales Drive-where easy living isn't just a dream, but a way of life. NOTE: MANY INTERIOR ROOMS HAVE BEEN REPAINTED SINCE PHOTOS WERE TAKEN.
Active
$350,000
113 Rosales Dr, Bonaire, GA 31005
5beds
2,815sqft
:
Get pre-qualified$2,287/mo
Single Family Residence
Built in 2012
0.35 Acres Lot
$349,000 Zestimate®
$124/sqft
$-- HOA
What's special
Securely fenced yardGleaming hardwood floorsFive bedroomsAbsence of carpet
- 173 days |
- 808 |
- 39 |
Zillow last checked:
Listing updated:
Listed by:
Sammy Landry 214-909-1234,
Virtual Properties Realty.com
Source: GAMLS,MLS#: 10684239
Facts & features
Interior
Bedrooms & bathrooms
- Bedrooms: 5
- Bathrooms: 3
- Full bathrooms: 3
- Main level bathrooms: 1
- Main level bedrooms: 1
Rooms
- Room types: Family Room, Foyer, Laundry
Dining room
- Features: Separate Room
Kitchen
- Features: Breakfast Area, Breakfast Bar, Kitchen Island, Pantry, Solid Surface Counters
Heating
- Central, Electric
Cooling
- Ceiling Fan(s), Central Air, Electric
Appliances
- Included: Dishwasher, Disposal, Microwave, Oven/Range (Combo), Refrigerator
- Laundry: Upper Level
Features
- Double Vanity, Separate Shower, Soaking Tub, Split Foyer, Entrance Foyer
- Flooring: Hardwood, Tile, Vinyl
- Windows: Double Pane Windows
- Basement: None
- Attic: Pull Down Stairs
- Number of fireplaces: 1
- Fireplace features: Family Room, Other
Interior area
- Total structure area: 2,815
- Total interior livable area: 2,815 sqft
- Finished area above ground: 2,815
- Finished area below ground: 0
Property
Parking
- Total spaces: 2
- Parking features: Attached, Garage, Garage Door Opener
- Has attached garage: Yes
Features
- Levels: Two
- Stories: 2
- Patio & porch: Deck, Patio
- Exterior features: Sprinkler System
- Fencing: Fenced
Lot
- Size: 0.35 Acres
- Features: None
Details
- Parcel number: 00126C 015000
Construction
Type & style
- Home type: SingleFamily
- Architectural style: Brick 4 Side,Traditional
- Property subtype: Single Family Residence
Materials
- Brick
- Foundation: Slab
- Roof: Composition
Condition
- Resale
- New construction: No
- Year built: 2012
Utilities & green energy
- Sewer: Public Sewer
- Water: Public
- Utilities for property: Underground Utilities
Community & HOA
Community
- Features: None
- Subdivision: Harley Estates
HOA
- Has HOA: No
- Services included: None
Location
- Region: Bonaire
Financial & listing details
- Price per square foot: $124/sqft
- Tax assessed value: $346,700
- Annual tax amount: $2,894
- Date on market: 2/3/2026
- Cumulative days on market: 168 days
- Listing agreement: Exclusive Right To Sell
- Listing terms: Cash,Conventional,FHA,VA Loan
Estimated market value
$349,000
$332,000 - $366,000
$2,589/mo
Price history
| Date | Event | Price |
|---|---|---|
| 7/6/2026 | Listed for sale | $350,000$124/sqft |
Source:  GAMLS #10684239 Report a problem GAMLS #10684239 Report a problem | ||
| 7/2/2026 | Pending sale | $350,000$124/sqft |
Source: GAMLS #10684239 Report a problem | ||
| 2/3/2026 | Listed for sale | $350,000+0%$124/sqft |
Source:  FMLS GA #7713589 Report a problem FMLS GA #7713589 Report a problem | ||
| 2/2/2026 | Listing removed | $349,900$124/sqft |
Source: GAMLS #10566332 Report a problem | ||
| 11/26/2025 | Pending sale | $349,900$124/sqft |
Source:  MGMLS #180535 Report a problem MGMLS #180535 Report a problem | ||
| 9/16/2025 | Price change | $349,900-4.1%$124/sqft |
Source: GAMLS #10566332 Report a problem | ||
| 9/2/2025 | Price change | $365,000-2.7%$130/sqft |
Source: GAMLS #10566332 Report a problem | ||
| 8/15/2025 | Price change | $375,000-6.2%$133/sqft |
Source: GAMLS #10566332 Report a problem | ||
| 8/4/2025 | Price change | $399,999-4.8%$142/sqft |
Source: GAMLS #10566332 Report a problem | ||
| 7/17/2025 | Listed for sale | $420,000+71.5%$149/sqft |
Source: FMLS GA #7617010 Report a problem | ||
| 9/5/2019 | Sold | $244,900$87/sqft |
Source: Public Record Report a problem | ||
| 7/15/2019 | Pending sale | $244,900$87/sqft |
Source: Coldwell Banker SSK, Realtors #193449 Report a problem | ||
| 7/9/2019 | Price change | $244,900-2%$87/sqft |
Source: Coldwell Banker SSK, Realtors #193449 Report a problem | ||
| 5/31/2019 | Listed for sale | $249,900+28.8%$89/sqft |
Source: COLDWELL BANKER SSK REALTORS #193449 Report a problem | ||
| 12/22/2014 | Sold | $194,000-7.6%$69/sqft |
Source: Public Record Report a problem | ||
| 1/11/2013 | Sold | $209,900$75/sqft |
Source: Public Record Report a problem | ||
Public tax history
| Year | Property taxes | Tax assessment |
|---|---|---|
| 2025 | $3,030 +4.7% | $138,680 +2.5% |
| 2024 | $2,895 +10.5% | $135,280 +23.7% |
| 2023 | $2,619 +7.6% | $109,400 +9.1% |
| 2022 | $2,435 +3.9% | $100,240 +3.9% |
| 2021 | $2,343 +1.3% | $96,440 +1.8% |
| 2020 | $2,313 +22.1% | $94,760 +22.1% |
| 2019 | $1,894 -0.2% | $77,600 |
| 2018 | $1,899 +546.7% | $77,600 |
| 2017 | $294 | $77,600 |
| 2016 | $294 -84.6% | $77,600 |
| 2015 | $1,903 | $77,600 |
| 2014 | -- | $77,600 |
| 2013 | -- | $77,600 |
| 2012 | -- | -- |
| 2011 | -- | -- |
| 2010 | -- | -- |
| 2009 | -- | -- |
| 2008 | -- | -- |
| 2007 | -- | -- |
Find assessor info on the county website
Monthly payment
Est. payment
Payment breakdown
Explore the cost of this home by adjusting the details. Changes won't be saved.Climate risks
Neighborhood: 31005
Nearby schools
GreatSchools rating
- NABonaire Primary SchoolGrades: PK-2Distance: 0.9 mi
- 9/10Bonaire Middle SchoolGrades: 6-8Distance: 0.8 mi
- 9/10Veterans High SchoolGrades: 9-12Distance: 2.1 mi
Schools provided by the listing agent
- Elementary: Bonaire
- Middle: Bonaire
- High: Veterans
Source: GAMLS. This data may not be complete. We recommend contacting the local school district to confirm school assignments for this home.
- $349,6005 bd3 ba2.7k sqft111 Rosales Dr, Bonaire, GA 31005Off Market

- $328,3005 bd3 ba2.4k sqft115 Rosales Dr, Bonaire, GA 31005Off Market
- $386,2005 bd3 ba2.9k sqft202 Sabelko Ct, Bonaire, GA 31005Off Market

- $368,0005 bd3 ba2.9k sqft110 Rosales Dr, Bonaire, GA 31005Off Market
- $430,0005 bd4 ba3.3k sqft109 Rosales Dr, Bonaire, GA 31005Sold
- $355,0004 bd3 ba2.6k sqft117 Rosales Dr, Bonaire, GA 31005Sold
- $380,0005 bd3 ba2.9k sqft400 Tanner St, Bonaire, GA 31005Sold
- $372,5005 bd3 ba2.7k sqft108 Rosales Dr, Bonaire, GA 31005Sold
A local agent can set up tours, give advice and negotiate with sellers.
Similar homes
- $384,9005 bd3 ba3.1k sqft222 Olde Hickory Cir, Bonaire, GA 31005Active Under Contract

 MLS ID #10802151, Bailey Short, Southern Classic Realtors. GAMLS
 - $369,9004 bd3 ba2.3k sqft402 Avery Ct, Bonaire, GA 31005For Sale
 MLS ID #264099, Kira Weaver. CGMLS
 - $402,1805 bd4 ba2.8k sqft603 Samantha Brooke Way, Bonaire, GA 31005Active
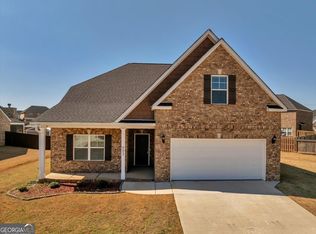 MLS ID #10724857, Crissy Collins, Realty Hub of Georgia, LLC. GAMLS
 - $349,9003 bd2 ba2k sqft600 Trails End Cir, Bonaire, GA 31005Active Under Contract
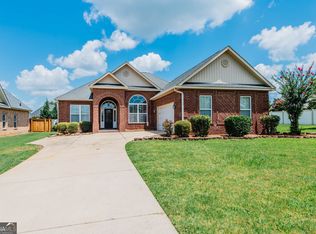 MLS ID #10794504, Charonne Gardner, Fickling & Company. GAMLS
 - $350,0005 bd3 ba2.5k sqft209 Lattice Bnd, Bonaire, GA 31005ActiveMLS ID #10796792, Janet Hall, Golden Key Realty, Inc.. GAMLS
- $359,9004 bd2 ba2.2k sqft504 Falls Dr, Bonaire, GA 31005ActiveMLS ID #10785996, Lisa Corley, Giles Realty. GAMLS
- $418,8004 bd3 ba2.4k sqft206 Jasmine Way, Bonaire, GA 31005For SaleMLS ID #263773, Joshua Krontz. CGMLS
- $445,0005 bd4 ba3.6k sqft227 Misty Valley Ln, Bonaire, GA 31005ActiveMLS ID #10784741, Drew Damnjanovic, Southern Classic Realtors. GAMLS
- $425,0005 bd3 ba2.5k sqft306 Rustic Live Oak Trl, Bonaire, GA 31005ActiveMLS ID #10809487, Tiffany Pinkney, Real Broker, LLC. GAMLS
- $409,0005 bd4 ba2.7k sqft102 Applegate Ct, Bonaire, GA 31005ActiveMLS ID #10764326, Nelia Banks, Landmark Realty. GAMLS
- $378,8835 bd4 ba2.9k sqft909 Nora Eloise Dr, Bonaire, GA 31005New Construction
 FMLS GA
 - $415,0004 bd3 ba2.8k sqft106 Huntington Pl, Bonaire, GA 31005For SaleMLS ID #263404, Jill Olf. CGMLS
- $384,7015 bd4 ba2.9k sqft919 Nora Eloise Drive 41 Lot 41, Bonaire, GA 31005ActiveGAMLS
- $465,0004 bd4 ba3k sqft117 Berwick Cir, Bonaire, GA 31005For SaleMLS ID #263771, Brent Dockery. CGMLS
- $384,7015 bd4 ba2.9k sqft919 Nora Eloise Dr Lot 41, Bonaire, GA 31005New ConstructionPeachtree Building Group
- $342,0004 bd3 ba2.6k sqft200 Golden Rod Trl, Perry, GA 31069ActiveMLS ID #10810143, Darvin Ebanks, Southern Classic Realtors. GAMLS
- $305,0004 bd3 ba1.7k sqft113 Sutter Butte Pl, Bonaire, GA 31005ActiveMLS ID #10797734, Kamerin Bazemore, Southern Classic Realtors. GAMLS
- $352,0004 bd3 ba2.3k sqft246 Black Hawke Ln, Kathleen, GA 31047Active Under ContractMLS ID #10780794, Laura Branham, Landmark Realty. GAMLS
- $375,0005 bd3 ba2.6k sqft105 Bella Ct, Kathleen, GA 31047For SaleMLS ID #261629, Amanda Fiebig. CGMLS
- $329,9004 bd2 ba2.3k sqft112 Finch Dr, Kathleen, GA 31047ActiveMLS ID #10796472, Tina Cainion, Maximum One Platinum Realtors. GAMLS
