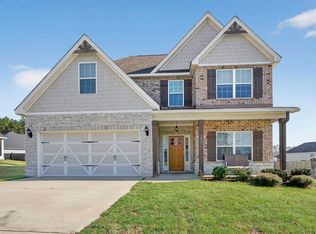
Welcome home to this beautiful 4-bedroom, 2.5-bath all-brick home located in the highly sought-after Black Hawke at Grand Reserve subdivision! From the moment you step inside, you'll appreciate the thoughtful design, custom details, and inviting atmosphere. Just off the foyer, the formal dining room features stunning coffered ceilings and custom wood wall accents, creating a space full of charm and character. Whether used as a dining room, home office, or flex space, this room easily adapts to your lifestyle. The spacious living room also showcases coffered ceilings and flows seamlessly into the kitchen and breakfast area, making it ideal for entertaining and everyday living. The kitchen is equipped with granite countertops, a center island, tile backsplash, stainless steel appliances, and abundant cabinetry. A convenient hallway connecting the kitchen and dining room offers additional counter space, cabinets, and a half bath-perfect for a coffee bar, serving area, or extra storage. Upstairs, the primary suite provides a relaxing retreat with tall ceilings, a spacious walk-in closet, and an ensuite bath featuring a tiled soaking tub, separate tiled shower, and dual vanities. Two secondary bedrooms include large walk-in closets, while the fourth bedroom offers flexibility as a home office, playroom, or bonus space. The upstairs laundry room adds everyday convenience. Step outside to enjoy the covered back porch overlooking the fenced backyard, complete with a dedicated grilling pad and cozy firepit area-perfect for relaxing evenings and entertaining guests. This move-in ready home combines style, comfort, and functionality in one of the area's most desirable communities.
Active under contract
$352,000
246 Black Hawke Ln, Kathleen, GA 31047
4beds
2,366sqft
:
Get pre-qualified$2,172/mo
Single Family Residence
Built in 2016
0.25 Acres Lot
$350,200 Zestimate®
$149/sqft
$-- HOA
What's special
- 51 days |
- 422 |
- 17 |
Zillow last checked:
Listing updated:
Listed by:
Laura Branham 478-951-9617,
Landmark Realty,
Hannah Branham 478-297-5325,
Landmark Realty
Source: GAMLS,MLS#: 10780794
Facts & features
Interior
Bedrooms & bathrooms
- Bedrooms: 4
- Bathrooms: 3
- Full bathrooms: 2
- 1/2 bathrooms: 1
Rooms
- Room types: Laundry, Office
Dining room
- Features: Dining Rm/Living Rm Combo, Separate Room
Kitchen
- Features: Breakfast Area, Kitchen Island, Pantry, Solid Surface Counters
Heating
- Central, Electric, Heat Pump
Cooling
- Central Air, Electric
Appliances
- Included: Dishwasher, Microwave, Oven/Range (Combo), Stainless Steel Appliance(s)
- Laundry: Upper Level
Features
- Double Vanity, High Ceilings, Separate Shower, Soaking Tub, Tile Bath, Vaulted Ceiling(s), Walk-In Closet(s)
- Flooring: Carpet, Hardwood, Tile
- Basement: None
- Number of fireplaces: 1
- Fireplace features: Living Room
Interior area
- Total structure area: 2,366
- Total interior livable area: 2,366 sqft
- Finished area above ground: 2,366
- Finished area below ground: 0
Property
Parking
- Parking features: Attached, Garage
- Has attached garage: Yes
Features
- Levels: Two
- Stories: 2
- Patio & porch: Patio, Porch
- Exterior features: Sprinkler System
- Fencing: Back Yard,Fenced
Lot
- Size: 0.25 Acres
- Features: Level
Details
- Parcel number: 0P60B0 073000
Construction
Type & style
- Home type: SingleFamily
- Architectural style: Brick 4 Side
- Property subtype: Single Family Residence
Materials
- Brick
- Foundation: Slab
- Roof: Composition
Condition
- Resale
- New construction: No
- Year built: 2016
Utilities & green energy
- Sewer: Public Sewer
- Water: Public
- Utilities for property: Cable Available, Electricity Available, High Speed Internet, Sewer Available, Sewer Connected, Underground Utilities, Water Available
Community & HOA
Community
- Features: Sidewalks
- Subdivision: Black Hawke @ Grand Reserve
HOA
- Has HOA: Yes
- Services included: Maintenance Grounds
Location
- Region: Kathleen
Financial & listing details
- Price per square foot: $149/sqft
- Tax assessed value: $333,200
- Annual tax amount: $4,380
- Date on market: 6/7/2026
- Cumulative days on market: 50 days
- Listing agreement: Exclusive Right To Sell
- Listing terms: Cash,Conventional,FHA,VA Loan
- Electric utility on property: Yes
Estimated market value
$350,200
$333,000 - $368,000
$2,288/mo
Price history
| Date | Event | Price |
|---|---|---|
| 7/14/2026 | Contingent | $352,000$149/sqft |
Source: CGMLS #263491 Report a problem | ||
| 6/7/2026 | Listed for sale | $352,000+10.7%$149/sqft |
Source: CGMLS #263491 Report a problem | ||
| 8/1/2023 | Sold | $318,000$134/sqft |
Source: Public Record Report a problem | ||
| 6/28/2023 | Pending sale | $318,000$134/sqft |
Source: CGMLS #233439 Report a problem | ||
| 6/27/2023 | Contingent | $318,000$134/sqft |
Source: CGMLS #233439 Report a problem | ||
| 6/9/2023 | Listed for sale | $318,000+27.2%$134/sqft |
Source: CGMLS #233439 Report a problem | ||
| 2/18/2021 | Sold | $250,000-2%$106/sqft |
Source:  MGMLS #157642 Report a problem MGMLS #157642 Report a problem | ||
| 1/14/2021 | Pending sale | $255,000$108/sqft |
Source: Coldwell Banker Access Realty, Warner Robins #157642 Report a problem | ||
| 1/14/2021 | Price change | $255,000+2%$108/sqft |
Source: Coldwell Banker Access Realty, Warner Robins #157642 Report a problem | ||
| 1/1/2021 | Pending sale | $250,000$106/sqft |
Source:  GAMLS #8878281 Report a problem GAMLS #8878281 Report a problem | ||
| 12/16/2020 | Price change | $250,000-2%$106/sqft |
Source: Coldwell Banker Access Realty #206042 Report a problem | ||
| 12/15/2020 | Pending sale | $255,000$108/sqft |
Source: Coldwell Banker Access Realty #206042 Report a problem | ||
| 11/5/2020 | Listed for sale | $255,000$108/sqft |
Source: Coldwell Banker Access Realty #206042 Report a problem | ||
| 10/27/2020 | Pending sale | $255,000$108/sqft |
Source: Coldwell Banker Access Realty #206042 Report a problem | ||
| 10/23/2020 | Listed for sale | $255,000+23.2%$108/sqft |
Source: CB ACCESS REALTY #206042 Report a problem | ||
| 5/19/2016 | Sold | $206,900-1.4%$87/sqft |
Source: Public Record Report a problem | ||
| 4/7/2016 | Pending sale | $209,900$89/sqft |
Source: Coldwell Banker SSK, Realtors #130145 Report a problem | ||
| 3/10/2016 | Listed for sale | $209,900$89/sqft |
Source: Coldwell Banker SSK, Realtors #130145 Report a problem | ||
Public tax history
| Year | Property taxes | Tax assessment |
|---|---|---|
| 2025 | $4,380 +6.1% | $133,280 +6.2% |
| 2024 | $4,130 +2.4% | $125,480 +14.3% |
| 2023 | $4,036 +10.9% | $109,760 +12% |
| 2022 | $3,639 +10.7% | $98,040 +10.8% |
| 2021 | $3,289 +10.2% | $88,480 +10.5% |
| 2020 | $2,986 | $80,080 |
| 2019 | $2,986 -0.2% | $80,080 |
| 2018 | $2,990 +472% | $80,080 |
| 2017 | $523 +66.7% | $80,080 +853.3% |
| 2016 | $314 +60% | $8,400 |
| 2015 | $196 | $8,400 |
Find assessor info on the county website
Monthly payment
Est. payment
Payment breakdown
Explore the cost of this home by adjusting the details. Changes won't be saved.Climate risks
Neighborhood: 31047
Nearby schools
GreatSchools rating
- 9/10Matt Arthur ElementaryGrades: PK-5Distance: 0.6 mi
- 8/10Perry Middle SchoolGrades: 6-8Distance: 4.3 mi
- 9/10Veterans High SchoolGrades: 9-12Distance: 2.7 mi
Schools provided by the listing agent
- Elementary: Matt Arthur
- Middle: Perry
- High: Veterans
Source: GAMLS. This data may not be complete. We recommend contacting the local school district to confirm school assignments for this home.
- $415,9005 bd3 ba3.2k sqft244 Black Hawke Ln, Kathleen, GA 31047Off Market
- $413,1005 bd4 ba3.4k sqft248 Black Hawke Ln, Kathleen, GA 31047Off Market
- $365,1005 bd3 ba2.6k sqft242 Black Hawke Ln, Kathleen, GA 31047Off Market

- $426,8005 bd4 ba3.5k sqft250 Black Hawke Ln, Kathleen, GA 31047Off Market
- $352,6004 bd3 ba2.5k sqft243 Black Hawke Ln, Kathleen, GA 31047Off Market
- $427,4004 bd4 ba3.4k sqft241 Black Hawke Ln, Kathleen, GA 31047Off Market
- $1-- bd-- ba-- sqftBlack Hawke Ln, Kathleen, GA 31047Off Market
- $500-- bd-- ba-- sqftBlack Hawke Ln, Kathleen, GA 31047Off Market
A local agent can set up tours, give advice and negotiate with sellers.
Similar homes
- $375,0005 bd3 ba2.6k sqft105 Bella Ct, Kathleen, GA 31047For Sale
 MLS ID #261629, Amanda Fiebig. CGMLS
 - $469,9004 bd4 ba2.7k sqft133 Lanier Loop, Kathleen, GA 31047For Sale
 MLS ID #264467, Hannah Branham-Howard. CGMLS
 - $329,9004 bd2 ba2.3k sqft112 Finch Dr, Kathleen, GA 31047Active

 MLS ID #10796472, Tina Cainion, Maximum One Platinum Realtors. GAMLS
 - $334,9004 bd3 ba2.6k sqft316 Flowing Meadows Dr, Kathleen, GA 31047Active
 MLS ID #10801794, Marcus Northern, Northern Lights Real Estate Group. GAMLS
 - $342,0004 bd3 ba2.6k sqft200 Golden Rod Trl, Perry, GA 31069ActiveMLS ID #10810143, Darvin Ebanks, Southern Classic Realtors. GAMLS
- $399,0004 bd3 ba2.4k sqft274 Hathersage Dr, Kathleen, GA 31047For SaleMLS ID #262692, Amanda Fiebig. CGMLS
- $399,9004 bd3 ba2.7k sqft221 Hathersage Dr, Kathleen, GA 31047For SaleMLS ID #263915, Margie Stachurski. CGMLS
- $430,0004 bd3 ba2.4k sqft104 Gracetree Way, Kathleen, GA 31047For SaleMLS ID #263976, Lisa Mora. CGMLS
- $430,0004 bd3 ba2.7k sqft110 Governors Walk, Kathleen, GA 31047For Sale
 MLS ID #184882, Scott Street, Landmark Realty of Perry, Inc.. MGMLS
 - $479,0005 bd3 ba2.7k sqft107 Harley Dr, Kathleen, GA 31047For SaleMLS ID #264145, Margie Stachurski. CGMLS
- $359,9004 bd2 ba2.2k sqft504 Falls Dr, Bonaire, GA 31005ActiveMLS ID #10785996, Lisa Corley, Giles Realty. GAMLS
- $336,0004 bd2 ba2k sqft109 Judy Kay Way, Perry, GA 31069ActiveMLS ID #10806215, Ilia B Durham, Landmark Realty. GAMLS
- $320,0004 bd3 ba2.4k sqft215 Goldenrod Trl, Perry, GA 31069ActiveMLS ID #10644885, Tiffany Pinkney, Real Broker, LLC. GAMLS
- $319,9004 bd3 ba2.4k sqft133 W River Cane Run, Perry, GA 31069For SaleMLS ID #262932, Kira Weaver. CGMLS
- $369,9004 bd3 ba2.3k sqft402 Avery Ct, Bonaire, GA 31005For SaleMLS ID #264099, Kira Weaver. CGMLS
- $350,0005 bd3 ba2.8k sqft113 Rosales Dr, Bonaire, GA 31005ActiveMLS ID #10684239, Sammy Landry, Virtual Properties Realty.com. GAMLS
- $425,0005 bd3 ba2.5k sqft306 Rustic Live Oak Trl, Bonaire, GA 31005ActiveMLS ID #10809487, Tiffany Pinkney, Real Broker, LLC. GAMLS
- $319,9004 bd2 ba2.4k sqft211 Cade Ter, Warner Robins, GA 31088For SaleMLS ID #262915, Cecilia Robinson. CGMLS
- $336,0004 bd3 ba2.3k sqft108 Bald Cypress Dr, Perry, GA 31069ActiveMLS ID #10799161, Brandi Faircloth, Robins Realty Group. GAMLS
- $336,0004 bd3 ba2.3k sqft108 Bald Cypress Dr #70G, Perry, GA 31069New ConstructionMLS ID #185064, Brandi Faircloth, Robins Realty Group. MGMLS
