Just minutes from Robins Air Force Base, 706 Lindsey Brooke Trace offers the rare opportunity to own a 2024-built, practically brand-new home without the wait of new construction. Located in the heart of Bonaire - one of Houston County's most desirable and fastest-growing communities - this move-in ready property combines modern design, energy efficiency, and everyday convenience in one exceptional package. From its fresh curb appeal to its spacious, thoughtfully designed interior, the home flows effortlessly for both entertaining and comfortable daily living. The kitchen is the true heart of the home, featuring a large island, breakfast bar seating, and a dedicated breakfast room - creating multiple spaces for gathering, casual dining, and hosting. The oversized primary suite is a standout feature, offering not only generous bedroom space but also a bonus room that can easily function as a nursery, private office, sitting room, or fitness area. Step outside to a massive, fully fenced backyard - a rare find - providing exceptional privacy and the perfect setting for entertaining, pets, play, or future additions like a pool or outdoor kitchen. The location truly sets this property apart. With a quick commute to Robins Air Force Base, it is ideal for military personnel, civilian contractors, and anyone seeking proximity to one of Middle Georgia's largest employers. You're also just minutes from shopping and dining along Highway 96, Publix, local parks, and highly rated Houston County schools, with easy access to Warner Robins and Perry.
Active
$369,000
706 Lindsey Brooke Trce, Bonaire, GA 31005
4beds
2,423sqft
Single Family Residence
Built in 2024
9,583 Square Feet Lot
$365,200 Zestimate®
$152/sqft
$10/mo HOA
What's special
Spacious thoughtfully designed interiorMassive fully fenced backyardLarge islandBreakfast bar seatingFresh curb appealOversized primary suiteDedicated breakfast room
- 232 days
- 225
- 19
Zillow last checked:
Listing updated:
Listed by:
Jordan Barreto 770-403-4981,
Weichert Realtors - The Collective
Source: GAMLS,MLS#: 10701077
Facts & features
Interior
Bedrooms & bathrooms
- Bedrooms: 4
- Bathrooms: 3
- Full bathrooms: 3
- Main level bathrooms: 1
Rooms
- Room types: Bonus Room, Family Room, Laundry
Dining room
- Features: Seats 12+
Kitchen
- Features: Breakfast Area, Breakfast Bar, Breakfast Room, Kitchen Island, Walk-in Pantry
Heating
- Central, Hot Water
Cooling
- Ceiling Fan(s), Central Air
Appliances
- Included: Dishwasher, Disposal, Dryer, Microwave, Refrigerator
- Laundry: Other
Features
- High Ceilings, Vaulted Ceiling(s), Wet Bar
- Flooring: Carpet, Laminate
- Windows: Double Pane Windows
- Basement: None
- Number of fireplaces: 1
- Fireplace features: Family Room, Gas Starter
- Common walls with other units/homes: No Common Walls
Interior area
- Total structure area: 2,423
- Total interior livable area: 2,423 sqft
- Finished area above ground: 2,423
- Finished area below ground: 0
Property
Parking
- Total spaces: 4
- Parking features: Attached, Garage, Garage Door Opener, Kitchen Level
- Has attached garage: Yes
Features
- Levels: Two
- Stories: 2
- Patio & porch: Patio
- Fencing: Back Yard
- Waterfront features: No Dock Or Boathouse
- Body of water: None
Lot
- Size: 9,583 Square Feet
- Features: Level, Private
Details
- Parcel number: 001760 168000
Construction
Type & style
- Home type: SingleFamily
- Architectural style: Traditional
- Property subtype: Single Family Residence
Materials
- Concrete
- Foundation: Slab
- Roof: Composition
Condition
- Resale
- New construction: No
- Year built: 2024
Utilities & green energy
- Sewer: Public Sewer
- Water: Public
- Utilities for property: Cable Available, Electricity Available, High Speed Internet, Natural Gas Available, Phone Available, Sewer Available, Water Available
Community & HOA
Community
- Features: None
- Security: Carbon Monoxide Detector(s), Smoke Detector(s)
- Subdivision: None
HOA
- Has HOA: Yes
- Services included: Other
- HOA fee: $120 annually
Location
- Region: Bonaire
Financial & listing details
- Price per square foot: $152/sqft
- Tax assessed value: $358,900
- Annual tax amount: $3,136
- Date on market: 2/26/2026
- Cumulative days on market: 232 days
- Listing agreement: Exclusive Right To Sell
- Electric utility on property: Yes
Estimated market value
$365,200
$347,000 - $383,000
$2,583/mo
Price history
| Date | Event | Price |
|---|---|---|
| 4/24/2026 | Price change | $369,000-1.3%$152/sqft |
Source:  GAMLS #10701077 Report a problem GAMLS #10701077 Report a problem | ||
| 2/26/2026 | Listed for sale | $373,900-0.3%$154/sqft |
Source:  FMLS GA #7724225 Report a problem FMLS GA #7724225 Report a problem | ||
| 2/16/2026 | Listing removed | $374,900$155/sqft |
Source: CGMLS #260936 Report a problem | ||
| 2/12/2026 | Listed for sale | $374,900+1.4%$155/sqft |
Source: GAMLS #10690079 Report a problem | ||
| 2/12/2026 | Listing removed | $369,900$153/sqft |
Source:  MGMLS #181583 Report a problem MGMLS #181583 Report a problem | ||
| 11/19/2025 | Price change | $369,900-1.3%$153/sqft |
Source: GAMLS #10586438 Report a problem | ||
| 8/18/2025 | Listed for sale | $374,900+1.4%$155/sqft |
Source: CGMLS #255440 Report a problem | ||
| 1/8/2025 | Listing removed | $369,900$153/sqft |
Source: Coldwell Banker Platinum Properties #10340080 Report a problem | ||
| 1/2/2025 | Listed for sale | $369,900$153/sqft |
Source: Coldwell Banker Platinum Properties #244483 Report a problem | ||
| 12/30/2024 | Sold | $369,900$153/sqft |
Source: GAMLS #10340080 Report a problem | ||
| 12/6/2024 | Pending sale | $369,900$153/sqft |
Source: GAMLS #10340080 Report a problem | ||
| 8/20/2024 | Listed for sale | $369,900$153/sqft |
Source: CGMLS #244483 Report a problem | ||
| 8/20/2024 | Pending sale | $369,900$153/sqft |
Source: CGMLS #244483 Report a problem | ||
| 7/17/2024 | Listed for sale | $369,900$153/sqft |
Source: CGMLS #244483 Report a problem | ||
Public tax history
| Year | Property taxes | Tax assessment |
|---|---|---|
| 2025 | $3,136 +977.7% | $143,560 +955.6% |
| 2024 | $291 -10.6% | $13,600 |
| 2023 | $326 | $13,600 |
Find assessor info on the county website
Monthly payment
Est. payment
Payment breakdown
Explore the cost of this home by adjusting the details. Changes won't be saved.Climate risks
Neighborhood: 31005
Nearby schools
Schools provided by the listing agent
- Elementary: Bonaire
- Middle: Bonaire
- High: Veterans
Source: GAMLS. This data may not be complete. We recommend contacting the local school district to confirm school assignments for this home.
Similar homes
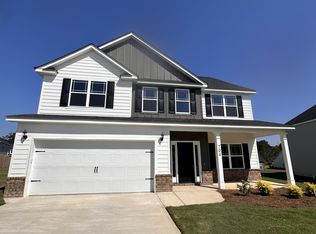
- $365,0005 bd4 ba2.8k sqft603 Samantha Brooke Way, Bonaire, GA 31005Active
 MLS ID #10724857, Crissy Collins, Realty Hub of Georgia, LLC. GAMLS

 - $399,9755 bd3 ba2.4k sqft613 Jeffery Thomas Dr, Bonaire, GA 31005Active
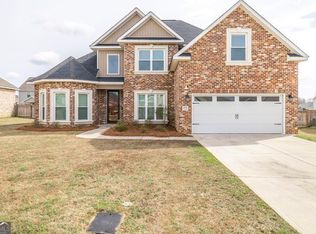 MLS ID #10835938, Tiffany Pinkney, Real Broker, LLC. GAMLS
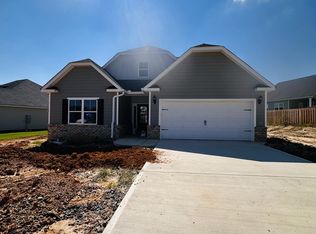
 - $439,9004 bd3 ba2.7k sqft650 McCarley Downs Dr #169, Bonaire, GA 31005For Sale
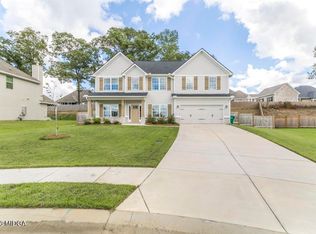
 MLS ID #185876, Elizabeth St. Clair, Real Broker, LLC. MGMLS
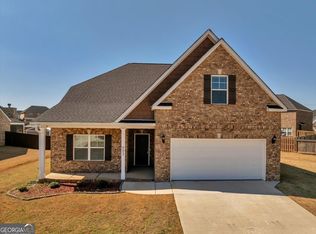
 - $439,9004 bd4 ba2.7k sqft650 McCarley Downs Dr, Bonaire, GA 31005Active
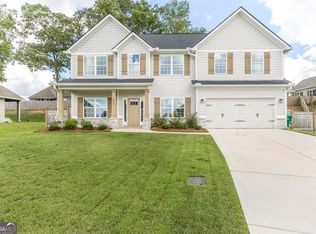 MLS ID #10843973, Elizabeth St. Clair, Real Broker, LLC. GAMLS
 - $345,0004 bd3 ba2k sqft115 Newton Ln, Bonaire, GA 31005ActiveMLS ID #10821872, Lew Burdett, BHHS Georgia Properties. GAMLS
- $414,9005 bd3 ba2.5k sqft306 Rustic Live Oak Trl, Bonaire, GA 31005ActiveMLS ID #10809487, Tiffany Pinkney, Real Broker, LLC. GAMLS
- $388,8005 bd4 ba2.7k sqft102 Applegate Ct, Bonaire, GA 31005ActiveMLS ID #10764326, Nelia Banks, Landmark Realty. GAMLS
- $499,4004 bd3 ba2.8k sqft238 Flat Shoal Dr, Bonaire, GA 31005ActiveMLS ID #10793572, Necole BartlettSianjina, Maximum One Platinum Realtors. GAMLS
- $365,0004 bd2 ba1.9k sqft105 Rolling Meadow Way, Kathleen, GA 31047ActiveMLS ID #10868393, Teresa Attaway, MF Real Estate Firm. GAMLS
- $329,9003 bd2 ba2k sqft123 Galaxy Ave, Bonaire, GA 31005ActiveMLS ID #10830284, Tiffany Pinkney, Real Broker, LLC. GAMLS
- $459,9005 bd4 ba2.8k sqft109 Charlotte Dr, Bonaire, GA 31005ActiveMLS ID #10825084, Ann Marie Edwards, Landmark Realty. GAMLS
- $308,9004 bd2 ba1.7k sqft904 Nora Eloise Dr, Bonaire, GA 31005ActiveMLS ID #10698389, Nicole Wallace, Keller Williams Realty Middle GA. GAMLS
- $299,0003 bd2 ba1.6k sqft105 Garrett Ln, Bonaire, GA 31005ActiveMLS ID #10797557, Christie Moss, Maximum One Platinum Realtors. GAMLS
- $325,9004 bd2 ba2.3k sqft112 Finch Dr, Kathleen, GA 31047ActiveMLS ID #10869840, Tina Cainion, Maximum One Platinum Realtors. GAMLS
- $420,0004 bd3 ba2.4k sqft104 Gracetree Way, Kathleen, GA 31047ActiveMLS ID #10846763, Lisa Mora, Keller Williams Realty Middle GA. GAMLS
- $429,9004 bd3 ba2.4k sqft305 Foxberry Nook, Kathleen, GA 31047ActiveMLS ID #10841486, Elizabeth St. Clair, Real Broker, LLC. GAMLS
