Space to live, room to entertain, and a backyard designed to enjoy. This impressive 5-bedroom, 4-bath home sits on a corner lot in one of the area's most sought-after neighborhoods. Thoughtfully designed for both everyday comfort and entertaining. This home offers generously sized living spaces including a large family room, inviting keeping room, and formal dining room. The spacious eat-in kitchen features a large island, double ovens, and a pantry, creating the perfect space for gathering and meal preparation. Step outside to a privacy fenced backyard retreat featuring a patio with fireplace-perfect for relaxing evenings by the fire or hosting friends and family outdoors. The full sprinkler system makes watering the lawn and flower beds effortless. A storage shed provides additional space for lawn equipment and outdoor storage. The purple part of the children's rooms is chalkboard paint. Seller will paint those back to a neutral color with accepted offer if needed. Call today for your private in person or video viewing.
Active
$469,500
100 Cedar Leaf Trl, Bonaire, GA 31005
5beds
4,189sqft
Single Family Residence
Built in 2019
-- sqft lot
$467,000 Zestimate®
$112/sqft
$-- HOA
What's special
Privacy fenced backyard retreatStorage shedLarge islandGenerously sized living spacesPatio with fireplaceSpacious eat-in kitchenCorner lot
- 228 days
- 149
- 10
Zillow last checked:
Listing updated:
Listed by:
Odette Walker 478-832-4595,
O Real Estate
Source: GAMLS,MLS#: 10708233
Facts & features
Interior
Bedrooms & bathrooms
- Bedrooms: 5
- Bathrooms: 4
- Full bathrooms: 4
- Main level bathrooms: 1
- Main level bedrooms: 1
Rooms
- Room types: Family Room, Foyer, Laundry, Loft
Heating
- Electric
Cooling
- Central Air
Appliances
- Included: Dishwasher, Double Oven, Electric Water Heater, Microwave, Refrigerator
- Laundry: Upper Level
Features
- Double Vanity, Separate Shower, Entrance Foyer, Walk-In Closet(s)
- Flooring: Carpet, Hardwood
- Basement: Crawl Space
- Has fireplace: No
Interior area
- Total structure area: 4,189
- Total interior livable area: 4,189 sqft
- Finished area above ground: 4,189
- Finished area below ground: 0
Property
Parking
- Parking features: Attached, Garage
- Has attached garage: Yes
Features
- Levels: Two
- Stories: 2
Lot
- Features: Corner Lot, Level
Details
- Parcel number: 0W1670 059000
Construction
Type & style
- Home type: SingleFamily
- Architectural style: Brick Front
- Property subtype: Single Family Residence
Materials
- Brick, Vinyl Siding
- Roof: Composition
Condition
- Resale
- New construction: No
- Year built: 2019
Utilities & green energy
- Sewer: Public Sewer
- Water: Public
- Utilities for property: Cable Available, Electricity Available, High Speed Internet, Phone Available, Sewer Connected
Community & HOA
Community
- Features: None
- Subdivision: Bryson Crossing
HOA
- Has HOA: Yes
- Services included: None
Location
- Region: Bonaire
Financial & listing details
- Price per square foot: $112/sqft
- Tax assessed value: $442,700
- Annual tax amount: $4,946
- Date on market: 3/11/2026
- Cumulative days on market: 227 days
- Listing agreement: Exclusive Right To Sell
- Electric utility on property: Yes
Estimated market value
$467,000
$444,000 - $490,000
$3,184/mo
Price history
| Date | Event | Price |
|---|---|---|
| 5/21/2026 | Price change | $469,500-0.6%$112/sqft |
Source:  GAMLS #10708233 Report a problem GAMLS #10708233 Report a problem | ||
| 3/11/2026 | Listed for sale | $472,500+0.6%$113/sqft |
Source: GAMLS #10708233 Report a problem | ||
| 8/29/2025 | Listing removed | $469,900$112/sqft |
Source: GAMLS #10532234 Report a problem | ||
| 8/28/2025 | Listed for sale | $469,900$112/sqft |
Source: GAMLS #10532234 Report a problem | ||
| 8/27/2025 | Pending sale | $469,900$112/sqft |
Source: GAMLS #10532234 Report a problem | ||
| 7/19/2025 | Price change | $469,900-1.1%$112/sqft |
Source: GAMLS #10532234 Report a problem | ||
| 7/1/2025 | Price change | $475,000-1%$113/sqft |
Source: GAMLS #10532234 Report a problem | ||
| 6/20/2025 | Price change | $479,999-1%$115/sqft |
Source: GAMLS #10532234 Report a problem | ||
| 6/6/2025 | Listed for sale | $485,000+7.8%$116/sqft |
Source: GAMLS #10532234 Report a problem | ||
| 10/22/2024 | Sold | $449,900$107/sqft |
Source: GAMLS #10392635 Report a problem | ||
| 7/25/2024 | Listed for sale | $449,900+37.6%$107/sqft |
Source: CGMLS #244680 Report a problem | ||
| 7/9/2020 | Sold | $326,900$78/sqft |
Source: Public Record Report a problem | ||
| 1/26/2020 | Price change | $326,900+0.6%$78/sqft |
Source: Coldwell Banker Robbins & Free Realty #195417 Report a problem | ||
| 8/28/2019 | Listed for sale | $324,900$78/sqft |
Source: COLDWELL BANKER ROBBINS & FREE #195417 Report a problem | ||
Public tax history
| Year | Property taxes | Tax assessment |
|---|---|---|
| 2025 | $1,479 -3.5% | $177,080 +4.4% |
| 2024 | $1,533 -6.6% | $169,560 +5.9% |
| 2023 | $1,640 -65% | $160,080 +11.9% |
| 2022 | $4,691 +9.6% | $143,120 +9.5% |
| 2021 | $4,280 +147.8% | $130,720 +151.4% |
| 2020 | $1,727 | $52,000 |
Find assessor info on the county website
Monthly payment
Est. payment
Payment breakdown
Explore the cost of this home by adjusting the details. Changes won't be saved.Climate risks
Neighborhood: 31005
Nearby schools
Schools provided by the listing agent
- Elementary: Hilltop
- Middle: Bonaire
- High: Veterans
Source: GAMLS. This data may not be complete. We recommend contacting the local school district to confirm school assignments for this home.

Similar homes
- $459,9005 bd4 ba2.8k sqft109 Charlotte Dr, Bonaire, GA 31005Active
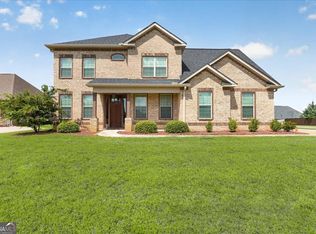
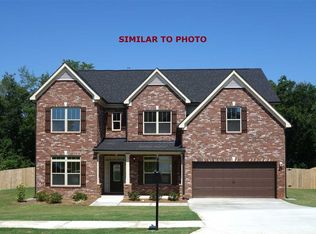
 MLS ID #10825084, Ann Marie Edwards, Landmark Realty. GAMLS
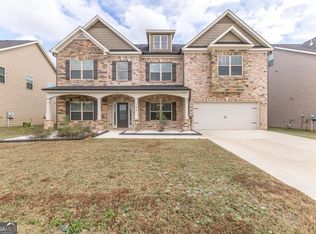
 - $477,3425 bd4 ba3.4k sqft806 Harley Farms Dr, Bonaire, GA 31005Active
 MLS ID #10822579, Nelia Banks, Landmark Realty. GAMLS
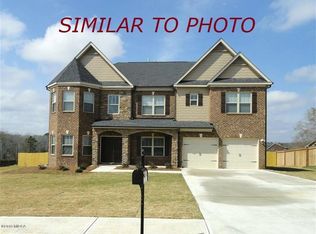
 - $415,0005 bd4 ba3.3k sqft619 Samantha Brooke Way, Bonaire, GA 31005For Sale
 MLS ID #265839, Staso Zinda. CGMLS
 - $499,4004 bd3 ba2.8k sqft238 Flat Shoal Dr, Bonaire, GA 31005Active
 MLS ID #10793572, Necole BartlettSianjina, Maximum One Platinum Realtors. GAMLS
 - $479,9005 bd3 ba3.4k sqft211 White Columns Dr, Kathleen, GA 31047ActiveMLS ID #10857819, Ann Marie Edwards, Landmark Realty. GAMLS
- $414,9005 bd3 ba2.5k sqft306 Rustic Live Oak Trl, Bonaire, GA 31005ActiveMLS ID #10809487, Tiffany Pinkney, Real Broker, LLC. GAMLS
- $388,8005 bd3 ba2.7k sqft102 Applegate Ct, Bonaire, GA 31005ActiveMLS ID #10764326, Nelia Banks, Landmark Realty. GAMLS
- $475,0004 bd5 ba3.8k sqft208 Martin Ter, Kathleen, GA 31047ActiveMLS ID #10794409, Cecilia Robinson, Keller Williams Realty Middle GA. GAMLS
- $570,0005 bd4 ba2.9k sqft231 Flat Shoal Dr, Bonaire, GA 31005ActiveMLS ID #10775066, Roberta Lasater, Sellers Realty LLC. GAMLS
- $439,9004 bd4 ba2.7k sqft650 McCarley Downs Dr, Bonaire, GA 31005ActiveMLS ID #10843973, Elizabeth St. Clair, Real Broker, LLC. GAMLS
- $399,9755 bd3 ba2.4k sqft613 Jeffery Thomas Dr, Bonaire, GA 31005ActiveMLS ID #10835938, Tiffany Pinkney, Real Broker, LLC. GAMLS
- $439,9004 bd3 ba2.7k sqft650 McCarley Downs Dr #169, Bonaire, GA 31005For Sale
 MLS ID #185876, Elizabeth St. Clair, Real Broker, LLC. MGMLS
 - $459,0005 bd3 ba3.1k sqft5 Star Moss Ct, Kathleen, GA 31047ActiveMLS ID #10835654, Patricia Deal, Landmark Realty. GAMLS
- $365,0005 bd4 ba2.8k sqft603 Samantha Brooke Way, Bonaire, GA 31005ActiveMLS ID #10724857, Crissy Collins, Realty Hub of Georgia, LLC. GAMLS
- $375,0004 bd2 ba2.1k sqft101 Grenville Ct, Kathleen, GA 31047ActiveMLS ID #10878660, Rebecca Mungin, Southern Classic Realtors. GAMLS
- $475,0004 bd3 ba2.5k sqft110 Westward Point, Kathleen, GA 31047ActiveMLS ID #10768832, Tracy R Foster, Maximum One Platinum Realtors. GAMLS
