Skip main navigation
Sold for $545,000
Street View
  • $545,000

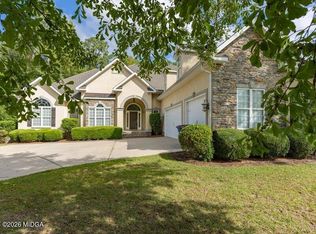
    501 Litchfield Dr, Macon, GA 31220

    4beds
    3,616sqft
    Single Family Residence, Residential
    Built in 2005
    0.72 Acres Lot
    $543,000 Zestimate®
    $151/sqft
    $2,739 Estimated rent

    Home value

    $543,000

    $510,000 - $581,000

    $2,739/mo

    Zestimate® history
    Loading
    Loading...

    Owner options

    List your home for rent

    $2,739/mo

    Rent Zestimate®

    Find your next renter with Zillow Rental Manager. Plus, with online applications, you can quickly screen prospective tenants – for free.

    Learn more

    $2,739/mo

    Rent Zestimate®

    Refinance and save

    $3,357/mo

    Est. payment

    Refinancing to a lower rate could help reduce your monthly payments and save thousands over the life of the loan.

    See today's rates

    $3,357/mo

    Est. payment

    Explore your selling options

    Work with a Zillow partner agent

    Leverage their expertise and Zillow's premium Showcase listings to get your home seen by more buyers.

    Get started

    List with your own agent

    Get your home in front of millions of buyers by listing it on Zillow.

    Learn how to do it

    Sell it yourself

    Take full control of how buyers see your home on Zillow by listing For Sale by Owner (FSBO).

    List your home

    What's special

    The clean line charm of a full brick home meets comfort in this beautifully maintained home. Designed layout offers multiple inviting spaces. Adjacent to the kitchen, a spacious keeping room, an eat-in bar and a bright breakfast area surrounded by windows with a view of the manicured backyard. Stepping through the front door, the quality and thoughtful design are unmistakable. The family room and dining room flow together in an open concept layout with focal fireplace and glass doors leading the rear porch. The kitchen will impress with generous counter space, newer white kitchen cabinets, quartz countertops, new backsplash, full appliance package. Two bedrooms on the main level, includes the Primary bedroom suite. Upstairs are two bedrooms, two full bathrooms, lounging area and a super bonus room. Double garage, extra-large parking pad, fenced back yard. Quiet community for walking and enjoying. Additional Photos Soon!

    Zillow last checked:

    Listing updated:

    Listed by:

    Wanda Flanders 478-361-5459,

    Fickling & Company, Inc.

    Bought with:

    Lloyd Strickland, 375626

    SouthSide, Realtors

    Source: MGMLS,MLS#: 184121MLS Logo

    Facts & features

    Interior

    Bedrooms & bathrooms
    • Bedrooms: 4
    • Bathrooms: 4
    • Full bathrooms: 4
    Primary bedroom
    • Level: First
    • Area: 238
    • Dimensions: 17.00 X 14.00
    Bedroom 2
    • Level: First
    • Area: 132
    • Dimensions: 12.00 X 11.00
    Bedroom 3
    • Level: Second
    • Area: 169
    • Dimensions: 13.00 X 13.00
    Bedroom 4
    • Level: Second
    • Area: 195
    • Dimensions: 15.00 X 13.00
    Bonus room
    • Level: Second
    • Area: 322
    • Dimensions: 23.00 X 14.00
    Other
    • Area: 144
    • Dimensions: 12.00 X 12.00
    Dining room
    • Level: First
    • Area: 195
    • Dimensions: 15.00 X 13.00
    Family room
    • Level: First
    • Area: 357
    • Dimensions: 21.00 X 17.00
    Foyer
    • Level: First
    • Area: 98
    • Dimensions: 14.00 X 7.00
    Kitchen
    • Level: First
    • Area: 156
    • Dimensions: 13.00 X 12.00
    Laundry
    • Level: First
    Living room
    • Description: Extra Livingroom (Landing)
    • Level: Second
    • Area: 357
    • Dimensions: 21.00 X 17.00
    Other
    • Description: Keeping Room
    • Level: First
    • Area: 224
    • Dimensions: 16.00 X 14.00
    Heating
    • Natural Gas
    Cooling
    • Heat Pump
    Appliances
    • Included: Dishwasher, Disposal, Electric Range, Microwave, Range Hood, Refrigerator
    • Laundry: Common Area
    Features
    • Flooring: Carpet, Ceramic Tile, Hardwood
    • Has basement: No
    • Number of fireplaces: 1
    • Fireplace features: Family Room
    Interior area
    • Total structure area: 3,616
    • Total interior livable area: 3,616 sqft
    • Finished area above ground: 3,616
    • Finished area below ground: 0

    Property

    Parking
    • Total spaces: 2
    • Parking features: With Door(s), Parking Pad, Kitchen Level, Garage Faces Side, Attached
    • Attached garage spaces: 2
    Features
    • Levels: One and One Half
    • Patio & porch: Front Porch, Rear Porch
    • Exterior features: Rain Gutters, Sprinkler System
    • Fencing: Fenced
    Lot
    • Size: 0.72 Acres
    Details
    • Parcel number: H0050275

    Construction

    Type & style
    • Home type: SingleFamily
    • Architectural style: Traditional
    • Property subtype: Single Family Residence, Residential
    Materials
    • Brick
    • Foundation: Block
    • Roof: Shingle
    Condition
    • Resale
    • New construction: No
    • Year built: 2005

    Utilities & green energy

    • Sewer: Public Sewer
    • Water: Public

    Community & HOA

    Community
    • Security: Fire Alarm
    • Subdivision: Madison
    HOA
    • Has HOA: Yes
    Location
    • Region: Macon

    Financial & listing details

    • Price per square foot: $151/sqft
    • Tax assessed value: $491,226
    • Annual tax amount: $4,869
    • Date on market: 4/24/2026
    • Cumulative days on market: 5 days
    • Listing agreement: Exclusive Right To Sell
    • Listing terms: ARM,Cash,Conventional,FHA,VA Loan

    Price history

    DateEventPrice
    6/5/2026Sold$545,000-0.9%$151/sqft
    Source: MGMLS #184121 Report a problem
    4/30/2026Pending sale$550,000$152/sqft
    Source: MGMLS #184121 Report a problem
    4/24/2026Listed for sale$550,000+34.2%$152/sqft
    Source: MGMLS #184121 Report a problem
    9/7/2006Sold$409,900$113/sqft
    Source: Public Record Report a problem

    Public tax history

    YearProperty taxesTax assessment
    2025$4,595 -2.2%$196,490 -0.8%
    2024$4,698 +6.8%$198,172
    2023$4,398 -24.5%$198,172 +13%
    2022$5,827 +2.7%$175,318 +12.2%
    2021$5,673 -6.7%$156,286 -4.4%
    2020$6,078 -0.8%$163,552
    2019$6,128 +15.2%$163,552 +9.8%
    2018$5,321 -38.8%$149,020
    2017$8,694 +8.9%$149,020
    2016$7,981 +8.3%$149,020 +3.3%
    2015$7,370 +8.7%$144,298 -0.7%
    2014$6,782 $145,268
    2013-- --
    2012-- --
    2011-- --
    2010-- --
    2009$4,870 +13%$446,985 +27.1%
    2008$4,309 -2.9%$351,700
    2007$4,436 +463.8%$351,700 +150%
    2006$787 $140,680 +486.2%
    2005$787 $24,000
    Find assessor info on the county website

    Neighborhood: 31220

    Nearby schools

    GreatSchools rating
    Schools provided by the listing agent
    • Elementary: Carter Elementary
    • Middle: Howard Middle
    • High: Howard

    Source: MGMLS. This data may not be complete. We recommend contacting the local school district to confirm school assignments for this home.

    Get a cash offer in 3 minutes
    Find out how much your home could sell for in as little as 3 minutes with a no-obligation cash offer.
    Estimated market value
    $543,000
    Get a cash offer in 3 minutes
    Find out how much your home could sell for in as little as 3 minutes with a no-obligation cash offer.
    Estimated market value
    $543,000