Skip main navigation
For sale
  • $725,000

    513 Litchfield Dr, Macon, GA 31220

    9beds
    6,511sqft
    : 
    Loading
    Get pre-qualified
    Single Family Residence
    Built in 2006
    0.67 Acres Lot
    $705,700 Zestimate®
    $111/sqft
    $50/mo HOA

    What's special

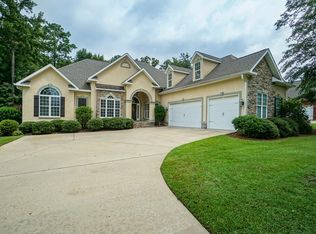
    Three-car garageRich hardwood floorsDetailed custom trimSix spacious bedroomsFully finished walkout basement
    ?? Fresh For Spring + Significant Price Improvement ?? The Ultimate Multi-Generational Home in North Macon's Madison Subdivision If you've been searching for a home that truly works for everyone -- this is it. With nearly 6,700 square feet, 9 bedrooms, and 6.5 baths, this custom-built North Macon home was designed for large families, blended households, aging parents, adult children, or anyone who needs room to live together -- comfortably. ?? Main Living Level Six spacious bedrooms Private en-suite baths for exceptional privacy Rich hardwood floors & detailed custom trim Expansive kitchen with abundant cabinetry and prep space Three-car garage This layout allows family members to have their own private retreats while still enjoying shared living and gathering spaces. ? Fully Finished Walkout Basement (Ideal In-Law or Independent Living Suite) Three additional bedrooms Two full baths Full kitchen Separate living area Private laundry Whether you're housing parents, college-aged kids, extended family, or exploring potential rental income -- this lower level provides flexibility without sacrificing privacy. In a market where true multi-generational floorplans are rare, this home delivers both space and function -- and now comes with a significant price reduction, making it one of the most compelling values in Madison. Conveniently located near shopping, dining, and interstate access, you get room to spread out without sacrificing location. ?? Spring is the season for fresh starts -- and this home is ready for its next chapter. Schedule your private showing and see how beautifully this space can support the way your family lives.
    136 days
    |
    329
    |
    8
    |

    Zillow last checked:

    Listing updated:

    Listed by:

    Caroline Davis,

    CONNIE R. HAM MIDDLE GA. REALTY

    Source: CGMLS,MLS#: 261313

    Loading...

      Facts & features

      Interior

      Bedrooms & bathrooms
      • Bedrooms: 9
      • Bathrooms: 7
      • Full bathrooms: 6
      • 1/2 bathrooms: 1
      Rooms
      • Room types: Extra Living Room
      Dining room
      • Features: Separate
      Heating
      • Central
      Cooling
      • Central Air
      Appliances
      • Included: Dishwasher, Microwave, Refrigerator, In Wall Oven, Dryer, Washer
      Features
      • Soaking Tub, Ceiling Fan(s)
      • Flooring: Carpet, Tile
      • Windows: Double Pane Windows, Blinds
      • Basement: Finished,Walk-Out Access
      • Attic: Storage
      • Number of fireplaces: 1
      • Fireplace features: Gas Log
      Interior area
      • Total interior livable area: 6,511 sqft
      • Finished area above ground: 4,396
      • Finished area below ground: 2,115

      Property

      Parking
      • Total spaces: 1
      • Parking features: Garage, Attached, Garage Door Opener
      • Has attached garage: Yes
      • Covered spaces: 1
      Features
      • Levels: 2 Story or More
      • Stories: 2
      • Patio & porch: Screened
      • Pool features: None
      • Fencing: Privacy
      Lot
      • Size: 0.67 Acres
      • Features: Sprinkler System
      Details
      • Additional structures: Outbuilding
      • Parcel number: H0050272
      • Other equipment: Intercom

      Construction

      Type & style
      • Home type: SingleFamily
      • Property subtype: Single Family Residence
      Materials
      • Brick
      Condition
      • ReSale
      • New construction: No
      • Year built: 2006

      Utilities & green energy

      • Sewer: Public Sewer
      • Water: Public

      Community & HOA

      Community
      • Security: Security System
      • Subdivision: Madison
      HOA
      • Has HOA: Yes
      • HOA fee: $600 annually
      Location
      • Region: Macon

      Financial & listing details

      • Price per square foot: $111/sqft
      • Tax assessed value: $724,258
      • Annual tax amount: $7,025
      • Date on market: 3/2/2026

        Estimated market value

        $705,700

        $670,000 - $741,000

        $3,537/mo

        Price history

        DateEventPrice
        4/1/2026Price change$725,000-6.5%$111/sqft
        Source: GAMLS #10701274 Report a problem
        2/27/2026Price change$775,000-6.1%$119/sqft
        Source: MGMLS #183325 Report a problem
        2/20/2026Price change$825,000-5.7%$127/sqft
        Source: Owner Report a problem
        1/19/2026Listed for sale$875,000+0.6%$134/sqft
        Source: Owner Report a problem
        12/19/2025Listing removed$870,000$134/sqft
        Source: GAMLS #10548163 Report a problem
        9/15/2025Price change$870,000-2.8%$134/sqft
        Source: GAMLS #10548163 Report a problem
        6/20/2025Listed for sale$895,000-5.8%$137/sqft
        Source: MGMLS #180148 Report a problem
        6/5/2025Listing removed$949,900$146/sqft
        Source: GAMLS #10422837 Report a problem
        12/4/2024Listed for sale$949,900+61.3%$146/sqft
        Source: MGMLS #177565 Report a problem
        2/1/2019Listing removed$589,000$90/sqft
        Source: The Brokery LLC #8491178 Report a problem
        11/29/2018Price change$589,000-1.8%$90/sqft
        Source: The Brokery, LLC #147373 Report a problem
        10/26/2018Listed for sale$600,000+901.7%$92/sqft
        Source: Owner Report a problem
        7/15/2005Sold$59,900$9/sqft
        Source: Public Record Report a problem

        Public tax history

        YearProperty taxesTax assessment
        2025$7,025 -2.2%$289,703 -0.9%
        2024$7,184 -3.2%$292,323
        2023$7,424 -15.2%$292,323 +15.6%
        2022$8,752 +1.8%$252,799 +11.8%
        2021$8,594 -6.7%$226,164 -4.7%
        2020$9,210 -4.2%$237,232 -3.4%
        2019$9,613 +15.3%$245,580 +10.3%
        2018$8,339 -39.1%$222,566
        2017$13,703 +13.1%$222,566
        2016$12,115 +8.3%$222,566 +0.3%
        2015$11,187 +171.8%$221,820 -14.3%
        2014$4,116 $258,756
        2013-- --
        2012-- --
        2011-- --
        2010-- --
        2009$7,159 -5.9%$648,915 +9.6%
        2008$7,605 -2.9%$592,200
        2007$7,831 +895.2%$592,200 +2367.5%
        2006$787 $24,000
        2005$787 $24,000
        Find assessor info on the county website

        Monthly payment

        Est. payment

        Payment breakdown

        Explore the cost of this home by adjusting the details. Changes won't be saved.
        All calculations are estimates and provided by Zillow, Inc. for informational purposes only. Actual amounts may vary.
        HOA fees may include property taxes on listings classified as Co-Ops. Contact the listing agent and/or owner for fee details.
        Mortgage interest rates are dependent on a number of factors, including credit score, down payment, and repayment length. Interest rate data provided by Zillow Group Marketplace, Inc. as of 1/1/1970 from various mortgage lenders with which we have lead or other similar arrangements; the Estimated Payment is an average of those rates.
        See how much you could borrow to make a competitive offer.

        Climate risks

        Neighborhood: 31220

        Getting around

        6 / 100
        Car-Dependent
        23 / 100
        Somewhat Bikeable

        Nearby schools

        GreatSchools rating
        Schools provided by the listing agent
        • Elementary: Bibb-Carter
        • Middle: Bibb-Howard
        • High: Howard

        Source: CGMLS. This data may not be complete. We recommend contacting the local school district to confirm school assignments for this home.

        A local agent can set up tours, give advice and negotiate with sellers.

        Browse local experts