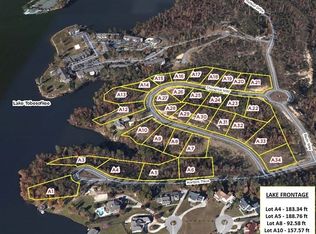
Welcome home to the beautiful 2628 floor plan by Adams Homes, located in the desirable Treetops Subdivision! This thoughtfully designed new-construction home offers spacious living areas, modern finishes, and the flexibility today's homeowners are looking for. One of the standout features of this home is the spacious bonus room, providing valuable additional living space that can be customized to fit your lifestyle. Create the perfect media room, game room, home office, fitness area, playroom, or private guest retreat the possibilities are endless! The open-concept main living area is designed for both everyday comfort and entertaining, flowing seamlessly into the kitchen and dining areas. The spacious primary suite offers a relaxing retreat with a private bath and generous closet space, while the additional bedrooms provide plenty of room for family and guests. Located in the beautiful Treetops Subdivision near Lake Tobesofkee, this home combines the benefits of new construction with a peaceful community setting and convenient access to shopping, dining, recreation, and major roadways. Don't miss the opportunity to own the Adams Homes 2628 floor plan with the extra space and versatility of a bonus room-schedule your showing today!
Active
Price increase: $10K (9/2)
$390,550
223 Great Waters Ln, Macon, GA 31220
5beds
2,628sqft
Single Family Residence
Built in 2026
1.09 Acres Lot
$390,400 Zestimate®
$149/sqft
$-- HOA
What's special
Spacious primary suitePrivate bathGenerous closet spaceSpacious bonus room
- 23 days
- 116
- 9
Zillow last checked:
Listing updated:
Listed by:
Jermaine Pickett 404-834-8555,
Adams Homes Realty Inc.
Source: GAMLS,MLS#: 10834633
Facts & features
Interior
Bedrooms & bathrooms
- Bedrooms: 5
- Bathrooms: 4
- Full bathrooms: 3
- 1/2 bathrooms: 1
- Main level bathrooms: 1
- Main level bedrooms: 1
Rooms
- Room types: Bonus Room
Heating
- Electric, Zoned
Cooling
- Ceiling Fan(s), Electric
Appliances
- Included: Cooktop, Dishwasher, Disposal, Electric Water Heater, Microwave
- Laundry: Other
Features
- Master On Main Level, Separate Shower, Soaking Tub, Tile Bath
- Flooring: Carpet, Tile, Vinyl
- Basement: None
- Has fireplace: No
Interior area
- Total structure area: 2,628
- Total interior livable area: 2,628 sqft
- Finished area above ground: 2,628
- Finished area below ground: 0
Property
Parking
- Parking features: Attached, Garage, Garage Door Opener
- Has attached garage: Yes
Features
- Levels: Two
- Stories: 2
Lot
- Size: 1.09 Acres
- Features: Other
Details
- Parcel number: I0080408
Construction
Type & style
- Home type: SingleFamily
- Architectural style: Other
- Property subtype: Single Family Residence
Materials
- Brick, Other, Vinyl Siding
- Roof: Other
Condition
- Under Construction
- New construction: Yes
- Year built: 2026
Details
- Warranty included: Yes
Utilities & green energy
- Sewer: Public Sewer
- Water: Public
- Utilities for property: Cable Available, Sewer Connected, Underground Utilities
Community & HOA
Community
- Features: None
- Subdivision: Treetops
HOA
- Has HOA: No
- Services included: None
Location
- Region: Macon
Financial & listing details
- Price per square foot: $149/sqft
- Annual tax amount: $3,700
- Date on market: 8/27/2026
- Cumulative days on market: 23 days
- Listing agreement: Exclusive Right To Sell
Estimated market value
$390,400
$371,000 - $410,000
$2,768/mo
Price history
| Date | Event | Price |
|---|---|---|
| 9/2/2026 | Price change | $390,550+2.6%$149/sqft |
Source:  GAMLS #10834633 Report a problem GAMLS #10834633 Report a problem | ||
| 8/27/2026 | Listed for sale | $380,550$145/sqft |
Source: GAMLS #10834633 Report a problem | ||
Public tax history
Tax history is unavailable.
Monthly payment
Est. payment
Payment breakdown
Explore the cost of this home by adjusting the details. Changes won't be saved.Climate risks
Neighborhood: 31220
Nearby schools
Schools provided by the listing agent
- Elementary: Heritage
- Middle: Weaver
- High: Westside
Source: GAMLS. This data may not be complete. We recommend contacting the local school district to confirm school assignments for this home.
Similar homes
- $375,5504 bd3 ba2.1k sqft1157 Barrington Place Way, Macon, GA 31220Active

 MLS ID #10806791, Yolanda Wade, Adams Homes Realty Inc.. GAMLS
 - $429,0504 bd3 ba2.6k sqft301 Basin Way, Macon, GA 31220Active
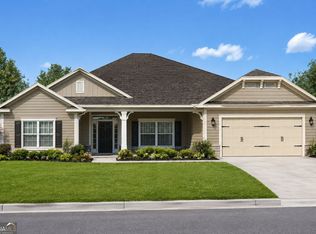 MLS ID #10826775, Jermaine Pickett, Adams Homes Realty Inc.. GAMLS
 - $307,8503 bd2 ba1.7k sqft1509 Barrington Place Ln, Macon, GA 31220Active
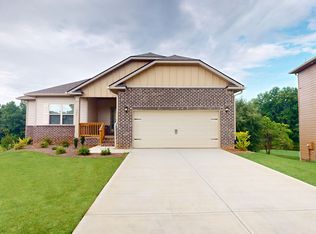 MLS ID #10823648, Yolanda Wade, Adams Homes Realty Inc.. GAMLS
 - $355,0004 bd3 ba2.6k sqft608 Britton Way, Macon, GA 31216Active
 MLS ID #10735820, Melissa Stone, Dwelli. GAMLS
 - $271,9905 bd3 ba2.1k sqft115 Turquoise Path, Lizella, GA 31052ActiveGAMLS
- $267,9904 bd2 ba1.8k sqft117 Turquoise Path, Lizella, GA 31052ActiveGAMLS
- $249,8884 bd3 ba2k sqft115 Dream Catcher Dr, Lizella, GA 31052ActiveGAMLS
- $265,2304 bd3 ba2k sqft264 Dream Catcher Dr, Lizella, GA 31052ActiveMLS ID #10760369, Octavia Valencia, WJH LLC. GAMLS
- $474,5505 bd3 ba3.2k sqft367 Eagle Ridge Dr Lot 11, Macon, GA 31216ActiveMLS ID #10816998, Denise Lane, Adams Homes Realty Inc.. GAMLS
- $262,0004 bd3 ba1.7k sqft203 Kinsale Dr, Macon, GA 31216New Construction
 FMLS GA
 - $369,6245 bd4 ba2.6k sqft140 Oak Dr Lot 72, Gray, GA 31032Active Under ContractMLS ID #10760204, Patricia Y Ogletree, PBG Built Realty. GAMLS
- $237,9903 bd3 ba1.5k sqft219 Kinsale Dr, Macon, GA 31216ActiveGAMLS
- $244,8884 bd3 ba2k sqft109 Sundance Ct, Lizella, GA 31052ActiveGAMLS
- $300,9004 bd3 ba1.9k sqft682 Jasmine Dr #G3, Macon, GA 31211ActiveMLS ID #10774367, Ricardo Merriweather, Hughston Homes Marketing. GAMLS
- $239,9903 bd3 ba1.5k sqft223 Kinsale Dr, Macon, GA 31216ActiveGAMLS
- $397,9004 bd3 ba3.2k sqft121 Bluecoat Trl, Byron, GA 31008ActiveMLS ID #10699672, Adolfo Villalobos, Coldwell Banker Free Realty. GAMLS
