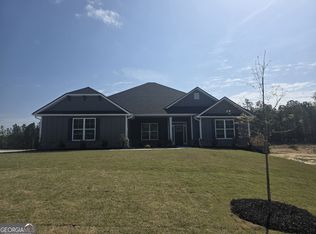
Welcome home to the impressive 2505 floor plan in Treetops, offering the perfect blend of space, comfort, and modern style. This thoughtfully designed new construction home features 4 bedrooms, 2.5 full baths, and approximately 2,505 square feet of living space. The open-concept design creates an inviting flow between the spacious family room, dining area, and kitchen-perfect for everyday living and entertaining. The kitchen offers abundant cabinetry, generous counter space, and a functional layout overlooking the main living area. A private primary suite provides a relaxing retreat with a spacious bath and walk-in closet, while additional bedrooms offer flexibility for family, guests, or a home office. Located in the desirable Treetops community near Lake Tobesofkee, residents enjoy convenient access to outdoor recreation, shopping, dining, entertainment, and major roadways. Experience the benefits of new construction and make the 2505 floor plan at Treetops your new home!
Active
Price cut: $5K (9/2)
$383,550
217 Great Waters Ln, Macon, GA 31220
4beds
2,505sqft
Single Family Residence
Built in 2026
1.2 Acres Lot
$383,400 Zestimate®
$153/sqft
$-- HOA
What's special
Open-concept designGenerous counter spaceWalk-in closetPrivate primary suite
- 52 days
- 329
- 13
Zillow last checked:
Listing updated:
Listed by:
Jermaine Pickett 404-834-8555,
Adams Homes Realty Inc.
Source: GAMLS,MLS#: 10823918
Facts & features
Interior
Bedrooms & bathrooms
- Bedrooms: 4
- Bathrooms: 3
- Full bathrooms: 2
- 1/2 bathrooms: 1
- Main level bathrooms: 2
- Main level bedrooms: 4
Rooms
- Room types: Family Room
Heating
- Electric
Cooling
- Ceiling Fan(s), Central Air, Electric
Appliances
- Included: Cooktop, Dishwasher, Disposal, Microwave
- Laundry: Laundry Closet
Features
- Tile Bath
- Flooring: Carpet, Vinyl
- Basement: None
- Has fireplace: No
Interior area
- Total structure area: 2,505
- Total interior livable area: 2,505 sqft
- Finished area above ground: 2,505
- Finished area below ground: 0
Property
Parking
- Parking features: Garage, Garage Door Opener, Side/Rear Entrance
- Has garage: Yes
Features
- Levels: One
- Stories: 1
Lot
- Size: 1.2 Acres
- Features: None
Details
- Parcel number: I0080407
Construction
Type & style
- Home type: SingleFamily
- Architectural style: A-Frame
- Property subtype: Single Family Residence
Materials
- Vinyl Siding
- Roof: Other
Condition
- Under Construction
- New construction: Yes
- Year built: 2026
Details
- Warranty included: Yes
Utilities & green energy
- Sewer: Public Sewer
- Water: Public
- Utilities for property: Cable Available, Electricity Available, High Speed Internet, Sewer Connected
Community & HOA
Community
- Features: Lake
- Subdivision: Treetops
HOA
- Has HOA: No
- Services included: None
Location
- Region: Macon
Financial & listing details
- Price per square foot: $153/sqft
- Annual tax amount: $456
- Date on market: 8/12/2026
- Cumulative days on market: 52 days
- Listing agreement: Exclusive Right To Sell
- Electric utility on property: Yes
Estimated market value
$383,400
$364,000 - $403,000
$2,458/mo
Price history
| Date | Event | Price |
|---|---|---|
| 9/2/2026 | Price change | $383,550-1.3%$153/sqft |
Source:  GAMLS #10823918 Report a problem GAMLS #10823918 Report a problem | ||
| 8/12/2026 | Listed for sale | $388,550$155/sqft |
Source: GAMLS #10823918 Report a problem | ||
Public tax history
Tax history is unavailable.
Monthly payment
Est. payment
Payment breakdown
Explore the cost of this home by adjusting the details. Changes won't be saved.Climate risks
Neighborhood: 31220
Nearby schools
Schools provided by the listing agent
- Elementary: Heritage
- Middle: Weaver
- High: Westside
Source: GAMLS. This data may not be complete. We recommend contacting the local school district to confirm school assignments for this home.

Similar homes
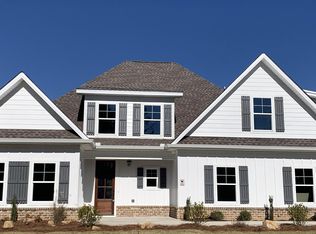
- $415,5005 bd3 ba2.7k sqft283 Trellis Walk, Macon, GA 31220Active

 MLS ID #10831989, Shannon Sandry, House Hustlers. GAMLS
 - $375,5504 bd3 ba2.1k sqft1157 Barrington Place Way, Macon, GA 31220Active
 MLS ID #10806791, Christina Joyce Williams, Adams Homes Realty Inc.. GAMLS
 - $369,0004 bd3 ba2.4k sqft517 Capers Ln, Lizella, GA 31052Active
 MLS ID #10846308, Alex Vento, Connie R. Ham Middle GA Realty. GAMLS
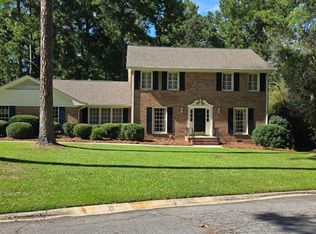
 - $349,9004 bd4 ba2.6k sqft176 Tatershall Ct, Macon, GA 31210Active
 MLS ID #10822414, Brandon Stoeckig, NorthGroup Realty. GAMLS
 - $377,5004 bd3 ba2.1k sqft438 Burlington Dr, Lizella, GA 31052ActiveMLS ID #10739002, Drew McCrory, Southern Classic Realtors. GAMLS
- $336,0504 bd3 ba2.1k sqft1117 Barrington Place Way, Macon, GA 31220ActiveMLS ID #10846522, Christina Joyce Williams, Adams Homes Realty Inc.. GAMLS
- $376,1504 bd3 ba2.5k sqft452 Southern Oaks Dr #32, Macon, GA 31216ActiveMLS ID #10805289, Denise Lane, Adams Homes Realty Inc.. GAMLS
- $285,0004 bd2 ba1.9k sqft333 Bass Rd, Macon, GA 31210ActiveMLS ID #10819651, Kent Kilko, Landmark Realty. GAMLS
- $409,1504 bd3 ba2.6k sqft463 Southern Oaks Dr Lot 35B, Macon, GA 31216ActiveMLS ID #10814701, Denise Lane, Adams Homes Realty Inc.. GAMLS
- $219,7503 bd2 ba1.4k sqft1249 Chisholm Trl, Macon, GA 31220For Sale
 MLS ID #185542, Ralph Smith, Smith & Smith Realtors Inc.. MGMLS
 - $349,0004 bd3 ba2.1k sqft2927 Thornwood Dr, Macon, GA 31204ActiveMLS ID #10754307, Ceirra Johnson, Say Yes 2 the Address Realty. GAMLS
- $244,9993 bd2 ba1.4k sqft616 Will Scarlet Way, Macon, GA 31220ActiveMLS ID #10837862, Yohar Martinez, Georgia's Home Team Realty. GAMLS
- $384,9004 bd3 ba2.5k sqft202 Railroad St, Gray, GA 31032ActiveMLS ID #10810130, Lew Burdett, BHHS Georgia Properties. GAMLS
- $365,9004 bd3 ba2.2k sqft140 Overland Way, Gray, GA 31032ActiveMLS ID #10825349, Amber Ayers, RE/MAX Cutting Edge Realty. GAMLS
- $267,9904 bd2 ba1.8k sqft117 Turquoise Path, Lizella, GA 31052ActiveGAMLS
