Welcome to the impressive 2700 floor plan by Adams Homes, beautifully situated in the sought-after Treetops community in Macon, GA. This stunning new construction home offers approximately 2,700 square feet of thoughtfully designed living space, delivering the perfect combination of style, comfort, and functionality. From the moment you step inside, you'll appreciate the spacious, open-concept design created for both comfortable everyday living and entertaining. The heart of the home features a beautifully designed kitchen with ample cabinetry and counter space, flowing seamlessly into the dining and living areas. The generous family room provides plenty of space to gather, relax, and entertain guests. The thoughtfully designed floor plan features spacious bedrooms, well-appointed bathrooms, abundant storage, and versatile living spaces that can accommodate today's lifestyle. The private owner's suite offers a relaxing retreat with a spacious bedroom and an inviting owner's bath. Quality finishes and attention to detail throughout give this home the fresh, modern feel that only new construction can provide. Enjoy the benefits of owning a brand-new Adams Homes home, including modern construction, energy-efficient features, contemporary finishes, and the peace of mind that comes with new construction. Located in the desirable Treetops subdivision near Lake Tobesofkee, residents can enjoy convenient access to boating, fishing, parks, and outdoor recreation while remaining just minutes from shopping, dining, schools, entertainment, and major roadways throughout the Macon area. Whether you're looking for more room to entertain, space to grow, or simply the comfort of a beautifully designed new home, the 2700 floor plan at Treetops delivers exceptional space and value. Don't miss your opportunity to own a beautiful new construction home in one of Macon's growing communities. Schedule your showing today and discover everything the Adams Homes 2700 floor plan has to offer!
Active
$399,550
229 Great Waters Ln, Macon, GA 31022
4beds
2,700sqft
Single Family Residence
Built in 2026
0.94 Acres Lot
$399,300 Zestimate®
$148/sqft
$-- HOA
What's special
Fresh modern feelContemporary finishesVersatile living spacesGenerous family roomBeautifully designed kitchenSpacious open-concept designAbundant storage
- 46 days
- 77
- 4
Zillow last checked:
Listing updated:
Listed by:
Jermaine Pickett 404-834-8555,
Adams Homes Realty Inc.
Source: GAMLS,MLS#: 10828436
Facts & features
Interior
Bedrooms & bathrooms
- Bedrooms: 4
- Bathrooms: 3
- Full bathrooms: 2
- 1/2 bathrooms: 1
- Main level bathrooms: 2
- Main level bedrooms: 4
Rooms
- Room types: Family Room
Heating
- Electric
Cooling
- Ceiling Fan(s), Central Air, Electric
Appliances
- Included: Cooktop, Microwave
- Laundry: Other
Features
- Master On Main Level, Separate Shower, Tile Bath
- Flooring: Carpet, Tile, Vinyl
- Basement: None
- Attic: Pull Down Stairs
- Has fireplace: No
Interior area
- Total structure area: 2,700
- Total interior livable area: 2,700 sqft
- Finished area above ground: 2,700
- Finished area below ground: 0
Property
Parking
- Parking features: Attached, Garage, Garage Door Opener
- Has attached garage: Yes
Features
- Levels: One
- Stories: 1
Lot
- Size: 0.94 Acres
- Features: Other
Details
- Parcel number: I0080409
Construction
Type & style
- Home type: SingleFamily
- Architectural style: A-Frame,Ranch
- Property subtype: Single Family Residence
Materials
- Brick, Vinyl Siding
- Roof: Other
Condition
- Under Construction
- New construction: Yes
- Year built: 2026
Details
- Warranty included: Yes
Utilities & green energy
- Sewer: Public Sewer
- Water: Public
- Utilities for property: Cable Available, Electricity Available, High Speed Internet, Phone Available, Sewer Connected, Water Available
Community & HOA
Community
- Features: Lake
- Subdivision: Treetops
HOA
- Has HOA: No
- Services included: None
Location
- Region: Macon
Financial & listing details
- Price per square foot: $148/sqft
- Annual tax amount: $3,900
- Date on market: 8/18/2026
- Cumulative days on market: 46 days
- Listing agreement: Exclusive Right To Sell
- Electric utility on property: Yes
Estimated market value
$399,300
$379,000 - $419,000
$2,612/mo
Price history
| Date | Event | Price |
|---|---|---|
| 8/19/2026 | Listed for sale | $399,550$148/sqft |
Source:  GAMLS #10828436 Report a problem GAMLS #10828436 Report a problem | ||
Public tax history
Tax history is unavailable.
Monthly payment
Est. payment
Payment breakdown
Explore the cost of this home by adjusting the details. Changes won't be saved.Climate risks
Neighborhood: 31022
Nearby schools
Schools provided by the listing agent
- Elementary: Heritage
- Middle: Weaver
- High: Westside
Source: GAMLS. This data may not be complete. We recommend contacting the local school district to confirm school assignments for this home.
Similar homes
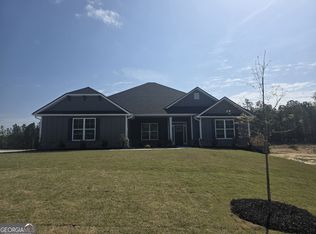
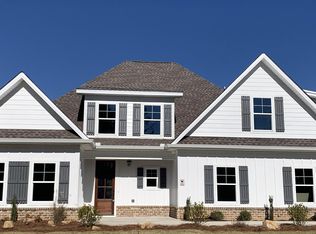
- $416,5504 bd3 ba2.5k sqft235 Great Waters Ln, Macon, GA 31220ActiveMLS ID #10831318, Jermaine Pickett, Adams Homes Realty Inc.. GAMLS
- $383,5504 bd3 ba2.5k sqft217 Great Waters Ln, Macon, GA 31220Active
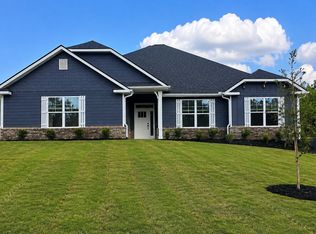
 MLS ID #10823918, Jermaine Pickett, Adams Homes Realty Inc.. GAMLS
 - $429,0504 bd3 ba2.6k sqft301 Basin Way, Macon, GA 31220Active
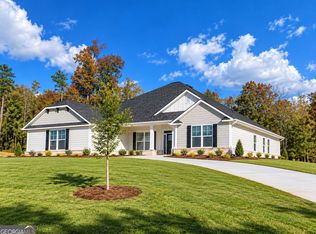 MLS ID #10826775, Jermaine Pickett, Adams Homes Realty Inc.. GAMLS
 - $389,9005 bd4 ba3.2k sqft2626 Penbrook Ln, Macon, GA 31216Active
 MLS ID #10740622, Harry Poole, Simple Realty Co.. GAMLS
 - $399,0004 bd3 ba3k sqft531 Thomaston Overlook Dr, Macon, GA 31220ActiveMLS ID #10770708, Linda Fuller, RE/MAX Cutting Edge Realty. GAMLS
- $394,9004 bd3 ba2.3k sqft149 Lakeloch Dr, Lizella, GA 31052ActiveMLS ID #10841168, Michael J Brown, Simple Realty Co.. GAMLS
- $329,5004 bd2 ba2.8k sqft6831 Leslie Ln, Macon, GA 31220For Sale
 MLS ID #186130, Kasey Harrell, Realty Unlimited, LLC. MGMLS
 - $325,0004 bd4 ba2.9k sqft6376 Mansion Dr, Macon, GA 31216ActiveMLS ID #10826334, Douglas Barnes, Fickling & Company Inc.. GAMLS
- $375,0004 bd3 ba2.3k sqft176 Waters Edge Dr, Lizella, GA 31052For SaleMLS ID #184318, Curtis Hardnett, Love Realty. MGMLS
- $379,9003 bd2 ba2.7k sqft350 Castlegate Rd, Macon, GA 31210ActiveMLS ID #10854548, Billy Hester, Fickling & Company Inc.. GAMLS
- $374,9994 bd4 ba3k sqft100 Trillium Ter, Macon, GA 31210ActiveMLS ID #10837166, Elizabeth Mixon, Fickling & Company Inc.. GAMLS
- $349,0004 bd3 ba2.6k sqft6806 Bay Point Dr, Macon, GA 31220ActiveMLS ID #10843499, Kamerin Bazemore, Southern Classic Realtors. GAMLS
- $319,9995 bd4 ba3.3k sqft2666 Carriage Ct, Macon, GA 31216ActiveMLS ID #10843565, Dwight H Smith, Chapman Hall Realtors. GAMLS
- $329,9004 bd2 ba2.1k sqft6293 Thomaston Rd, Macon, GA 31220ActiveMLS ID #10831674, Elizabeth St. Clair, Real Broker, LLC. GAMLS
- $539,9005 bd3 ba3.1k sqft1499 Bonner Gilbert Rd, Macon, GA 31220ActiveMLS ID #10857513, Ann Marie Edwards, Landmark Realty. GAMLS
- $315,0003 bd2 ba2.2k sqft109 Kimmeridge Dr, Macon, GA 31220ActiveMLS ID #10855136, Wanda Flanders, Fickling & Company Inc.. GAMLS
- $390,5505 bd4 ba2.6k sqft223 Great Waters Ln, Macon, GA 31220ActiveMLS ID #10834633, Jermaine Pickett, Adams Homes Realty Inc.. GAMLS
