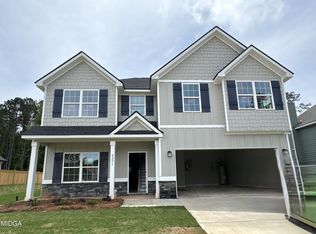

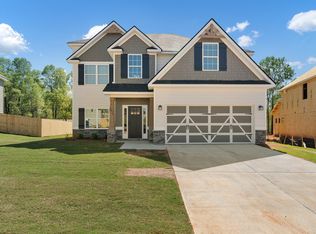
Welcome Home! This home offers way more than your average new build. With over 3,100 square feet of space, this floorplan feels open and airy the moment you walk in. The main level is designed for easy living, featuring a great room with fireplace and a kitchen loaded with granite countertops, a tiled backsplash, and a huge island for hosting. Beyond the formal dining room, you will find a versatile bonus space perfect for a home office, a playroom, or an extra lounge area. There is even a guest bedroom and full bath on the main floor to keep everyone comfortable. Upstairs is all about relaxation, featuring a big media room that is just waiting for movie nights. The owner's suite is a total retreat with its own sitting area and a spa-like bath with a garden tub and tiled shower. The other 3 bedrooms on this level are also bright and roomy. An upstairs laundry makes life so much easier for everyone. What really makes this place stand out are the recent upgrades the owners added. You can now enjoy your morning coffee on the screened-in back porch without the bugs, and the backyard is fully fenced with privacy fencing. With added rain gutters and gleaming hardwoods throughout the main living areas, this home is truly move-in ready and better than new.
Active
Price cut: $6K (8/28)
$449,000
4343 Cornwall Dr, Forsyth, GA 31029
5beds
3,166sqft
Single Family Residence
Built in 2023
0.36 Acres Lot
$446,800 Zestimate®
$142/sqft
$25/mo HOA
What's special
Huge island for hostingTiled backsplashScreened-in back porchGreat room with fireplaceAdded rain guttersUpstairs laundryFormal dining room
- 166 days
- 185
- 10
Zillow last checked:
Listing updated:
Listed by:
Todd Ussery 478-320-5071,
Acorn Real Estate
Source: GAMLS,MLS#: 10756230
Facts & features
Interior
Bedrooms & bathrooms
- Bedrooms: 5
- Bathrooms: 3
- Full bathrooms: 3
- Main level bathrooms: 1
- Main level bedrooms: 1
Rooms
- Room types: Game Room, Office
Dining room
- Features: Separate Room
Heating
- Central
Cooling
- Central Air
Appliances
- Included: Dishwasher, Oven/Range (Combo)
- Laundry: Upper Level
Features
- Beamed Ceilings, High Ceilings, In-Law Floorplan, Separate Shower
- Flooring: Carpet, Hardwood, Tile
- Basement: None
- Attic: Pull Down Stairs
- Number of fireplaces: 2
- Fireplace features: Family Room, Outside
- Common walls with other units/homes: No Common Walls
Interior area
- Total structure area: 3,166
- Total interior livable area: 3,166 sqft
- Finished area above ground: 3,166
- Finished area below ground: 0
Property
Parking
- Parking features: Garage
- Has garage: Yes
Features
- Levels: Two
- Stories: 2
Lot
- Size: 0.36 Acres
- Features: Level
Details
- Parcel number: 053D307
Construction
Type & style
- Home type: SingleFamily
- Architectural style: Traditional
- Property subtype: Single Family Residence
Materials
- Other, Stone
- Foundation: Slab
- Roof: Composition
Condition
- Resale
- New construction: No
- Year built: 2023
Utilities & green energy
- Sewer: Public Sewer
- Water: Public
- Utilities for property: High Speed Internet, Sewer Connected
Community & HOA
Community
- Features: None
- Subdivision: Juliette Crossing
HOA
- Has HOA: Yes
- Services included: Maintenance Grounds
- HOA fee: $300 annually
Location
- Region: Forsyth
Financial & listing details
- Price per square foot: $142/sqft
- Tax assessed value: $420,900
- Annual tax amount: $5,075
- Date on market: 4/23/2026
- Cumulative days on market: 167 days
- Listing agreement: Exclusive Right To Sell
Estimated market value
$446,800
$424,000 - $469,000
$2,851/mo
Price history
| Date | Event | Price |
|---|---|---|
| 8/28/2026 | Price change | $449,000-1.3%$142/sqft |
Source:  GAMLS #10756230 Report a problem GAMLS #10756230 Report a problem | ||
| 7/8/2026 | Price change | $455,000-0.9%$144/sqft |
Source:  MGMLS #184103 Report a problem MGMLS #184103 Report a problem | ||
| 5/20/2026 | Price change | $459,000-1.3%$145/sqft |
Source: MGMLS #184103 Report a problem | ||
| 4/23/2026 | Listed for sale | $465,000+16.3%$147/sqft |
Source: MGMLS #184103 Report a problem | ||
| 11/27/2023 | Sold | $399,900$126/sqft |
Source: MGMLS #171644 Report a problem | ||
| 7/17/2023 | Pending sale | $399,900$126/sqft |
Source: CGMLS #234121 Report a problem | ||
| 7/17/2023 | Listed for sale | $399,900$126/sqft |
Source: CGMLS #234121 Report a problem | ||
Public tax history
| Year | Property taxes | Tax assessment |
|---|---|---|
| 2025 | $4,717 +9.4% | $168,360 |
| 2024 | $4,313 | $168,360 |
Find assessor info on the county website
Monthly payment
Est. payment
Payment breakdown
Explore the cost of this home by adjusting the details. Changes won't be saved.Climate risks
Neighborhood: 31029
Nearby schools
Schools provided by the listing agent
- Elementary: Sutton
- Middle: Monroe
- High: Mary Persons
Source: GAMLS. This data may not be complete. We recommend contacting the local school district to confirm school assignments for this home.

Similar homes
- $440,0004 bd4 ba3k sqft5024 Tybalt Run, Forsyth, GA 31029Active
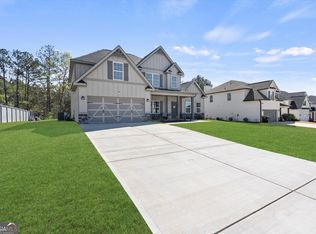
 MLS ID #10716288, Aerial Hairston, Sanders Real Estate. GAMLS
 - $365,0004 bd3 ba2.4k sqft4580 Capulet Ct, Forsyth, GA 31029Active
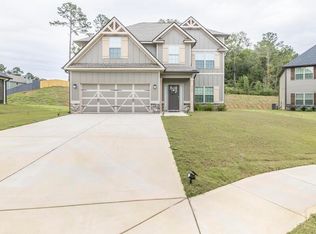 MLS ID #10866687, Nicole Wallace, Keller Williams Middle Georgia. GAMLS
 - $549,9005 bd4 ba3.2k sqft61 Crown Way, Forsyth, GA 31029For Sale
 MLS ID #263679, Parker Moore. CGMLS
 - from $451,9004 bd3 ba2.3k sqftDogwood Plan, Juliette Crossing, Forsyth, GA 31029New Construction
 Hughston Homes
 - $361,5004 bd3 ba1.9k sqft4589 Capulet Ct, Forsyth, GA 31029ActiveMLS ID #10795145, Nikita Garland, Coldwell Banker Realty. GAMLS
- $375,0004 bd3 ba2.7k sqft4355 Cornwall Dr, Forsyth, GA 31029ActiveMLS ID #10683292, Demetrrius Andrews, Epix Realty & Lending. GAMLS
- $450,0004 bd4 ba3.2k sqft30 Timber Dr, Forsyth, GA 31029ActiveMLS ID #10767988, Tanya Pickens, Opendoor Brokerage. GAMLS
- $424,9005 bd3 ba3k sqft231 Homestead Cir, Forsyth, GA 31029ActiveMLS ID #10834559, Erin Hicks, The Legacy Real Estate Group. GAMLS
- $495,0005 bd4 ba3.2k sqft90 Timber Dr, Forsyth, GA 31029ActiveMLS ID #10838121, Elnora Linton, Keller Williams Realty Atl. Partners. GAMLS
- $449,9004 bd3 ba2.3k sqft553 Old Union Gin Rd, Forsyth, GA 31029ActiveMLS ID #10796203, Miranda Anderson, AREA. GAMLS
- $499,9005 bd4 ba3.3k sqft451 Homestead Cir, Forsyth, GA 31029ActiveMLS ID #10847824, Julie Rose, Vylla Home. GAMLS
- $549,9005 bd4 ba3.2k sqft61 Triple Crown Way, Forsyth, GA 31029ActiveMLS ID #10787315, Parker Moore, Rivoli Realty. GAMLS
- $620,0004 bd4 ba3.5k sqft32 River Rapids Dr, Forsyth, GA 31029ActiveMLS ID #10811114, Lori Jarrett, NorthGroup Real Estate Inc. GAMLS
- $515,0003 bd3 ba1.7k sqft3384 Dames Ferry Rd, Forsyth, GA 31029ActiveMLS ID #10837920, Kim D Mills, Keller Williams Realty Atl. Partners. GAMLS
