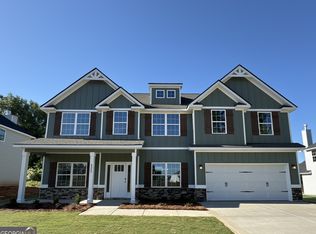
Need space? Look no further! This 4 Bedroom 2.5 bath home is finely appointment with high ceilings, open floor plan, LVP floors, crown ceilings, coffered and judges paneling finishes. Living room w/ fireplace open to the spacious kitchen w/ eat in & formal dining areas. Large master suite w/ double vanity, walk-in closets & soaking tub. No step entry & wide doors. Covered & screened patio with vaulted ceiling and fireplace provides a relaxing outdoor living space overlooking your privacy fenced back yard. Lots of space for the family and many extras you won't find in other homes, come see today!
Closed
Zillow last checked:
Listing updated:
Bought with:
Matthew Theriault, 439769
Southern Classic Realtors
Source: GAMLS,MLS#: 10805833
Price history
| Date | Event | Price |
|---|---|---|
| 9/21/2026 | Sold | $360,000-2.7%$142/sqft |
Source:  GAMLS #10805833 Report a problem GAMLS #10805833 Report a problem | ||
| 8/21/2026 | Pending sale | $369,900$146/sqft |
Source: GAMLS #10805833 Report a problem | ||
| 7/10/2026 | Listed for sale | $369,900+39.6%$146/sqft |
Source:  MGMLS #185143 Report a problem MGMLS #185143 Report a problem | ||
| 7/1/2026 | Sold | $265,000-22.2%$105/sqft |
Source: Public Record Report a problem | ||
| 7/29/2024 | Sold | $340,650+0.2%$134/sqft |
Source: Public Record Report a problem | ||
| 1/24/2024 | Pending sale | $339,900$134/sqft |
Source: CGMLS #240490 Report a problem | ||

Get a cash offer in 3 minutes
Find out how much your home could sell for in as little as 3 minutes with a no-obligation cash offer.
Estimated market value
$359,900
