Tucked away on a quiet cul-de-sac in Lizella, this charming traditional two-story home offers the perfect blend of space, comfort, and community! Situated on a spacious 1-acre lot, 122 Jordan Drive features 5 bedrooms, 2.5 bathrooms, and room to truly make yourself at home. Inside, you'll appreciate an updated kitchen, new windows, and the added bonus of a converted garage that now serves as heated and cooled living space! Whether you envision a cozy second family room, game room, home office, or entertaining area, this versatile space provides endless possibilities. Outside, enjoy the peaceful setting of cul-de-sac living with an acre of land to relax, play, garden, or gather with friends. The neighborhood adds even more to love with HOA lake access, a community picnic area, and designated parking for boats and campers. Lovingly called home by the same family for 30 years, this property has been the setting for a lifetime of memories and is ready for its next chapter.
Active
$397,000
122 Jordan Dr, Lizella, GA 31052
5beds
3,036sqft
Single Family Residence
Built in 1994
1 Acres Lot
$387,100 Zestimate®
$131/sqft
$-- HOA
What's special
Updated kitchenNew windowsQuiet cul-de-sac
- 26 days
- 1,218
- 96
Zillow last checked:
Listing updated:
Listed by:
Maegen Dennis 770-367-4726,
Fickling & Company Inc.
Source: GAMLS,MLS#: 10870090
Facts & features
Interior
Bedrooms & bathrooms
- Bedrooms: 5
- Bathrooms: 3
- Full bathrooms: 2
- 1/2 bathrooms: 1
Rooms
- Room types: Family Room, Foyer, Laundry
Dining room
- Features: Separate Room
Kitchen
- Features: Breakfast Area, Kitchen Island, Pantry, Solid Surface Counters
Heating
- Central, Heat Pump
Cooling
- Central Air, Heat Pump
Appliances
- Included: Dishwasher
- Laundry: Laundry Closet
Features
- Double Vanity, Separate Shower, Entrance Foyer
- Flooring: Carpet, Tile, Vinyl
- Basement: None
- Attic: Pull Down Stairs
- Number of fireplaces: 1
- Fireplace features: Gas Log
- Common walls with other units/homes: No Common Walls
Interior area
- Total structure area: 3,036
- Total interior livable area: 3,036 sqft
- Finished area above ground: 3,036
- Finished area below ground: 0
Property
Parking
- Total spaces: 3
- Parking features: Off Street, Parking Pad
- Has uncovered spaces: Yes
Features
- Levels: Two
- Stories: 2
- Patio & porch: Deck
Lot
- Size: 1 Acres
- Features: Cul-De-Sac, Private
Details
- Parcel number: F0080106
Construction
Type & style
- Home type: SingleFamily
- Architectural style: Traditional
- Property subtype: Single Family Residence
Materials
- Other
- Foundation: Pillar/Post/Pier
- Roof: Composition
Condition
- Resale
- New construction: No
- Year built: 1994
Utilities & green energy
- Sewer: Public Sewer
- Water: Public
- Utilities for property: Cable Available, Electricity Available, High Speed Internet, Natural Gas Available, Sewer Available, Sewer Connected, Underground Utilities
Community & HOA
Community
- Features: Park
- Subdivision: Northlake Woods
HOA
- Has HOA: Yes
- Services included: Other
Location
- Region: Lizella
Financial & listing details
- Price per square foot: $131/sqft
- Tax assessed value: $281,866
- Annual tax amount: $2,584
- Date on market: 10/9/2026
- Cumulative days on market: 27 days
- Listing agreement: Exclusive Right To Sell
- Listing terms: Cash,Conventional,FHA,VA Loan
- Electric utility on property: Yes
Estimated market value
$387,100
$368,000 - $406,000
$3,016/mo
Price history
| Date | Event | Price |
|---|---|---|
| 10/9/2026 | Listed for sale | $397,000+149.8%$131/sqft |
Source:  MGMLS #186257 Report a problem | ||
| 4/1/1996 | Sold | $158,900$52/sqft |
Source: Agent Provided Report a problem | ||
Public tax history
| Year | Property taxes | Tax assessment |
|---|---|---|
| 2026 | -- | $112,746 +5.8% |
| 2025 | $2,415 -1.3% | $106,590 |
| 2024 | $2,447 +18.1% | $106,590 |
| 2023 | $2,072 -34.3% | $106,590 +8.6% |
| 2022 | $3,155 +8.2% | $98,125 +17.2% |
| 2021 | $2,917 -2.1% | $83,756 |
| 2020 | $2,980 -2.7% | $83,756 -1.8% |
| 2019 | $3,063 +4.5% | $85,258 |
| 2018 | $2,932 -39.8% | $85,258 +9.3% |
| 2017 | $4,871 +22.1% | $78,020 |
| 2016 | $3,991 +8.3% | $78,020 |
| 2015 | $3,686 -12.1% | $78,020 -15.6% |
| 2014 | $4,194 | $92,495 |
| 2013 | -- | -- |
| 2012 | -- | -- |
| 2011 | -- | -- |
| 2010 | -- | -- |
| 2009 | $2,424 +31.6% | $231,237 +34.6% |
| 2008 | $1,842 -2.9% | $171,800 |
| 2007 | $1,897 +5.3% | $171,800 +150% |
| 2006 | $1,802 +2.2% | $68,720 |
| 2005 | $1,763 | $68,720 |
| 2004 | -- | $68,720 |
| 2003 | -- | $68,720 |
| 2002 | -- | $68,720 |
Find assessor info on the county website
Monthly payment
Est. payment
Payment breakdown
Explore the cost of this home by adjusting the details. Changes won't be saved.Climate risks
Neighborhood: 31052
Nearby schools
Schools provided by the listing agent
- Elementary: Skyview
- Middle: Rutland
- High: Rutland
Source: GAMLS. This data may not be complete. We recommend contacting the local school district to confirm school assignments for this home.
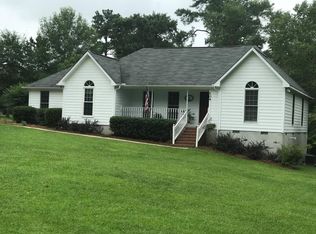
Similar homes
- $394,9004 bd3 ba2.3k sqft149 Lakeloch Dr, Lizella, GA 31052Active
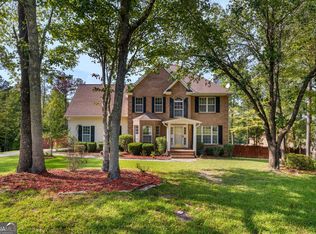
 MLS ID #10841168, Michael J Brown, Simple Realty Co.. GAMLS
- $423,0004 bd4 ba3.2k sqft6502 Yellowstone Way, Lizella, GA 31052Active
 MLS ID #10873467, Suzanne Wood, Fickling & Company Inc.. GAMLS
- $375,0004 bd3 ba2.3k sqft176 Waters Edge Dr, Lizella, GA 31052For Sale
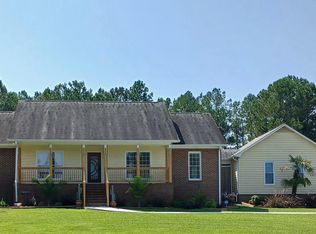
 MLS ID #184318, Curtis Hardnett, Love Realty. MGMLS
- $382,0004 bd3 ba2.5k sqft177 Cambridge Way, Macon, GA 31220For Sale
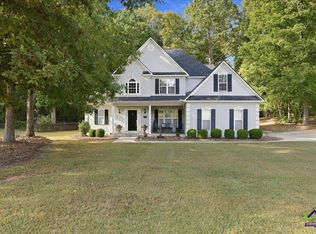 MLS ID #266708, Patti Chapman. CGMLS
- $382,0004 bd3 ba2.5k sqft117 Cambridge Way, Macon, GA 31220ActiveMLS ID #10884629, Patti Chapman, Sheridan Solomon & Associates. GAMLS
- $400,0005 bd3 ba2.7k sqft283 Trellis Walk, Macon, GA 31220ActiveMLS ID #10882747, Shannon Sandry, House Hustlers. GAMLS
- $372,5004 bd3 ba2.1k sqft438 Burlington Dr, Lizella, GA 31052ActiveMLS ID #10873916, Drew McCrory, Southern Classic Realtors. GAMLS
- $342,5005 bd3 ba2.7k sqft132 Hidden Creek Cir, Lizella, GA 31052ActiveMLS ID #10825228, Zaria Lee, Fleur De Lee Realty. GAMLS
- $299,9994 bd3 ba2.4k sqft2777 Glen Echo Dr, Lizella, GA 31052ActiveMLS ID #10787443, Susan S Jones, Sheridan Solomon & Associates. GAMLS
- $329,5003 bd2 ba2.6k sqft233 Hamrick Rd, Macon, GA 31220ActiveMLS ID #10880767, Jerrod Otting, Keller Williams Realty Middle GA. GAMLS
- $239,9503 bd3 ba2.4k sqft221 Waterwheel Ct, Lizella, GA 31052ActiveMLS ID #10877385, Terry Connors, Meridian Reside LLC. GAMLS
- $450,0005 bd5 ba3.4k sqft1838 Christophers Trce, Macon, GA 31220ActiveMLS ID #10866900, Gina Nicholas, Southern Realty Group of GA, Inc.. GAMLS
- $275,0003 bd2 ba1.9k sqft3641 W Point Cir, Lizella, GA 31052ActiveMLS ID #10849773, Haley Reed, Norluxe Realty Macon. GAMLS
- $430,0003 bd2 ba2k sqft9570 State Highway 74, Macon, GA 31220ActiveMLS ID #10884826, Olivia Morrison, Connie R. Ham Middle GA Realty. GAMLS
- $419,0005 bd4 ba3.4k sqft107 Trillium Ter, Macon, GA 31210ActiveMLS ID #10825861, Mindy Attaway, Realty Unlimited, LLC. GAMLS
- $397,0003 bd2 ba2.6k sqft427 Leamington Ln, Macon, GA 31220ActiveMLS ID #10870406, Robert A Greenway, Fickling & Company Inc.. GAMLS
- $260,0003 bd2 ba1.7k sqft5171 Sand Hill Cir N, Lizella, GA 31052ActiveMLS ID #10817958, Michelle Williams, Maximum One Platinum Realtors. GAMLS
- $273,9905 bd3 ba2.1k sqft106 Turquoise Path, Lizella, GA 31052ActiveGAMLS
- $390,5505 bd4 ba2.6k sqft223 Great Waters Ln, Macon, GA 31220ActiveMLS ID #10834633, Jermaine Pickett, Adams Homes Realty Inc.. GAMLS
