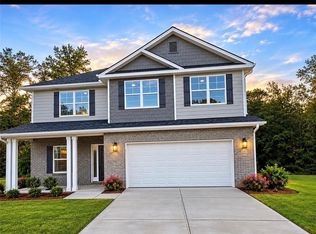
Welcome home to this beautiful new construction two-story home offering 4 bedrooms and 2.5 bathrooms with a spacious, open-concept design that's perfect for everyday living and entertaining. Designed with both comfort and functionality in mind, this home offers the storage, living space, and modern finishes today's buyers are looking for. 4 Bedrooms | 2.5 Bathrooms|2-car garage Open-concept layout with spacious living and dining areas Bright kitchen featuring granite countertops, a center island, ample cabinet and countertop space, and a convenient pantry for extra storage, Luxury vinyl plank (LVP) flooring throughout the main living areas, Large primary suite with spacious walk-in closet, generously sized secondary bedrooms with flexible space for family, guests, or a home office, 2-inch faux wood blinds installed throughout the home, Plenty of natural light throughout the main living spaces, Located in a golf course community with a scenic lake, sidewalks, and charming streetlights.
Active
Price increase: $30.3K (10/31)
$376,350
1121 Barrington Place Way Lot 6, Macon, GA 31220
4beds
2,307sqft
Single Family Residence
Built in 2026
0.37 Acres Lot
$-- Zestimate®
$163/sqft
$33/mo HOA
What's special
- 55 days
- 12
- 0
Zillow last checked:
Listing updated:
Listed by:
Christina Joyce Williams 678-209-5594,
Adams Homes Realty Inc.,
Char Fears 678-432-5495,
Adams Homes Realty Inc.
Source: GAMLS,MLS#: 10846552
Facts & features
Interior
Bedrooms & bathrooms
- Bedrooms: 4
- Bathrooms: 3
- Full bathrooms: 2
- 1/2 bathrooms: 1
Rooms
- Room types: Family Room, Laundry
Dining room
- Features: Separate Room
Heating
- Central, Electric
Cooling
- Ceiling Fan(s), Central Air, Electric
Appliances
- Included: Dishwasher, Disposal, Electric Water Heater, Ice Maker, Microwave, Oven/Range (Combo), Stainless Steel Appliance(s)
- Laundry: Upper Level
Features
- Double Vanity, High Ceilings, Separate Shower, Soaking Tub, Tile Bath, Walk-In Closet(s)
- Flooring: Carpet, Laminate
- Basement: None
- Attic: Pull Down Stairs
- Has fireplace: No
Interior area
- Total structure area: 2,307
- Total interior livable area: 2,307 sqft
- Finished area above ground: 2,307
- Finished area below ground: 0
Property
Parking
- Parking features: Attached, Garage, Garage Door Opener, Kitchen Level
- Has attached garage: Yes
Features
- Levels: Two
- Stories: 2
- Patio & porch: Patio, Porch
Lot
- Size: 0.37 Acres
- Features: Level
Details
- Parcel number: DE450254
Construction
Type & style
- Home type: SingleFamily
- Architectural style: Craftsman
- Property subtype: Single Family Residence
Materials
- Brick, Concrete
- Foundation: Slab
- Roof: Composition
Condition
- Under Construction
- New construction: Yes
- Year built: 2026
Details
- Warranty included: Yes
Utilities & green energy
- Electric: 220 Volts
- Sewer: Public Sewer
- Water: Public
- Utilities for property: Cable Available, Electricity Available, High Speed Internet, Phone Available, Sewer Available, Sewer Connected, Underground Utilities, Water Available
Community & HOA
Community
- Features: Golf, Lake, Sidewalks, Street Lights
- Subdivision: Barrington Place
HOA
- Has HOA: Yes
- Services included: Other
- HOA fee: $400 annually
Location
- Region: Macon
Financial & listing details
- Price per square foot: $163/sqft
- Annual tax amount: $339
- Date on market: 9/15/2026
- Cumulative days on market: 55 days
- Listing agreement: Exclusive Right To Sell
- Electric utility on property: Yes
Estimated market value
Not available
Estimated sales range
Not available
Not available
Price history
| Date | Event | Price |
|---|---|---|
| 10/31/2026 | Price change | $376,350+8.8%$163/sqft |
Source:  GAMLS #10846552 Report a problem | ||
| 9/15/2026 | Listed for sale | $346,050$150/sqft |
Source: GAMLS #10846552 Report a problem | ||
Public tax history
Tax history is unavailable.
Monthly payment
Est. payment
Payment breakdown
Explore the cost of this home by adjusting the details. Changes won't be saved.Climate risks
Neighborhood: 31220
Nearby schools
Schools provided by the listing agent
- Elementary: Carter
- Middle: Robert E Howard
- High: Howard
Source: GAMLS. This data may not be complete. We recommend contacting the local school district to confirm school assignments for this home.
- $376,3504 bd3 ba-- sqft1121 Barrington Place Way, Macon, GA 31220New Construction
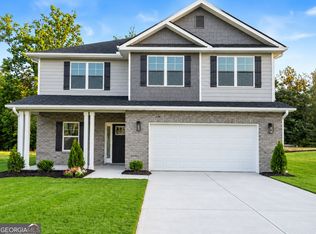
- $365,3504 bd3 ba2.1k sqft1117 Barrington Place Way, Macon, GA 31220New Construction
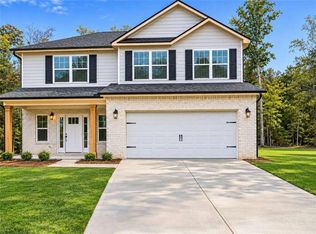
- $350,3504 bd3 ba-- sqft1125 Barrington Place Way, Macon, GA 31220New Construction
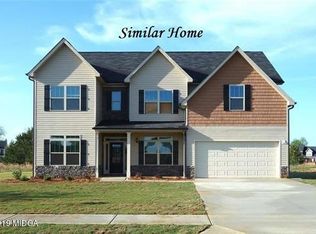
- $354,6005 bd3 ba2.7k sqft1126 Barrington Place Way, Macon, GA 31220Off Market
Similar homes
- $400,0005 bd3 ba2.7k sqft283 Trellis Walk, Macon, GA 31220Active

 MLS ID #10882747, Shannon Sandry, House Hustlers. GAMLS
- $382,0004 bd3 ba2.5k sqft177 Cambridge Way, Macon, GA 31220Active
 MLS ID #10884629, Patti Chapman, Sheridan Solomon & Associates. GAMLS
- $365,3504 bd3 ba2.1k sqft1117 Barrington Place Way, Macon, GA 31220ActiveMLS ID #10846522, Christina Joyce Williams, Adams Homes Realty Inc.. GAMLS
- $383,5504 bd3 ba2.1k sqft1157 Barrington Place Way, Macon, GA 31220Active
 MLS ID #10806791, Christina Joyce Williams, Adams Homes Realty Inc.. GAMLS
- $350,3504 bd3 ba2.1k sqft1125 Barrington Barrington Place Way, Macon, GA 31220ActiveMLS ID #10883637, Christina Joyce Williams, Adams Homes Realty Inc.. GAMLS
- $353,9004 bd3 ba2.5k sqft228 Trellis Walk, Macon, GA 31220ActiveMLS ID #10688799, Kenneth E Thurmond, Coldwell Banker Free Realty. GAMLS
- $349,0003 bd3 ba2.5k sqft145 High Ridge Dr, Macon, GA 31220ActiveMLS ID #10872289, Heather Moody, Oglethorpe Realty Company. GAMLS
- $430,0003 bd2 ba2k sqft9570 State Highway 74, Macon, GA 31220ActiveMLS ID #10884826, Olivia Morrison, Connie R. Ham Middle GA Realty. GAMLS
- $366,5003 bd2 ba2.2k sqft402 Leamington Ln, Macon, GA 31220ActiveMLS ID #10843760, Nancy King, Fickling & Company Inc.. GAMLS
- $339,0004 bd3 ba2.6k sqft6806 Bay Point Dr, Macon, GA 31220ActiveMLS ID #10843499, Kamerin Bazemore, Southern Classic Realtors. GAMLS
- $385,0003 bd2 ba2.6k sqft427 Leamington Ln, Macon, GA 31220ActiveMLS ID #10870406, Robert A Greenway, Fickling & Company Inc.. GAMLS
- $329,5003 bd2 ba2.6k sqft233 Hamrick Rd, Macon, GA 31220ActiveMLS ID #10880767, Jerrod Otting, Keller Williams Realty Middle GA. GAMLS
- $409,0004 bd3 ba2.9k sqft150 Ashford Park, Macon, GA 31210ActiveMLS ID #10886398, Beth Hickman, Fickling & Company Inc.. GAMLS
- $399,0004 bd3 ba2.5k sqft215 Sanders Rd, Macon, GA 31210ActiveMLS ID #10877910, Chrissy Ham, Connie R. Ham Middle GA Realty. GAMLS
- $335,0003 bd2 ba2k sqft1226 Rainey Rd, Macon, GA 31220ActiveMLS ID #10869924, Delois Harmon, Harmon & Harmon Realtors, Inc.. GAMLS
- $349,0004 bd4 ba2.5k sqft120 Hampton Way, Macon, GA 31220ActiveMLS ID #10851168, LeAnne Weathers, eXp Realty. GAMLS
- $314,9004 bd2 ba2.1k sqft6293 Thomaston Rd, Macon, GA 31220ActiveMLS ID #10831674, Elizabeth St. Clair, Real Broker, LLC. GAMLS
- $348,5004 bd3 ba2.6k sqft5369 Rivoli Dr, Macon, GA 31210ActiveMLS ID #10844845, Parker Moore, Rivoli Realty. GAMLS
- $383,5504 bd3 ba2.5k sqft217 Great Waters Ln, Macon, GA 31220ActiveMLS ID #10823918, Jermaine Pickett, Adams Homes Realty Inc.. GAMLS
- $270,0003 bd2 ba1.7k sqft509 Thaxton Dr, Macon, GA 31220ActiveMLS ID #10836479, Jason Francis, Southern Classic Realtors. GAMLS
