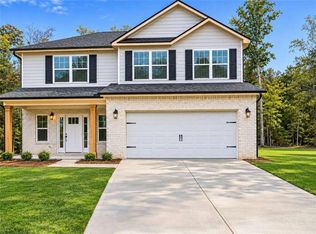
Welcome home to this stunning new construction two-story home that perfectly blends style, comfort, and functionality! Featuring 4 spacious bedrooms and 2.5 bathrooms, this thoughtfully designed home offers plenty of space for everyday living and entertaining. The open concept layout includes a bright eat-in kitchen complete with beautiful granite countertops, a center island, luxury vinyl plank (Lvp) flooring, and ample cabinet space-perfect for gathering with family and friends. Elegant 2-inch faux wood blinds are installed throughout the home, adding a polished finishing touch. Located in a beautiful amenity-rich community, residents enjoy a picturesque lake, championship golf course, sidewalks, and charming streetlights that create a welcoming neighborhood atmosphere. Don't miss your opportunity to own this exceptional new home. ***STOCK PHOTOS*** Please contact sales agent for more information on this property and the incentives. Home completion November 2026
Active
$361,350
1129 Barrington Place Way, Macon, GA 31220
4beds
--sqft
Single Family Residence, Residential
Built in 2026
0.37 Acres Lot
$-- Zestimate®
$--/sqft
$33/mo HOA
What's special
Championship golf coursePicturesque lakeCenter islandOpen concept layoutBright eat-in kitchenAmple cabinet spaceBeautiful granite countertops
- 7 days
- 5
- 0
Zillow last checked:
Listing updated:
Listed by:
Christina Williams,
Adams Homes Realty Inc. 678-432-5495,
Char Fears,
Adams Homes Realty Inc.
Source: FMLS GA,MLS#: 7865599
Facts & features
Interior
Bedrooms & bathrooms
- Bedrooms: 4
- Bathrooms: 3
- Full bathrooms: 2
- 1/2 bathrooms: 1
Rooms
- Room types: Attic, Family Room, Laundry
Primary bedroom
- Features: None
- Level: None
Bedroom
- Features: None
Primary bathroom
- Features: Double Vanity, Separate Tub/Shower, Soaking Tub
Dining room
- Features: Open Concept
Kitchen
- Features: Cabinets Stain, Eat-in Kitchen, Kitchen Island
Heating
- Central, Electric
Cooling
- Ceiling Fan(s), Central Air, Electric
Appliances
- Included: Dishwasher, Disposal, Electric Water Heater, Microwave
- Laundry: Laundry Room, Upper Level
Features
- Double Vanity, High Ceilings, High Ceilings 9 ft Lower, High Ceilings 9 ft Main, High Ceilings 9 ft Upper, High Speed Internet, Walk-In Closet(s)
- Flooring: Carpet, Vinyl
- Windows: Double Pane Windows, Window Treatments
- Basement: None
- Attic: Pull Down Stairs
- Has fireplace: No
- Fireplace features: None
- Common walls with other units/homes: No Common Walls
Interior area
- Total structure area: 0
- Finished area above ground: 2,307
- Finished area below ground: 2,307
Property
Parking
- Total spaces: 2
- Parking features: Attached, Garage, Garage Door Opener, Kitchen Level
- Attached garage spaces: 2
Accessibility
- Accessibility features: None
Features
- Levels: Two
- Stories: 2
- Patio & porch: Covered, Front Porch, Patio
- Exterior features: None, No Dock
- Pool features: None
- Spa features: None
- Fencing: None
- Has view: Yes
- View description: Golf Course, Trees/Woods, Water
- Has water view: Yes
- Water view: Water
- Waterfront features: None, Pond
- Body of water: None
Lot
- Size: 0.37 Acres
- Features: Front Yard, Level
Details
- Additional structures: None
- Additional parcels included: 69112
- Parcel number: DE450254
- Other equipment: None
- Horse amenities: None
Construction
Type & style
- Home type: SingleFamily
- Architectural style: Traditional
- Property subtype: Single Family Residence, Residential
Materials
- Brick, Cement Siding, Concrete
- Foundation: Slab
- Roof: Composition
Condition
- New Construction
- New construction: Yes
- Year built: 2026
Details
- Warranty included: Yes
Utilities & green energy
- Electric: 220 Volts
- Sewer: Public Sewer
- Water: Public
- Utilities for property: Cable Available, Electricity Available, Phone Available, Sewer Available, Underground Utilities, Water Available
Green energy
- Energy efficient items: None
- Energy generation: None
Community & HOA
Community
- Features: Golf, Homeowners Assoc, Lake, Pool, Sidewalks, Street Lights
- Security: Carbon Monoxide Detector(s), Smoke Detector(s)
- Subdivision: Barrington Place
HOA
- Has HOA: Yes
- HOA fee: $400 annually
Location
- Region: Macon
Financial & listing details
- Tax assessed value: $40,000
- Annual tax amount: $388
- Date on market: 11/2/2026
- Cumulative days on market: 7 days
- Ownership: Fee Simple
- Electric utility on property: Yes
- Road surface type: Paved
Estimated market value
Not available
Estimated sales range
Not available
Not available
Price history
| Date | Event | Price |
|---|---|---|
| 11/7/2026 | Listed for sale | $361,350-17.4% |
Source:  FMLS GA #7865599 Report a problem | ||
| 9/13/2023 | Listing removed | $437,650 |
Source:  GAMLS #20127939 Report a problem | ||
| 6/11/2023 | Listed for sale | $437,650+605.9% |
Source: GAMLS #20127939 Report a problem | ||
| 12/22/2005 | Sold | $62,000 |
Source: Public Record Report a problem | ||
Public tax history
| Year | Property taxes | Tax assessment |
|---|---|---|
| 2026 | -- | $16,000 |
| 2025 | $388 -1.3% | $16,000 |
| 2024 | $393 -3.2% | $16,000 |
| 2023 | $406 -11.3% | $16,000 +2.7% |
| 2022 | $458 +58% | $15,575 +104.1% |
| 2021 | $290 +148.9% | $7,632 +154.3% |
| 2020 | $117 -0.8% | $3,001 |
| 2019 | $117 +38.2% | $3,001 +44.3% |
| 2018 | $85 -31.8% | $2,079 +10% |
| 2017 | $125 +17.3% | $1,890 |
| 2016 | $106 +8.3% | $1,890 |
| 2015 | $98 +223.8% | $1,890 |
| 2014 | $30 | $1,890 |
| 2013 | -- | -- |
| 2012 | -- | -- |
| 2011 | -- | -- |
| 2010 | -- | -- |
Find assessor info on the county website
Monthly payment
Est. payment
Payment breakdown
Explore the cost of this home by adjusting the details. Changes won't be saved.Climate risks
Neighborhood: 31220
Nearby schools
Schools provided by the listing agent
- Elementary: Carter
- Middle: Howard
- High: Howard
Source: FMLS GA. This data may not be complete. We recommend contacting the local school district to confirm school assignments for this home.
- $1-- bd-- ba-- sqft1131 Barrington Place Way, Macon, GA 31220Off Market
- $33,806-- bd-- ba-- sqft1128 Barrington Place Way, Macon, GA 31220Off Market
- $350,3504 bd3 ba-- sqft1125 Barrington Place Way, Macon, GA 31220New Construction
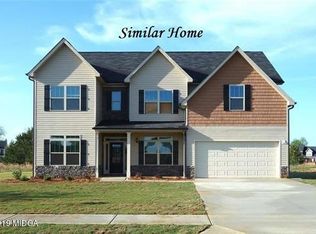
- $354,6005 bd3 ba2.7k sqft1126 Barrington Place Way, Macon, GA 31220Off Market
Similar homes
- $376,3504 bd3 ba-- sqft1121 Barrington Place Way, Macon, GA 31220New Construction
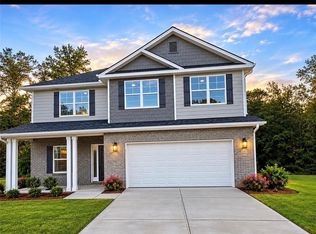
 MLS ID #7865584, Christina Williams, Adams Homes Realty Inc.. FMLS GA
- $400,0005 bd3 ba2.7k sqft283 Trellis Walk, Macon, GA 31220Active

 MLS ID #10882747, Shannon Sandry, House Hustlers. GAMLS
- $350,3504 bd3 ba-- sqft1125 Barrington Place Way, Macon, GA 31220New ConstructionMLS ID #7865590, Christina Williams, Adams Homes Realty Inc.. FMLS GA
- $382,0004 bd3 ba2.5k sqft177 Cambridge Way, Macon, GA 31220Active
 MLS ID #10884629, Patti Chapman, Sheridan Solomon & Associates. GAMLS
- $361,3504 bd3 ba4.6k sqft1129 Barrington Barrington Place Way, Macon, GA 31220ActiveMLS ID #10883658, Christina Joyce Williams, Adams Homes Realty Inc.. GAMLS
- $365,3504 bd3 ba2.1k sqft1117 Barrington Place Way, Macon, GA 31220ActiveMLS ID #10846522, Christina Joyce Williams, Adams Homes Realty Inc.. GAMLS
- $376,3504 bd3 ba2.3k sqft1121 Barrington Place Way Lot 6, Macon, GA 31220ActiveMLS ID #10846552, Christina Joyce Williams, Adams Homes Realty Inc.. GAMLS
- $383,5504 bd3 ba2.1k sqft1157 Barrington Place Way, Macon, GA 31220ActiveMLS ID #10806791, Christina Joyce Williams, Adams Homes Realty Inc.. GAMLS
- $350,3504 bd3 ba2.1k sqft1125 Barrington Barrington Place Way, Macon, GA 31220ActiveMLS ID #10883637, Christina Joyce Williams, Adams Homes Realty Inc.. GAMLS
- $353,9004 bd3 ba2.5k sqft228 Trellis Walk, Macon, GA 31220ActiveMLS ID #10688799, Kenneth E Thurmond, Coldwell Banker Free Realty. GAMLS
- $349,0003 bd3 ba2.5k sqft145 High Ridge Dr, Macon, GA 31220ActiveMLS ID #10872289, Heather Moody, Oglethorpe Realty Company. GAMLS
- $430,0003 bd2 ba2k sqft9570 State Highway 74, Macon, GA 31220ActiveMLS ID #10884826, Olivia Morrison, Connie R. Ham Middle GA Realty. GAMLS
- $329,5003 bd2 ba2.6k sqft233 Hamrick Rd, Macon, GA 31220ActiveMLS ID #10880767, Jerrod Otting, Keller Williams Realty Middle GA. GAMLS
- $366,5003 bd2 ba2.2k sqft402 Leamington Ln, Macon, GA 31220ActiveMLS ID #10843760, Nancy King, Fickling & Company Inc.. GAMLS
- $339,0004 bd3 ba2.6k sqft6806 Bay Point Dr, Macon, GA 31220ActiveMLS ID #10843499, Kamerin Bazemore, Southern Classic Realtors. GAMLS
- $409,0004 bd3 ba2.9k sqft150 Ashford Park, Macon, GA 31210ActiveMLS ID #10886398, Beth Hickman, Fickling & Company Inc.. GAMLS
- $335,0003 bd2 ba2k sqft1226 Rainey Rd, Macon, GA 31220ActiveMLS ID #10869924, Delois Harmon, Harmon & Harmon Realtors, Inc.. GAMLS
- $385,0003 bd2 ba2.6k sqft427 Leamington Ln, Macon, GA 31220ActiveMLS ID #10870406, Robert A Greenway, Fickling & Company Inc.. GAMLS
- $314,9004 bd2 ba2.1k sqft6293 Thomaston Rd, Macon, GA 31220ActiveMLS ID #10831674, Elizabeth St. Clair, Real Broker, LLC. GAMLS
- $349,0004 bd4 ba2.5k sqft120 Hampton Way, Macon, GA 31220ActiveMLS ID #10851168, LeAnne Weathers, eXp Realty. GAMLS
