Mountain feel with country club appeal! This private yet centrally located rare golf course lot has a lot to offer. Panoramic and transom windows in living bring the outdoors in. High vaulted ceiling and stone gas log fireplace provides a nice atmosphere for the whole family. Access sprawling side deck directly from multiple rooms to take in nature. Step out of your back door and onto Hole #2 at Brickyard Golf Club. Additional Den w/ fireplace and Bonus rooms in lower lever provide great spaces to entertain or for kids to hang out. Master BdRm has walk-in closet and spa-like ensuite bath. Secondary bedrooms are good size and provide ample closet space. Kitchen, breakfast bar and area all overlook covered back patio. Massive 3 car garage to park or storage. Excellent South Monroe County location convenient to Macon shopping and eateries. Minutes to ACE charter school but in Monroe Co School District. Lots to like about this home. Come see today!
Active
$342,500
5936 Wesleyan Dr N, Macon, GA 31210
4beds
2,990sqft
Single Family Residence
Built in 1983
1.24 Acres Lot
$334,600 Zestimate®
$115/sqft
$-- HOA
What's special
Stone gas log fireplaceCovered back patioHigh vaulted ceilingSpa-like ensuite bath
- 5 days
- 883
- 49
Likely to sell faster than
Zillow last checked:
Listing updated:
Listed by:
Alex Vento 478-808-6665,
Connie R. Ham Middle GA Realty
Source: GAMLS,MLS#: 10889517
Facts & features
Interior
Bedrooms & bathrooms
- Bedrooms: 4
- Bathrooms: 3
- Full bathrooms: 3
- Main level bathrooms: 2
- Main level bedrooms: 2
Rooms
- Room types: Bonus Room, Den, Laundry
Dining room
- Features: Separate Room
Kitchen
- Features: Breakfast Area, Breakfast Bar
Heating
- Central, Natural Gas
Cooling
- Ceiling Fan(s), Central Air, Electric
Appliances
- Included: Cooktop, Dishwasher, Gas Water Heater, Microwave, Oven
- Laundry: In Hall
Features
- Central Vacuum, Master On Main Level, Rear Stairs, Roommate Plan, Split Foyer, Tile Bath, Vaulted Ceiling(s), Walk-In Closet(s)
- Flooring: Carpet, Laminate
- Windows: Double Pane Windows
- Basement: None
- Attic: Pull Down Stairs
- Number of fireplaces: 2
- Fireplace features: Family Room, Gas Log, Gas Starter, Living Room, Masonry
Interior area
- Total structure area: 2,990
- Total interior livable area: 2,990 sqft
- Finished area above ground: 1,550
- Finished area below ground: 1,440
Property
Parking
- Total spaces: 3
- Parking features: Attached, Garage, Garage Door Opener, Kitchen Level, Side/Rear Entrance
- Has attached garage: Yes
Features
- Levels: Multi/Split
- Patio & porch: Deck, Patio
- Has view: Yes
- View description: Seasonal View
Lot
- Size: 1.24 Acres
- Features: Private
- Residential vegetation: Wooded
Details
- Additional structures: Other
- Parcel number: 113A008
Construction
Type & style
- Home type: SingleFamily
- Architectural style: Country/Rustic
- Property subtype: Single Family Residence
Materials
- Wood Siding
- Foundation: Slab
- Roof: Metal
Condition
- Resale
- New construction: No
- Year built: 1983
Utilities & green energy
- Electric: 220 Volts
- Sewer: Septic Tank
- Water: Public
- Utilities for property: High Speed Internet
Community & HOA
Community
- Features: None
- Security: Smoke Detector(s)
- Subdivision: Riverside Estates
HOA
- Has HOA: No
- Services included: None
Location
- Region: Macon
Financial & listing details
- Price per square foot: $115/sqft
- Tax assessed value: $205,400
- Annual tax amount: $2,607
- Date on market: 11/12/2026
- Cumulative days on market: 5 days
- Listing agreement: Exclusive Right To Sell
- Listing terms: 1031 Exchange,Cash,Conventional,FHA,Fannie Mae Approved,Freddie Mac Approved,VA Loan
Estimated market value
$334,600
$318,000 - $351,000
$2,063/mo
Price history
| Date | Event | Price |
|---|---|---|
| 11/12/2026 | Listed for sale | $342,500+24.5%$115/sqft |
Source:  GAMLS #10889517 Report a problem | ||
| 11/17/2025 | Sold | $275,000$92/sqft |
Source: Public Record Report a problem | ||
Public tax history
| Year | Property taxes | Tax assessment |
|---|---|---|
| 2025 | $1,975 +4.2% | $82,160 |
| 2024 | $1,895 +15.6% | $82,160 +17.2% |
| 2023 | $1,640 +4.2% | $70,120 |
| 2022 | $1,574 -3.4% | $70,120 |
| 2021 | $1,629 -3.2% | $70,120 |
| 2020 | $1,683 -0.3% | $70,120 |
| 2019 | $1,688 -0.1% | $70,120 |
| 2018 | $1,689 +5.2% | $70,120 |
| 2017 | $1,606 | $70,120 |
| 2016 | $1,606 | $70,120 |
| 2015 | $1,606 +5.4% | $70,120 |
| 2014 | $1,523 | $70,120 |
| 2013 | -- | -- |
| 2012 | -- | -- |
| 2011 | -- | -- |
| 2010 | -- | -- |
| 2009 | -- | $73,720 |
| 2008 | -- | $73,720 +22.2% |
| 2007 | -- | $60,318 |
| 2006 | -- | $60,318 |
| 2005 | -- | $60,318 |
| 2004 | -- | $60,318 |
| 2003 | -- | $60,318 |
| 2002 | -- | $60,318 |
| 2001 | -- | $60,318 +11% |
| 2000 | -- | $54,329 |
Find assessor info on the county website
Monthly payment
Est. payment
Payment breakdown
Explore the cost of this home by adjusting the details. Changes won't be saved.Climate risks
Neighborhood: 31210
Nearby schools
Schools provided by the listing agent
- Elementary: Scott
- Middle: Monroe
- High: Mary Persons
Source: GAMLS. This data may not be complete. We recommend contacting the local school district to confirm school assignments for this home.

Similar homes
- $300,0004 bd3 ba3.2k sqft500 Billingswood Dr, Macon, GA 31210Active

 MLS ID #10890756, Steven T Koleno, Beycome Brokerage Realty LLC. GAMLS
- $349,0004 bd4 ba2.3k sqft509 Whistler Ln N, Macon, GA 31210Active
 MLS ID #10889353, Sally Kim, The Promise Realty Group. GAMLS
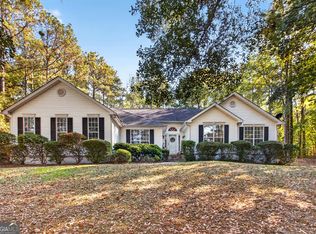
- $348,0003 bd2 ba2k sqft27 Hickory Ln, Macon, GA 31210Active
 MLS ID #10856509, Elizabeth Mixon, Fickling & Company Inc.. GAMLS
- $348,5004 bd3 ba2.6k sqft5369 Rivoli Dr, Macon, GA 31210Active
 MLS ID #10844845, Parker Moore, Rivoli Realty. GAMLS
- $330,0004 bd3 ba2.5k sqft108 Hillbrooke Ct, Macon, GA 31210ActiveMLS ID #10808670, Jessica Fletcher, Oglethorpe Realty Company. GAMLS
- $295,0003 bd3 ba2.1k sqft477 Lokchapee Dr, Macon, GA 31210ActiveMLS ID #10889173, Elizabeth Mixon, Fickling & Company Inc.. GAMLS
- $344,5004 bd3 ba2.8k sqft5173 Zebulon Rd, Macon, GA 31210For Sale
 MLS ID #184812, Brandy E. Bankston-Boynton, Properties Plus Realty. MGMLS
- $299,0004 bd3 ba2.6k sqft1301 Craddock Way, Macon, GA 31210ActiveMLS ID #10854930, Patti Chapman, Sheridan Solomon & Associates. GAMLS
- $330,0004 bd3 ba2.9k sqft4909 Wesleyan Woods Dr, Macon, GA 31210ActiveMLS ID #10876271, Jennell Craig, Properties in the South, LLC. GAMLS
- $349,9004 bd4 ba2.6k sqft176 Tatershall Ct, Macon, GA 31210ActiveMLS ID #10822414, Brandon Stoeckig, NorthGroup Realty. GAMLS
- $369,9004 bd4 ba3.3k sqft414 Arden Ln N, Macon, GA 31210For SaleMLS ID #186482, Lloyd Elliott, Jr, Sheridan, Solomon & Associates. MGMLS
- $305,0004 bd3 ba2.1k sqft5155 Wesleyan Cir, Macon, GA 31210ActiveMLS ID #10885370, Jacob Montgomery, Vesta Consolidated Realty. GAMLS
- $312,5004 bd3 ba2.4k sqft206 Rivoli Oaks Dr, Macon, GA 31210For SaleMLS ID #186050, Ralph Smith, Smith & Smith Realtors Inc.. MGMLS
- $439,0003 bd3 ba2.4k sqft11 Kentwood Pl, Macon, GA 31210For SaleMLS ID #185609, Kelli Finch, Century 21 - Integra. MGMLS
- $475,0005 bd4 ba2.5k sqft5940 Wesleyan Dr, Macon, GA 31210ActiveMLS ID #10888228, Ceirra Johnson, Say Yes 2 the Address Realty. GAMLS
- $349,9003 bd2 ba2.7k sqft350 Castlegate Rd, Macon, GA 31210ActiveMLS ID #10854548, Billy Hester, Fickling & Company Inc.. GAMLS
- $248,0004 bd3 ba1.8k sqft405 Ashville Dr, Macon, GA 31210ActiveMLS ID #10891857, Sandra E Khoury, Real Estate South & Associates. GAMLS
