Cue the Fireworks!! This home just got even better! Fresh look, new pictures and BOOM! Just like the fireworks, the price is dynamite! Welcome to this immaculate, beautifully maintained home nestled on one of the largest lots in Piedmont Lakes! Situated on a private 1.76-acre cul-de-sac lot, this spacious 5-bedroom, 4-bathroom home offers the perfect blend of comfort, functionality, and outdoor living. The open-concept floor plan is ideal for both everyday living and entertaining, featuring a spacious kitchen that overlooks the dining area and living room, allowing everyone to stay connected. The home boasts two primary suites-one conveniently located on the main floor and another upstairs-providing flexibility for multi-generational living, guests, or a private owner's retreat. A generously sized laundry room adds convenience, while the extended concrete patio creates the perfect space for relaxing evenings, family gatherings, and outdoor entertaining. The large backyard is beautifully maintained with lush grass and plenty of room to enjoy, offering a rare outdoor space free from the mud and overcrowding often found in newer subdivisions. Families will appreciate the highly desirable school zoning for Turner Woods Elementary School and Gray Station Middle School. Conveniently located directly across from Gray Station Middle School, this home offers an ideal location for busy families while remaining tucked away in a quiet cul-de-sac setting. Located just minutes from the cities of Gray, Macon, and Milledgeville, this exceptional property combines peaceful neighborhood living with easy access to shopping, dining, and everyday conveniences. Homes with this much space, a sought-after floor plan, and a lot of this size rarely become available. Don't miss your opportunity to own one of Piedmont Lake's most impressive properties!
Active
Price cut: $10K (7/29)
$399,500
221 Diamond Pl, Gray, GA 31032
5beds
2,500sqft
Single Family Residence
Built in 2022
1.76 Acres Lot
$-- Zestimate®
$160/sqft
$-- HOA
What's special
Immaculate beautifully maintained homeOpen-concept floor planQuiet cul-de-sac settingSought-after floor planGenerously sized laundry roomTwo primary suites
- 116 days
- 449
- 47
Likely to sell faster than
Zillow last checked:
Listing updated:
Listed by:
Leslie Gowan 478-986-7735,
Lake Water Living Realty
Source: GAMLS,MLS#: 10785722
Facts & features
Interior
Bedrooms & bathrooms
- Bedrooms: 5
- Bathrooms: 4
- Full bathrooms: 4
- Main level bathrooms: 2
- Main level bedrooms: 2
Rooms
- Room types: Great Room, Laundry
Heating
- Central
Cooling
- Central Air
Appliances
- Included: Dishwasher, Microwave, Refrigerator
- Laundry: Other
Features
- Double Vanity, Master On Main Level
- Flooring: Carpet, Other
- Basement: None
- Number of fireplaces: 1
Interior area
- Total structure area: 2,500
- Total interior livable area: 2,500 sqft
- Finished area above ground: 2,500
- Finished area below ground: 0
Property
Parking
- Parking features: Attached, Garage, Parking Pad
- Has attached garage: Yes
- Has uncovered spaces: Yes
Features
- Levels: Two
- Stories: 2
Lot
- Size: 1.76 Acres
- Features: Cul-De-Sac, Level
Details
- Parcel number: J45A00 321
Construction
Type & style
- Home type: SingleFamily
- Architectural style: Other
- Property subtype: Single Family Residence
Materials
- Other
- Roof: Composition
Condition
- Resale
- New construction: No
- Year built: 2022
Utilities & green energy
- Sewer: Public Sewer
- Water: Public
- Utilities for property: Cable Available, Electricity Available, High Speed Internet, Phone Available, Water Available
Community & HOA
Community
- Features: Clubhouse, Gated, Lake, Playground, Pool, Street Lights
- Subdivision: Piedmont Lakes
HOA
- Has HOA: Yes
- Services included: Swimming
Location
- Region: Gray
Financial & listing details
- Price per square foot: $160/sqft
- Tax assessed value: $392,658
- Annual tax amount: $6,095
- Date on market: 6/14/2026
- Cumulative days on market: 117 days
- Listing agreement: Exclusive Right To Sell
- Electric utility on property: Yes
Estimated market value
Not available
Estimated sales range
Not available
$2,963/mo
Price history
| Date | Event | Price |
|---|---|---|
| 7/29/2026 | Price change | $399,500-2.4%$160/sqft |
Source:  GAMLS #10785722 Report a problem GAMLS #10785722 Report a problem | ||
| 7/4/2026 | Price change | $409,500-2.5%$164/sqft |
Source: Milledgeville MLS #56872 Report a problem | ||
| 6/14/2026 | Listed for sale | $420,000+15.7%$168/sqft |
Source: GAMLS #10785722 Report a problem | ||
| 4/3/2023 | Sold | $362,900$145/sqft |
Source:  MGMLS #169274 Report a problem MGMLS #169274 Report a problem | ||
| 2/28/2023 | Pending sale | $362,900$145/sqft |
Source: CGMLS #230956 Report a problem | ||
| 2/19/2023 | Listed for sale | $362,900$145/sqft |
Source: MGMLS #169274 Report a problem | ||
Public tax history
| Year | Property taxes | Tax assessment |
|---|---|---|
| 2025 | $5,981 -1.3% | $157,063 +10.7% |
| 2024 | $6,063 +46.5% | $141,820 +59.7% |
| 2023 | $4,138 +1499.1% | $88,807 +1508.8% |
| 2022 | $259 -0.1% | $5,520 |
| 2021 | $259 0% | $5,520 |
| 2020 | $259 | $5,520 |
| 2019 | $259 | $5,520 |
| 2018 | $259 | $5,520 |
| 2017 | $259 +25.4% | $5,520 |
| 2016 | $207 | $5,520 |
| 2015 | $207 +5.5% | $5,520 |
| 2014 | $196 +8.2% | $5,520 |
| 2013 | $181 | $5,520 |
| 2012 | -- | -- |
| 2011 | -- | -- |
| 2010 | -- | -- |
Find assessor info on the county website
Monthly payment
Est. payment
Payment breakdown
Explore the cost of this home by adjusting the details. Changes won't be saved.Climate risks
Neighborhood: 31032
Nearby schools
Schools provided by the listing agent
- Elementary: Turner Woods
- Middle: Gray Station
- High: Jones
Source: GAMLS. This data may not be complete. We recommend contacting the local school district to confirm school assignments for this home.

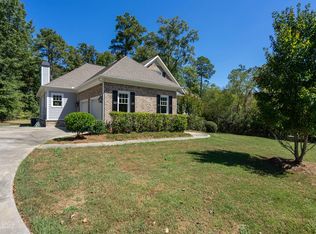
Similar homes
- $445,0004 bd4 ba2.3k sqft279 Davis Rd, Gray, GA 31032Active

 MLS ID #10847069, Jeremy Brooks Brown, eXp Realty. GAMLS
 - $400,0003 bd3 ba2.8k sqft225 Rock Creek Rd, Gray, GA 31032Active
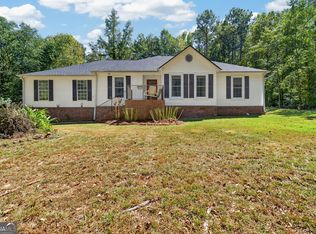 MLS ID #10857518, Missy Skinner, eXp Realty. GAMLS
 - $385,0004 bd4 ba3k sqft133 Oak Dr, Gray, GA 31032Active
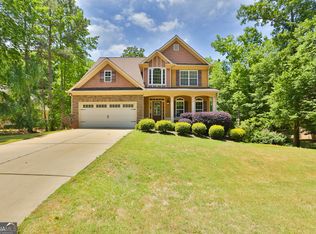 MLS ID #10753062, Gregory Norwood, Fickling Lake Country,LLC. GAMLS
 - $362,3393 bd3 ba1.9k sqft110 Stone Brook Ct Lot 92, Gray, GA 31032Active
 GAMLS
GAMLS - $485,0005 bd3 ba2.7k sqft272 Clinton Crossing Dr, Gray, GA 31032ActiveMLS ID #10729246, Regan Skinner, eXp Realty. GAMLS
- $419,0005 bd4 ba3k sqft118 Wimbledon Ln, Macon, GA 31211ActiveMLS ID #10845788, Alex Vento, Connie R. Ham Middle GA Realty. GAMLS
- $395,0004 bd3 ba1.8k sqft4477 Rivercliff Way, Gray, GA 31032ActiveMLS ID #10376828, Aqueelah McCummings, Goins Realty Group, LLC. GAMLS
- $475,0003 bd3 ba2.9k sqft132 Kent Rd, Macon, GA 31211ActiveMLS ID #10853715, Rachel Jones, Southern Elite Realtors of Georgia. GAMLS
- $435,0004 bd5 ba3.5k sqft127 Old Ridge Rd, Macon, GA 31211ActiveMLS ID #10851290, Amber Ayers, RE/MAX Cutting Edge Realty. GAMLS
- $369,0003 bd2 ba2.3k sqft127 Ridge Crest Dr, Macon, GA 31210ActiveMLS ID #10852757, Taylor A Thanos, Realty Unlimited, LLC. GAMLS
- $349,0003 bd2 ba2k sqft27 Hickory Ln, Macon, GA 31210ActiveMLS ID #10856509, Elizabeth Mixon, Fickling & Company Inc.. GAMLS
- $399,9004 bd4 ba3.2k sqft1030 Hickory Ridge Dr, Macon, GA 31204ActiveMLS ID #10822444, Brandi Faircloth, Robins Realty Group. GAMLS
- $469,0004 bd3 ba3.1k sqft140 Bethlehem Church Rd, Gordon, GA 31031ActiveMLS ID #10804961, Regan Skinner, eXp Realty. GAMLS
- $424,9005 bd4 ba2.5k sqft266 Lakeview Dr, Macon, GA 31211ActiveMLS ID #10817374, Jerrod Otting, Keller Williams Middle Georgia. GAMLS
- $359,0004 bd2 ba2k sqft380 Forest Hill Rd, Macon, GA 31210ActiveMLS ID #10833769, Amanda Junca, Watkins Real Estate Associates. GAMLS
- $442,0004 bd4 ba3.7k sqft732 Bass Rd, Macon, GA 31210Active Under ContractMLS ID #10848987, Brandi Faircloth, Robins Realty Group. GAMLS
- $423,0004 bd3 ba3k sqft118 Pinecrest Dr NE, Milledgeville, GA 31061ActiveMLS ID #10792687, Eryn Johnson, eXp Realty. GAMLS
- $485,0004 bd3 ba3.3k sqft4772 Oxford Rd, Macon, GA 31210ActiveMLS ID #10866913, Beth Hickman, Fickling & Company Inc.. GAMLS
