Just Minutes from Lake Sinclair - Space, Comfort & Updates You'll Love! Welcome home to this beautifully maintained 4-bedroom, 3-bathroom property nestled in a quiet neighborhood about 5 minutes from Lake Sinclair. With 3,082 square feet of living space situated on a spacious .97-acre lot, this home offers the perfect blend of comfort, functionality, and room to grow. The upper level features 2 bedrooms, 2 full bathrooms, a separate dining room, laundry room, and a wet bar-perfect for entertaining family and friends. Downstairs, you'll find 2 additional bedrooms, 1 full bathroom, and a large den/great room that provides endless possibilities for a media room, game room, home office, or guest retreat. Major updates have already been completed, including fresh interior paint, a roof and water heater that are only 3 years old, and a 1-year-old HVAC system for added peace of mind. The attached 2-car garage includes a convenient side storage room for tools, outdoor equipment, or seasonal decor. Step outside and fall in love with the recently added oversized covered back deck-the perfect spot to enjoy your morning coffee, unwind after a long day, or gather with friends. Whether you're looking for extra space, proximity to the lake, or a move-in-ready home with major updates already completed, this property checks all the boxes. Schedule your showing today and see everything this incredible home has to offer!
Active
$435,000
118 Pinecrest Dr NE, Milledgeville, GA 31061
4beds
3,082sqft
Single Family Residence
Built in 1985
0.97 Acres Lot
$421,400 Zestimate®
$141/sqft
$-- HOA
What's special
- 69 days
- 748
- 4
Zillow last checked:
Listing updated:
Listed by:
Eryn Johnson 478-381-4304,
eXp Realty
Source: GAMLS,MLS#: 10792687
Facts & features
Interior
Bedrooms & bathrooms
- Bedrooms: 4
- Bathrooms: 3
- Full bathrooms: 3
- Main level bathrooms: 2
- Main level bedrooms: 2
Rooms
- Room types: Den, Laundry
Dining room
- Features: Separate Room
Heating
- Central
Cooling
- Central Air
Appliances
- Included: Cooktop, Dishwasher, Electric Water Heater, Oven, Refrigerator, Stainless Steel Appliance(s)
- Laundry: Laundry Closet
Features
- Double Vanity, High Ceilings, Master On Main Level, Rear Stairs, Separate Shower, Soaking Tub, Walk-In Closet(s), Wet Bar
- Flooring: Hardwood, Other
- Basement: Finished
- Number of fireplaces: 2
- Fireplace features: Basement, Living Room
Interior area
- Total structure area: 3,082
- Total interior livable area: 3,082 sqft
- Finished area above ground: 3,082
- Finished area below ground: 0
Property
Parking
- Parking features: Garage
- Has garage: Yes
Features
- Levels: Two
- Stories: 2
- Patio & porch: Deck, Porch
Lot
- Size: 0.97 Acres
- Features: Private
Details
- Parcel number: M70 033
- Special conditions: Agent/Seller Relationship
Construction
Type & style
- Home type: SingleFamily
- Architectural style: Traditional
- Property subtype: Single Family Residence
Materials
- Wood Siding
- Roof: Composition
Condition
- Resale
- New construction: No
- Year built: 1985
Utilities & green energy
- Sewer: Public Sewer
- Water: Public
- Utilities for property: Cable Available, Electricity Available, High Speed Internet, Phone Available, Sewer Connected, Water Available
Community & HOA
Community
- Features: None
- Subdivision: Res-Bald Park
HOA
- Has HOA: No
- Services included: None
Location
- Region: Milledgeville
Financial & listing details
- Price per square foot: $141/sqft
- Tax assessed value: $307,580
- Annual tax amount: $2,758
- Date on market: 6/25/2026
- Cumulative days on market: 69 days
- Listing agreement: Exclusive Right To Sell
- Listing terms: Cash,Conventional,FHA,VA Loan
- Electric utility on property: Yes
Estimated market value
$421,400
$400,000 - $442,000
$2,878/mo
Price history
| Date | Event | Price |
|---|---|---|
| 6/25/2026 | Listed for sale | $435,000+40.3%$141/sqft |
Source:  GAMLS #10792687 Report a problem GAMLS #10792687 Report a problem | ||
| 11/16/2023 | Sold | $310,000-8.6%$101/sqft |
Source: GAMLS #10195168 Report a problem | ||
| 10/10/2023 | Price change | $339,000-2.9%$110/sqft |
Source: Milledgeville MLS #48340 Report a problem | ||
| 9/27/2023 | Listed for sale | $349,000$113/sqft |
Source: Milledgeville MLS #48340 Report a problem | ||
| 9/16/2023 | Pending sale | $349,000$113/sqft |
Source: Milledgeville MLS #48340 Report a problem | ||
| 8/23/2023 | Listed for sale | $349,000+115.4%$113/sqft |
Source: Milledgeville MLS #48340 Report a problem | ||
| 9/16/2015 | Sold | $162,000$53/sqft |
Source: Public Record Report a problem | ||
Public tax history
| Year | Property taxes | Tax assessment |
|---|---|---|
| 2025 | $2,711 -2.6% | $123,032 |
| 2024 | $2,783 +59.4% | $123,032 +25.6% |
| 2023 | $1,746 -20.4% | $97,964 -1% |
| 2022 | $2,193 | $98,968 +61.4% |
| 2021 | -- | $61,320 |
| 2020 | -- | $61,320 |
| 2019 | $1,309 +0% | $61,320 |
| 2018 | $1,309 -2.4% | $61,320 |
| 2017 | $1,341 +14.1% | $61,320 +14.2% |
| 2016 | $1,175 | $53,680 |
| 2015 | $1,175 -18.9% | $53,680 |
| 2014 | $1,449 | $53,680 |
| 2013 | -- | -- |
| 2012 | -- | -- |
| 2011 | -- | -- |
| 2010 | -- | -- |
Find assessor info on the county website
Monthly payment
Est. payment
Payment breakdown
Explore the cost of this home by adjusting the details. Changes won't be saved.Climate risks
Neighborhood: 31061
Nearby schools
Schools provided by the listing agent
- Elementary: Lakeview
- Middle: Oak Hill
- High: Baldwin
Source: GAMLS. This data may not be complete. We recommend contacting the local school district to confirm school assignments for this home.
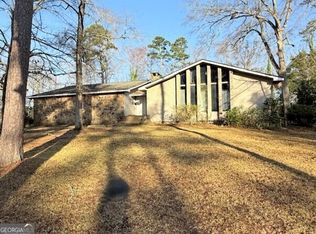
- $446,300-- bd3 ba3.6k sqft115 Mistletoe Ln NE, Milledgeville, GA 31061Off Market
- $232,0003 bd2 ba2.2k sqft124 Pinecrest Dr NE, Milledgeville, GA 31061Sold
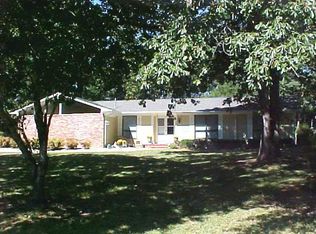
- $269,5003 bd2 ba2.1k sqft116 Pinecrest Dr NE, Milledgeville, GA 31061Off Market
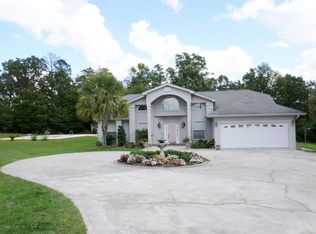
- $434,7004 bd3 ba3.5k sqft125 Mistletoe Ln NE, Milledgeville, GA 31061Off Market
Similar homes
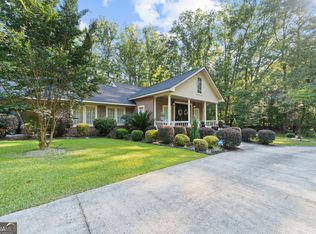
- $434,9004 bd3 ba3k sqft156 Log Cabin Rd, Milledgeville, GA 31061Active
 MLS ID #10604127, Jon Peeler, Peeler Realty Associates. GAMLS
 - $425,9005 bd3 ba2.4k sqft241 Southern Walk Dr, Milledgeville, GA 31061For Sale By Owner
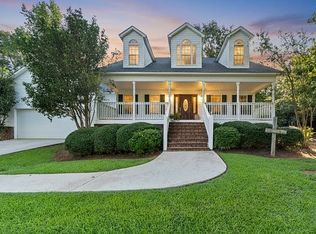
- $449,9994 bd4 ba2.8k sqft3779 Sussex Dr NE, Milledgeville, GA 31061Active
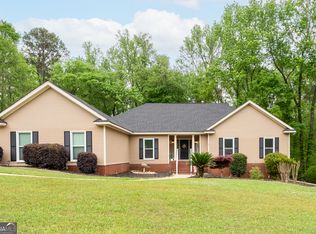 MLS ID #10727147, Talisha Alligood, Southern Classic Realtors. GAMLS
 - $449,9994 bd4 ba2.8k sqft3779 Sussex Ct NE, Milledgeville, GA 31061For Sale
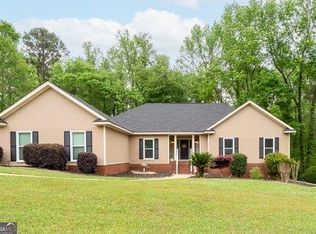 MLS ID #56674, Kyle Hitchcock. Milledgeville MLS
 - $468,9006 bd4 ba3.5k sqft400 Southern Walk Dr, Milledgeville, GA 31061ActiveMLS ID #10609748, Kimberli Hynes, Southern Classic Realtors. GAMLS
- $525,0005 bd3 ba3.5k sqft4004 Jeffery Way NE, Milledgeville, GA 31061ActiveMLS ID #10798742, Cooper McLemore, Lake Water Living Realty. GAMLS
- $385,0004 bd3 ba2.3k sqft479 High Point Rd NW, Milledgeville, GA 31061ActiveMLS ID #10827533, Kay A McGiboney, Fickling Lake Country,LLC. GAMLS
- $299,0004 bd3 ba2.9k sqft195 Marshall Rd NE, Milledgeville, GA 31061ActiveMLS ID #10731181, Jamie Parker, eXp Realty. GAMLS
- $549,9004 bd3 ba2.9k sqft170 Arbor Way, Milledgeville, GA 31061ActiveMLS ID #10774905, Fancy Robinson, Fickling Lake Country,LLC. GAMLS
- $519,0004 bd4 ba2.6k sqft150 W Lakeview Dr, Milledgeville, GA 31061ActiveMLS ID #10825360, Taylor Whipple Sr, LandWhip LLC. GAMLS
- $509,0003 bd3 ba1.8k sqft344 Horace Veal Rd, Milledgeville, GA 31061ActiveMLS ID #10831563, Adam H White, AHW Real Estate Group. GAMLS
- $270,0004 bd3 ba2.2k sqft139 Cords Bridge Rd NE, Milledgeville, GA 31061ActiveMLS ID #10766536, Griffin Maddox, Landmark Realty. GAMLS
- $539,9004 bd4 ba2.6k sqft131 Cords Bridge Rd NE, Milledgeville, GA 31061ActiveMLS ID #10764091, Mandy Davis, Keller Williams Lake Oconee. GAMLS
- $389,0003 bd3 ba1.8k sqft202 Commodore Dr, Milledgeville, GA 31061ActiveMLS ID #10769640, Morgan Huff, Fickling Lake Country,LLC. GAMLS
- $395,0003 bd2 ba2.8k sqft121 E Baldwin St, Milledgeville, GA 31061ActiveMLS ID #10772814, Lew Burdett, BHHS Georgia Properties. GAMLS
- $525,0004 bd4 ba2.4k sqft476 Quail Ridge Ct NE, Milledgeville, GA 31061ActiveMLS ID #10815848, Kyle Hitchcock, Southern Classic Realtors. GAMLS
- $369,9003 bd2 ba1.8k sqft108 Cambridge Ct NE, Milledgeville, GA 31061ActiveMLS ID #10766230, Vickie Melder, Drake Realty Lake Area. GAMLS
- $645,0004 bd5 ba3.4k sqft601 N Tattnall St, Milledgeville, GA 31061ActiveMLS ID #10787901, Regan Skinner, eXp Realty. GAMLS
