Welcome to 170 Arbor Way, a beautifully maintained traditional brick home located in the sought-after Greystone Arbor community. This spacious 4-bedroom, 2.5-bath residence offers a thoughtful floor plan designed for both everyday living and entertaining. The main level features a private primary suite, providing convenience and comfort, along with elegant formal living and dining spaces. A separate sitting room creates the perfect setting for a home office, music room, or quiet retreat. Upstairs, you'll find three additional bedrooms and a dedicated office/library, ideal for remote work, study, or a cozy reading nook. Classic architectural details, generous living spaces, and timeless curb appeal make this home a standout. Whether hosting family gatherings in the formal dining room or enjoying peaceful evenings at home, you'll appreciate the flexibility and functionality this floor plan provides. Located within the gated Greystone Arbor community, residents enjoy exceptional neighborhood amenities including a swimming pool, pool house, playground, and tennis courts, creating a true resort-style lifestyle close to everything Milledgeville has to offer. Don't miss the opportunity to make this beautiful home your own in one of Milledgeville's most desirable neighborhoods.
Active
$589,000
170 Arbor Way, Milledgeville, GA 31061
4beds
2,923sqft
:
Get pre-qualified$3,970/mo
Single Family Residence
Built in 2005
1.2 Acres Lot
$567,000 Zestimate®
$202/sqft
$92/mo HOA
What's special
Generous living spacesTimeless curb appealClassic architectural detailsPrivate primary suiteSeparate sitting roomFormal dining room
- 55 days |
- 171 |
- 3 |
Zillow last checked:
Listing updated:
Listed by:
Fancy Robinson 478-451-9772,
Fickling Lake Country,LLC
Source: GAMLS,MLS#: 10774905
Facts & features
Interior
Bedrooms & bathrooms
- Bedrooms: 4
- Bathrooms: 3
- Full bathrooms: 2
- 1/2 bathrooms: 1
- Main level bathrooms: 1
- Main level bedrooms: 1
Rooms
- Room types: Office, Sun Room
Heating
- Heat Pump
Cooling
- Heat Pump
Appliances
- Included: Dishwasher, Ice Maker, Microwave, Oven/Range (Combo), Refrigerator
- Laundry: Mud Room
Features
- Master On Main Level
- Flooring: Carpet, Hardwood, Tile
- Basement: None
- Number of fireplaces: 1
Interior area
- Total structure area: 2,923
- Total interior livable area: 2,923 sqft
- Finished area above ground: 2,923
- Finished area below ground: 0
Property
Parking
- Parking features: Garage
- Has garage: Yes
Features
- Levels: Two
- Stories: 2
Lot
- Size: 1.2 Acres
- Features: Other
Details
- Parcel number: 086G 036
Construction
Type & style
- Home type: SingleFamily
- Architectural style: Traditional
- Property subtype: Single Family Residence
Materials
- Brick, Other
- Roof: Composition
Condition
- Resale
- New construction: No
- Year built: 2005
Utilities & green energy
- Sewer: Public Sewer
- Water: Public
- Utilities for property: Natural Gas Available
Community & HOA
Community
- Features: Clubhouse, Gated, Playground, Pool, Street Lights
- Subdivision: Greystone Arbor
HOA
- Has HOA: Yes
- Services included: Maintenance Grounds, Swimming, Tennis
- HOA fee: $1,100 annually
Location
- Region: Milledgeville
Financial & listing details
- Price per square foot: $202/sqft
- Tax assessed value: $386,560
- Annual tax amount: $3,768
- Date on market: 5/30/2026
- Cumulative days on market: 55 days
- Listing agreement: Exclusive Right To Sell
Estimated market value
$567,000
$539,000 - $595,000
$2,668/mo
Price history
| Date | Event | Price |
|---|---|---|
| 5/30/2026 | Listed for sale | $589,000+3.3%$202/sqft |
Source:  GAMLS #10774905 Report a problem GAMLS #10774905 Report a problem | ||
| 7/7/2025 | Sold | $570,000-5%$195/sqft |
Source: GAMLS #10498056 Report a problem | ||
| 6/23/2025 | Pending sale | $599,900$205/sqft |
Source: GAMLS #10498056 Report a problem | ||
| 6/23/2025 | Contingent | $599,900$205/sqft |
Source:  LCBOR #68340 Report a problem LCBOR #68340 Report a problem | ||
| 5/15/2025 | Price change | $599,900-5.5%$205/sqft |
Source: GAMLS #10498056 Report a problem | ||
| 4/11/2025 | Listed for sale | $634,900+130.9%$217/sqft |
Source: LCBOR #68340 Report a problem | ||
| 10/15/2007 | Sold | $275,000$94/sqft |
Source: Public Record Report a problem | ||
Public tax history
| Year | Property taxes | Tax assessment |
|---|---|---|
| 2025 | $3,182 -2.6% | $154,624 |
| 2024 | $3,267 +41% | $154,624 +27.6% |
| 2023 | $2,318 -16.8% | $121,212 -1.7% |
| 2022 | $2,787 | $123,344 +26.3% |
| 2021 | -- | $97,680 |
| 2020 | -- | $97,680 |
| 2019 | $2,237 +0% | $97,680 |
| 2018 | $2,236 -1.4% | $97,680 +11.4% |
| 2017 | $2,269 -20.8% | $87,680 -24.7% |
| 2016 | $2,864 | $116,440 |
| 2015 | $2,864 -0.4% | $116,440 |
| 2014 | $2,875 | $116,440 |
| 2013 | -- | -- |
| 2012 | -- | -- |
| 2011 | -- | -- |
| 2010 | -- | -- |
Find assessor info on the county website
Monthly payment
Est. payment
Payment breakdown
Explore the cost of this home by adjusting the details. Changes won't be saved.Climate risks
Neighborhood: 31061
Nearby schools
GreatSchools rating
- 5/10Lakeview AcademyGrades: 3-5Distance: 3 mi
- 5/10Oak Hill Middle SchoolGrades: 6-8Distance: 3.6 mi
- 2/10Baldwin High SchoolGrades: 9-12Distance: 4.2 mi
Schools provided by the listing agent
- Elementary: Lakeview
- Middle: Oak Hill
- High: Baldwin
Source: GAMLS. This data may not be complete. We recommend contacting the local school district to confirm school assignments for this home.
- $615,0003 bd4 ba2.4k sqft180 Arbor Way, Milledgeville, GA 31061Sold
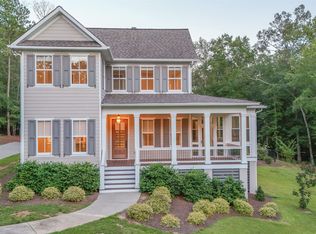
- $512,0004 bd3 ba2.8k sqft160 Arbor Way, Milledgeville, GA 31061Off Market

- $645,6005 bd4 ba4.1k sqft150 Arbor Way, Milledgeville, GA 31061Off Market

- $638,5005 bd4 ba-- sqft150 Arbor Way #38, Milledgeville, GA 31061Off Market

- $762,9006 bd6 ba5.9k sqft171 Arbor Way, Milledgeville, GA 31061Off Market
- $547,600-- bd1 ba2.3k sqft161 Arbor Way, Milledgeville, GA 31061Off Market
- $494,9004 bd4 ba3.8k sqft140 Arbor Way, Milledgeville, GA 31061Off Market
- $719,700-- bd3 ba1.8k sqft151 Arbor Way, Milledgeville, GA 31061Off Market
A local agent can set up tours, give advice and negotiate with sellers.
A local lender can help you make sure your offer is ready when you are.
Similar homes
- $610,0004 bd4 ba3.5k sqft211 Arbor Way, Milledgeville, GA 31061Active

 MLS ID #10803506, Justin Hadden, Fickling Lake Country,LLC. GAMLS
 - $525,0005 bd3 ba3.5k sqft4004 Jeffery Way NE, Milledgeville, GA 31061Active
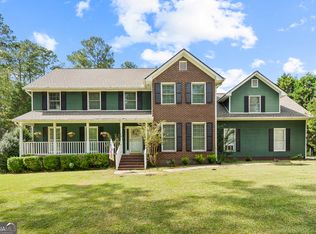 MLS ID #10798742, Cooper McLemore, Lake Water Living Realty. GAMLS
 - $497,0005 bd4 ba2.9k sqft351 Greystone Dr, Milledgeville, GA 31061For Sale
 MLS ID #56898, Christopher Howington. Milledgeville MLS
 - $479,0004 bd3 ba3.1k sqft240 NW Southern Walk Dr, Milledgeville, GA 31061Active
 MLS ID #10799588, Justin Hadden, Fickling Lake Country,LLC. GAMLS
 - $539,9004 bd4 ba2.6k sqft131 Cords Bridge Rd NE, Milledgeville, GA 31061ActiveMLS ID #10764091, Mandy Davis, Keller Williams Lake Oconee. GAMLS
- $399,9004 bd2 ba2.9k sqft231 Greystone Dr, Milledgeville, GA 31061ActiveMLS ID #10665017, Steven T Koleno, Beycome Brokerage Realty LLC. GAMLS
- $645,0004 bd5 ba3.4k sqft601 N Tattnall St, Milledgeville, GA 31061ActiveMLS ID #10787901, Regan Skinner, eXp Realty. GAMLS
- $459,9004 bd4 ba2.8k sqft3779 Sussex Dr NE, Milledgeville, GA 31061ActiveMLS ID #10727147, Talisha Alligood, Southern Classic Realtors. GAMLS
- $569,9005 bd5 ba2.7k sqft3721 Sinclair Dam Rd NE, Milledgeville, GA 31061ActiveMLS ID #10783911, Rita Schrader, Sheridan Solomon & Associates. GAMLS
- $644,0004 bd3 ba2.4k sqft237 Nancy Branch Rd NE, Milledgeville, GA 31061ActiveMLS ID #10699825, Lee McLemore, Lake Water Living Realty. GAMLS
- $459,9004 bd4 ba2.8k sqft3779 Sussex Ct NE, Milledgeville, GA 31061For SaleMLS ID #56674, Kyle Hitchcock. Milledgeville MLS
- $595,0003 bd3 ba1.4k sqft100 Misenheimer Rd NE, Milledgeville, GA 31061For SaleMLS ID #70752, Margaret Decker. LCBOR
- $435,0004 bd3 ba3k sqft118 Pinecrest Dr NE, Milledgeville, GA 31061ActiveMLS ID #10792687, Eryn Johnson, eXp Realty. GAMLS
- $709,0004 bd4 ba4.1k sqft165 Ellis Mill Rd NE, Milledgeville, GA 31061Active Under ContractMLS ID #10770382, Julia S Thomas, Fickling Lake Country,LLC. GAMLS
- $434,9004 bd3 ba3k sqft156 Log Cabin Rd, Milledgeville, GA 31061ActiveMLS ID #10604127, Jon Peeler, Peeler Realty Associates. GAMLS
- $468,9006 bd4 ba3.5k sqft400 Southern Walk Dr, Milledgeville, GA 31061ActiveMLS ID #10609748, Kimberli Clements, Southern Classic Realtors. GAMLS
- $599,0004 bd4 ba2.6k sqft514 High Bluff Ct, Milledgeville, GA 31061ActiveMLS ID #10608326, Mentora Jackson, Lake Water Living Realty. GAMLS
- $675,0003 bd3 ba2.5k sqft221 Commodore Dr NW, Milledgeville, GA 31061ActiveMLS ID #10792303, Kay A McGiboney, Fickling Lake Country,LLC. GAMLS
- $799,0004 bd3 ba2.8k sqft176 Sinclair Marina Rd, Milledgeville, GA 31061ActiveMLS ID #10770521, Tania Lightsey, Ward Properties of North GA. GAMLS
- $825,0005 bd3 ba3.3k sqft109 Florence Rd NE, Milledgeville, GA 31061ActiveMLS ID #10799330, Regan Skinner, eXp Realty. GAMLS
