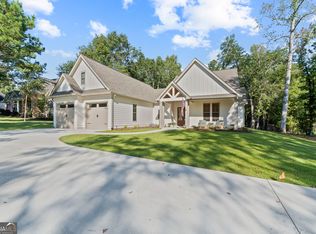
Tucked away on a quiet cul-de-sac in one of North Baldwin County's most desirable family neighborhoods, this beautifully designed 4-bedroom, 3.5-bath home offers the perfect balance of comfort, character, and everyday luxury. From the moment you step inside, soaring vaulted ceilings and warm exposed brick create an inviting atmosphere that feels both spacious and welcoming. The thoughtfully designed kitchen features upgraded appliances, solid surface countertops, induction cooktop and the ideal layout for everything from busy weekday mornings to holiday gatherings with family and friends. Step outside to the expansive covered back porch, where morning coffee, weekend cookouts, and peaceful evenings become part of your daily routine. Whether you're watching the kids play, entertaining guests, or simply unwinding after a long day, this outdoor living space was made to be enjoyed. Located in the heart of North Baldwin County, you'll love the sense of community, the quiet streets, and the convenience of being just minutes from schools, shopping, dining, and Lake Sinclair. If you've been searching for a home where your family can truly put down roots and create lasting memories, this is one you'll want to experience for yourself.
Active
Price cut: $5K (9/23)
$520,000
476 Quail Ridge Ct NE, Milledgeville, GA 31061
4beds
2,482sqft
Single Family Residence
Built in 2022
1 Acres Lot
$515,400 Zestimate®
$210/sqft
$21/mo HOA
What's special
Warm exposed brickQuiet cul-de-sacUpgraded appliancesSolid surface countertopsThoughtfully designed kitchenSoaring vaulted ceilingsInduction cooktop
- 68 days
- 437
- 33
Zillow last checked:
Listing updated:
Listed by:
Kyle Hitchcock kylehitchcock@yahoo.com,
Southern Classic Realtors
Source: GAMLS,MLS#: 10815848
Facts & features
Interior
Bedrooms & bathrooms
- Bedrooms: 4
- Bathrooms: 4
- Full bathrooms: 3
- 1/2 bathrooms: 1
- Main level bathrooms: 2
- Main level bedrooms: 3
Rooms
- Room types: Bonus Room, Family Room, Great Room, Laundry
Heating
- Central, Electric
Cooling
- Ceiling Fan(s), Central Air, Electric
Appliances
- Included: Cooktop, Oven/Range (Combo)
- Laundry: Laundry Closet
Features
- Double Vanity, High Ceilings, Master On Main Level, Separate Shower, Soaking Tub, Split Bedroom Plan, Vaulted Ceiling(s), Walk-In Closet(s)
- Flooring: Vinyl
- Basement: Crawl Space
- Number of fireplaces: 1
- Fireplace features: Family Room
Interior area
- Total structure area: 2,482
- Total interior livable area: 2,482 sqft
- Finished area above ground: 2,482
- Finished area below ground: 0
Property
Parking
- Parking features: Attached, Garage, Kitchen Level
- Has attached garage: Yes
Features
- Levels: One and One Half
- Stories: 1
- Patio & porch: Porch
Lot
- Size: 1 Acres
- Features: Cul-De-Sac, Level
Details
- Parcel number: 085 435
Construction
Type & style
- Home type: SingleFamily
- Architectural style: Craftsman,Traditional
- Property subtype: Single Family Residence
Materials
- Brick, Concrete
- Roof: Composition
Condition
- Resale
- New construction: No
- Year built: 2022
Utilities & green energy
- Sewer: Septic Tank
- Water: Public
- Utilities for property: Electricity Available, High Speed Internet, Phone Available, Sewer Connected
Community & HOA
Community
- Features: None
- Subdivision: Dovefield
HOA
- Has HOA: Yes
- Services included: Maintenance Grounds
- HOA fee: $255 annually
Location
- Region: Milledgeville
Financial & listing details
- Price per square foot: $210/sqft
- Tax assessed value: $568,180
- Annual tax amount: $4,208
- Date on market: 7/30/2026
- Cumulative days on market: 63 days
- Listing agreement: Exclusive Right To Sell
- Electric utility on property: Yes
Estimated market value
$515,400
$490,000 - $541,000
$3,345/mo
Price history
| Date | Event | Price |
|---|---|---|
| 9/23/2026 | Price change | $520,000-1%$210/sqft |
Source: Milledgeville MLS #57024 Report a problem | ||
| 8/11/2026 | Listed for sale | $525,000$212/sqft |
Source:  GAMLS #10815848 Report a problem GAMLS #10815848 Report a problem | ||
| 8/6/2026 | Pending sale | $525,000$212/sqft |
Source: GAMLS #10815848 Report a problem | ||
| 7/30/2026 | Listed for sale | $525,000+23.6%$212/sqft |
Source: GAMLS #10815848 Report a problem | ||
| 4/26/2023 | Sold | $424,900+1018.2%$171/sqft |
Source: Public Record Report a problem | ||
| 12/30/2021 | Sold | $38,000+4.1%$15/sqft |
Source: Public Record Report a problem | ||
| 10/18/2021 | Pending sale | $36,500$15/sqft |
Source: GAMLS #9040101 Report a problem | ||
Public tax history
| Year | Property taxes | Tax assessment |
|---|---|---|
| 2025 | $4,209 +16.5% | $227,272 +33.7% |
| 2024 | $3,611 -19.2% | $169,960 -5.9% |
| 2023 | $4,467 +1450% | $180,572 +1572% |
| 2022 | $288 | $10,800 |
| 2021 | -- | $10,800 |
| 2020 | -- | $10,800 |
| 2019 | $276 +0% | $10,800 |
| 2018 | $275 -10.4% | $10,800 |
| 2017 | $308 +0.9% | $10,800 -4.6% |
| 2016 | $305 | $11,320 |
| 2015 | $305 +17.3% | $11,320 |
| 2014 | $260 | $11,320 |
| 2013 | -- | -- |
| 2012 | -- | -- |
| 2011 | -- | -- |
| 2010 | -- | -- |
Find assessor info on the county website
Monthly payment
Est. payment
Payment breakdown
Explore the cost of this home by adjusting the details. Changes won't be saved.Climate risks
Neighborhood: 31061
Nearby schools
Schools provided by the listing agent
- Middle: Oak Hill
- High: Baldwin
Source: GAMLS. This data may not be complete. We recommend contacting the local school district to confirm school assignments for this home.
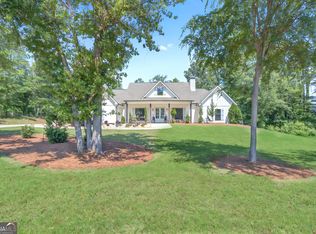
- $561,5003 bd3 ba2.2k sqft454 Quail Ridge Ct NE, Milledgeville, GA 31061Sold
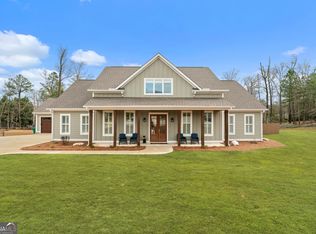
- $649,0005 bd5 ba2.7k sqft491 Quail Ridge Ct NE, Milledgeville, GA 31061Sold
- $561,5003 bd2 ba2.2k sqft456 Quail Ridge Ct, Milledgeville, GA 31061Sold
- $235,0003 bd3 ba2.4k sqft172 E Lakeview Dr NE, Milledgeville, GA 31061Off Market

Similar homes
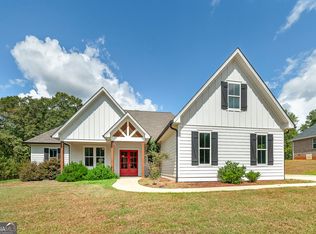
- $550,0004 bd4 ba3k sqft194 High Bluff Ct, Milledgeville, GA 31061Active
 MLS ID #10847164, Victoria DeRosa, Blue Door Associates, LLC. GAMLS
 - $489,9994 bd4 ba2.6k sqft150 W Lakeview Dr, Milledgeville, GA 31061Active
 MLS ID #10825360, Taylor Whipple Sr, LandWhip LLC. GAMLS
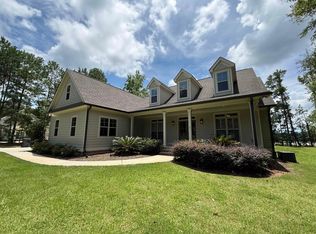
 - $549,9005 bd4 ba2.7k sqft140 Newport Rd NE, Milledgeville, GA 31061For Sale
 MLS ID #71412, Tracy Evans. LCBOR
 - $579,9004 bd4 ba2.5k sqft514 High Bluff Ct, Milledgeville, GA 31061Active
 MLS ID #10853553, Mentora Jackson, Lake Water Living Realty. GAMLS
 - $549,9005 bd4 ba2.7k sqft140 Newport Rd, Milledgeville, GA 31061ActiveMLS ID #10805541, Tracy Evans, Fickling Lake Country,LLC. GAMLS
- $525,0004 bd4 ba3.1k sqft103 Waters Edge Dr NE, Milledgeville, GA 31061ActiveMLS ID #10841098, Camellia Hurt, Southern Classic Realtors. GAMLS
- $499,9004 bd4 ba2.6k sqft131 Cords Bridge Rd NE, Milledgeville, GA 31061ActiveMLS ID #10764091, Mandy Davis, Keller Williams Lake Oconee. GAMLS
- $559,0006 bd4 ba3.4k sqft308 W Lakeview Dr, Milledgeville, GA 31061ActiveMLS ID #10840865, Kay Collins, Southern Classic Realtors. GAMLS
- $549,9004 bd3 ba2.9k sqft170 Arbor Way, Milledgeville, GA 31061ActiveMLS ID #10774905, Fancy Robinson, Fickling Lake Country,LLC. GAMLS
- $295,0004 bd3 ba2.9k sqft195 Marshall Rd NE, Milledgeville, GA 31061ActiveMLS ID #10857445, Michelle Johnson, Keller Williams Realty Atl. Partners. GAMLS
- $495,0005 bd3 ba3.5k sqft4004 Jeffery Way NE, Milledgeville, GA 31061ActiveMLS ID #10798742, Cooper McLemore, Lake Water Living Realty. GAMLS
- $569,9004 bd3 ba2.6k sqft330 W Lakeview Dr, Milledgeville, GA 31061ActiveMLS ID #10794871, Mentora Jackson, Lake Water Living Realty. GAMLS
- $468,9006 bd4 ba3.5k sqft400 Southern Walk Dr, Milledgeville, GA 31061ActiveMLS ID #10609748, Kimberli Hynes, Southern Classic Realtors. GAMLS
- $434,9004 bd3 ba3k sqft156 Log Cabin Rd, Milledgeville, GA 31061ActiveMLS ID #10604127, Jon Peeler, Peeler Realty Associates. GAMLS
- $423,0004 bd3 ba3k sqft118 Pinecrest Dr NE, Milledgeville, GA 31061ActiveMLS ID #10792687, Eryn Johnson, eXp Realty. GAMLS
- $509,0003 bd3 ba1.8k sqft344 Horace Veal Rd, Milledgeville, GA 31061ActiveMLS ID #10831563, Adam H White, AHW Real Estate Group. GAMLS
