* Ask listing agent about possible rate buy down, 100% financing and/ or first time homebuyer grant. It is easier than ever to own a home today!!! Price. Location. Lifestyle. This is the opportunity you've been waiting for! Welcome home to this fully updated charming 3-bedroom, 2.5-bath Cape Cod nestled on a quiet street in highly desirable North Milledgeville. This home has been fully renovated as of June 2026! Ideally located just minutes from top-rated schools, grocery stores, shopping, dining, and beautiful Lake Sinclair, this home offers the perfect blend of comfort, convenience, and value. Inside, you'll find a spacious and thoughtfully designed floor plan featuring a generous owner's suite with large closet, a warm inviting living room w new carpet anchored by a stone fireplace-perfect for relaxing evenings at home. Step outside to your own backyard retreat overlooking the entertaining Baldwin County Airfield! An oversized two-car attached carport and separate storage building provide plenty of room for vehicles, tools, and outdoor equipment. A brand new HVAC system has been installed to keep you cool in the summer and warm in the winter! Whether you're searching for your first home, a place to grow, or simply a property that offers exceptional value in a prime location, this home checks all the boxes. Don't miss your chance to own this incredible North Milledgeville gem!
Active
$328,900
106 Newport Rd NE, Milledgeville, GA 31061
3beds
1,820sqft
Single Family Residence
Built in 1995
0.57 Acres Lot
$-- Zestimate®
$181/sqft
$-- HOA
What's special
Stone fireplaceOversized two-car attached carportSeparate storage building
- 136 days
- 95
- 8
Zillow last checked:
Listing updated:
Listed by:
Edgar James Maxwell 404-617-6773,
Algin Realty, Inc.
Source: GAMLS,MLS#: 10796453
Facts & features
Interior
Bedrooms & bathrooms
- Bedrooms: 3
- Bathrooms: 2
- Full bathrooms: 2
- Main level bathrooms: 1
- Main level bedrooms: 1
Rooms
- Room types: Great Room, Other
Heating
- Central
Cooling
- Ceiling Fan(s), Central Air
Appliances
- Included: Dishwasher, Oven/Range (Combo)
- Laundry: Laundry Closet
Features
- Roommate Plan
- Flooring: Other
- Basement: None
- Has fireplace: No
Interior area
- Total structure area: 1,820
- Total interior livable area: 1,820 sqft
- Finished area above ground: 1,820
- Finished area below ground: 0
Property
Parking
- Parking features: Carport
- Has carport: Yes
Features
- Levels: Two
- Stories: 2
Lot
- Size: 0.57 Acres
- Features: Level
Details
- Parcel number: 086 109B
Construction
Type & style
- Home type: SingleFamily
- Architectural style: Cape Cod
- Property subtype: Single Family Residence
Materials
- Wood Siding
- Roof: Composition
Condition
- Resale
- New construction: No
- Year built: 1995
Utilities & green energy
- Sewer: Septic Tank
- Water: Public
- Utilities for property: Cable Available, Electricity Available, High Speed Internet, Water Available
Community & HOA
Community
- Features: None
- Subdivision: East Lakeview
HOA
- Has HOA: No
- Services included: None
Location
- Region: Milledgeville
Financial & listing details
- Price per square foot: $181/sqft
- Annual tax amount: $1,998
- Date on market: 7/1/2026
- Cumulative days on market: 128 days
- Listing agreement: Exclusive Right To Sell
- Electric utility on property: Yes
Estimated market value
Not available
Estimated sales range
Not available
Not available
Price history
| Date | Event | Price |
|---|---|---|
| 11/3/2026 | Listed for sale | $328,900-0.3%$181/sqft |
Source:  GAMLS #10796453 Report a problem | ||
| 10/27/2026 | Listing removed | $329,900$181/sqft |
Source: GAMLS #10796453 Report a problem | ||
| 10/8/2026 | Price change | $329,900-2.7%$181/sqft |
Source: GAMLS #10796453 Report a problem | ||
| 7/1/2026 | Listed for sale | $339,000$186/sqft |
Source: GAMLS #10796453 Report a problem | ||
Public tax history
Tax history is unavailable.
Monthly payment
Est. payment
Payment breakdown
Explore the cost of this home by adjusting the details. Changes won't be saved.Climate risks
Neighborhood: 31061
Nearby schools
Schools provided by the listing agent
- Elementary: Lakeview
- Middle: Oak Hill
- High: Baldwin
Source: GAMLS. This data may not be complete. We recommend contacting the local school district to confirm school assignments for this home.
Similar homes
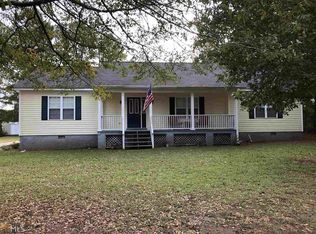
- $328,9003 bd3 ba1.8k sqft106 Newport Rd, Milledgeville, GA 31061For Sale
 MLS ID #7863248, Jay Maxwell, Algin Realty, Inc.. FMLS GA
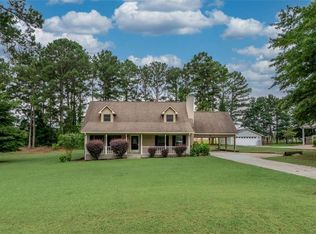
- $299,0003 bd2 ba1.6k sqft138 Lakeshore Cir NE, Milledgeville, GA 31061Active
 MLS ID #10840934, Kay A McGiboney, Fickling Lake Country,LLC. GAMLS
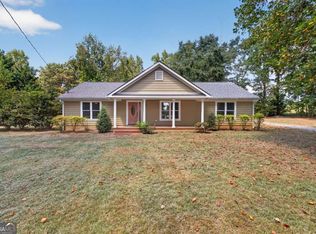
- $325,0004 bd3 ba2.3k sqft1746 Sara Hunter Ln NW, Milledgeville, GA 31061Active
 MLS ID #10841487, Ashley Wilson, Meybohm LLC. GAMLS
- $333,0004 bd3 ba2.3k sqft370 Emily Cir, Milledgeville, GA 31061Active
 MLS ID #10846090, Carl Hayes, Drake Realty Lake Area. GAMLS
- $335,9004 bd3 ba2.3k sqft1723 Sara Hunter Ln NW, Milledgeville, GA 31061ActiveMLS ID #10879525, Kay A McGiboney, Fickling Lake Country,LLC. GAMLS
- $359,0003 bd3 ba2.2k sqft3718 Sussex Dr NE, Milledgeville, GA 31061ActiveMLS ID #10734871, Fancy Robinson, Fickling Lake Country,LLC. GAMLS
- $369,9003 bd2 ba1.8k sqft108 Cambridge Ct NE, Milledgeville, GA 31061ActiveMLS ID #10766230, Vickie Melder, Drake Realty Lake Area. GAMLS
- $357,0003 bd2 ba2k sqft158 Pine Knoll Ln, Eatonton, GA 31024ActiveMLS ID #10797163, Rhonda McHan, Lake Sinclair-Oconee Realty. GAMLS
- $255,0003 bd2 ba2.2k sqft201 Lakeside Dr, Milledgeville, GA 31061ActiveMLS ID #10769879, Kendall Marshall, SouthSide, REALTORS. GAMLS
- $409,0003 bd2 ba1.8k sqft106 Bill Johnson Rd NE, Milledgeville, GA 31061ActiveMLS ID #10873052, Lee Ann Redd, Lake Water Living Realty. GAMLS
- $250,0003 bd2 ba1.3k sqft144 Stevens Dr, Milledgeville, GA 31061ActiveMLS ID #10868733, Myron Miller, RE/MAX Eagle Creek Realty. GAMLS
- $334,9003 bd3 ba1.9k sqft915 Dennis Station Rd SW, Eatonton, GA 31024ActiveMLS ID #10843919, Julia S Thomas, Fickling Lake Country,LLC. GAMLS
- $472,9994 bd4 ba2.6k sqft150 W Lakeview Dr, Milledgeville, GA 31061ActiveMLS ID #10825360, Taylor Whipple Sr, LandWhip LLC. GAMLS
- $210,0003 bd2 ba2k sqft313 Pebbleridge Rd NW, Milledgeville, GA 31061ActiveMLS ID #10835209, Tracy Evans, Fickling Lake Country,LLC. GAMLS
- $277,9004 bd2 ba1.7k sqft111 Stewart Ave NE, Milledgeville, GA 31061ActiveMLS ID #10831336, The Joe Carbone Team, Compass. GAMLS
