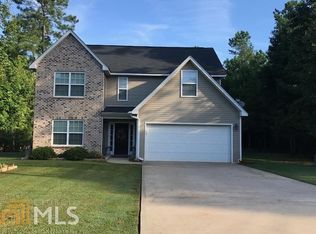
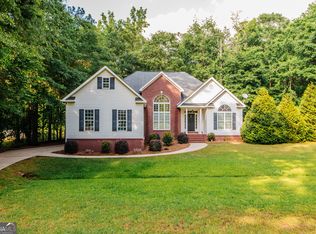
Looking for the ultimate home or turn-key investment property? Located just a mile from the nearest Lake Sinclair boat ramp, this 3-bedroom, 2.5-bath retreat is completely move-in ready with comfortable, functional living space. The home features two electric fireplaces-one anchoring the main living area and a second creating a cozy primary bedroom suite. Outside, enjoy an expansive, level lot providing exceptional privacy and safe space for children and pets to play. Complete with a large two-car garage for watercraft and storage needs, this property seamlessly combines practical layout with outdoor convenience. Move-In Ready Lake Area Retreat | 3 Bed, 2.5 Bath | Nearly 2,000 SQ FT - Call today for your new home!
Active
$349,900
915 Dennis Station Rd SW, Eatonton, GA 31024
3beds
1,994sqft
Single Family Residence
Built in 2009
0.8 Acres Lot
$-- Zestimate®
$175/sqft
$-- HOA
What's special
Outdoor conveniencePractical layoutComfortable functional living spaceExpansive level lotExceptional privacyTwo electric fireplaces
- 4 days
- 170
- 7
Zillow last checked:
Listing updated:
Listed by:
Julia S Thomas 770-301-4383,
Fickling Lake Country,LLC,
Russ G Creecy 404-975-9313,
Fickling Lake Country,LLC
Source: GAMLS,MLS#: 10843919
Facts & features
Interior
Bedrooms & bathrooms
- Bedrooms: 3
- Bathrooms: 3
- Full bathrooms: 2
- 1/2 bathrooms: 1
Rooms
- Room types: Den, Family Room, Foyer, Great Room, Other
Dining room
- Features: Dining Rm/Living Rm Combo
Kitchen
- Features: Breakfast Area, Pantry
Heating
- Central
Cooling
- Ceiling Fan(s), Central Air
Appliances
- Included: Dishwasher, Electric Water Heater, Microwave, Other, Oven/Range (Combo)
- Laundry: In Hall, Laundry Closet
Features
- Double Vanity, High Ceilings, Other, Separate Shower, Soaking Tub, Tile Bath, Vaulted Ceiling(s), Walk-In Closet(s)
- Flooring: Other, Sustainable, Vinyl
- Windows: Bay Window(s), Double Pane Windows, Window Treatments
- Basement: None
- Attic: Pull Down Stairs
- Number of fireplaces: 2
- Fireplace features: Living Room, Master Bedroom, Other
- Common walls with other units/homes: No Common Walls
Interior area
- Total structure area: 1,994
- Total interior livable area: 1,994 sqft
- Finished area above ground: 1,994
- Finished area below ground: 0
Property
Parking
- Total spaces: 6
- Parking features: Attached, Garage, Garage Door Opener, Kitchen Level, Storage
- Has attached garage: Yes
Features
- Levels: Two
- Stories: 2
- Patio & porch: Patio, Porch
- Exterior features: Other
- On waterfront: Yes
- Waterfront features: Lake Privileges
- Body of water: Sinclair
Lot
- Size: 0.8 Acres
- Features: Corner Lot, Level, Private
- Residential vegetation: Partially Wooded
Details
- Parcel number: 084 002007
Construction
Type & style
- Home type: SingleFamily
- Architectural style: Traditional
- Property subtype: Single Family Residence
Materials
- Brick, Vinyl Siding
- Foundation: Slab
- Roof: Composition
Condition
- Resale
- New construction: No
- Year built: 2009
Utilities & green energy
- Sewer: Septic Tank
- Water: Public
- Utilities for property: Cable Available, Electricity Available, High Speed Internet, Water Available
Community & HOA
Community
- Features: Lake
- Security: Smoke Detector(s)
- Subdivision: Orchard Hills
HOA
- Has HOA: No
- Services included: None
Location
- Region: Eatonton
Financial & listing details
- Price per square foot: $175/sqft
- Annual tax amount: $2,435
- Date on market: 9/10/2026
- Cumulative days on market: 4 days
- Listing agreement: Exclusive Right To Sell
- Listing terms: 1031 Exchange,Cash,Conventional,FHA,USDA Loan,VA Loan
- Electric utility on property: Yes
Estimated market value
Not available
Estimated sales range
Not available
Not available
Price history
| Date | Event | Price |
|---|---|---|
| 9/11/2026 | Listed for sale | $349,900$175/sqft |
Source:  GAMLS #10843919 Report a problem GAMLS #10843919 Report a problem | ||
Public tax history
Tax history is unavailable.
Monthly payment
Est. payment
Payment breakdown
Explore the cost of this home by adjusting the details. Changes won't be saved.Climate risks
Neighborhood: 31024
Nearby schools
Schools provided by the listing agent
- Elementary: Putnam
- Middle: Putnam County
- High: Putnam
Source: GAMLS. This data may not be complete. We recommend contacting the local school district to confirm school assignments for this home.
Similar homes
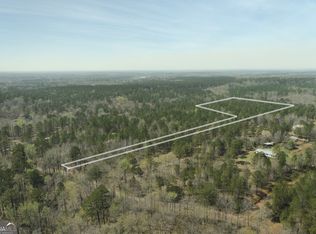
- $357,0003 bd2 ba2k sqft158 Pine Knoll Ln, Eatonton, GA 31024Active

 MLS ID #10797163, Rhonda McHan, Lake Sinclair-Oconee Realty. GAMLS
 - $289,9003 bd2 ba1.8k sqft211 Sunfish Trl, Eatonton, GA 31024Active
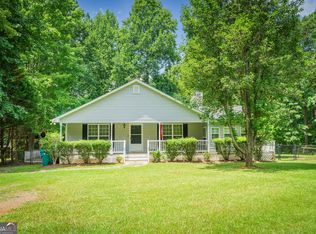 MLS ID #10821456, Cheryl Croft, Drake Realty Lake Area. GAMLS
 - $379,0004 bd3 ba1.8k sqft628 Dennis Station Rd, Eatonton, GA 31024Active
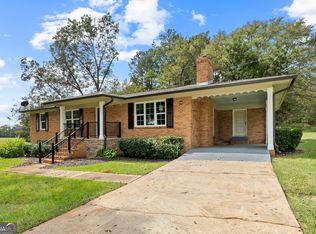 MLS ID #10622756, Tracey Worley, Keller Williams Lake Oconee. GAMLS
 - $409,0003 bd2 ba2k sqft104 Dogwood Point, Eatonton, GA 31024Active
 MLS ID #10755298, Madison Shawver, Southern Classic Realtors. GAMLS
 - $360,0003 bd2 ba1.4k sqft356 Anchor Point Dr, Eatonton, GA 31024ActiveMLS ID #10765573, Ashleigh Rider, Solace Realty. GAMLS
- $340,0004 bd3 ba2.1k sqft381 Riley Cir NW, Milledgeville, GA 31061ActiveMLS ID #10781150, Regan Skinner, eXp Realty. GAMLS
- $385,0004 bd3 ba2.3k sqft479 High Point Rd NW, Milledgeville, GA 31061Active Under ContractMLS ID #10827533, Kay A McGiboney, Fickling Lake Country,LLC. GAMLS
- $339,0003 bd2 ba1.8k sqft106 Newport Rd NE, Milledgeville, GA 31061ActiveMLS ID #10796453, Edgar James Maxwell, Algin Realty, Inc.. GAMLS
- $389,9003 bd2 ba2k sqft121 Normandy Rd, Eatonton, GA 31024ActiveMLS ID #10805421, Candace McClung, NorthGroup Real Estate Inc. GAMLS
- $399,9003 bd2 ba1.7k sqft130 Sunset Dr, Eatonton, GA 31024ActiveMLS ID #10781223, Carl Hayes, Drake Realty Lake Area. GAMLS
