Welcome home to this beautifully updated 4 bedroom, 2.5 bathroom home nestled on a quiet street in the heart of downtown Eatonton. Within walking distance of the city square, local restaurants, shopping, and community events, this home offers the perfect blend of historic charm, modern updates, and an unbeatable location. From the moment you step inside, you will appreciate the spacious layout, oversized rooms, beautiful hardwood floors, and the warm, welcoming atmosphere that makes this home truly special. The large dining room is perfect for hosting family and friends, while the updated kitchen and living spaces provide comfortable everyday living. The primary suite features a beautifully renovated bathroom with dual vanities, tile and limestone countertops, and a walk in shower. The additional bathrooms have also been tastefully updated with quality finishes. Recent improvements include updated plumbing and electrical systems, recessed lighting throughout, and new Craftsman style interior doors. A flexible fifth room offers the perfect space for a home office, guest room, playroom, or virtual learning area. The oversized laundry room with a convenient half bathroom adds extra functionality for busy households. Outside, you will find a large backyard with lush green grass that provides plenty of space for entertaining, gardening, pets, or play. Whether you are looking for a primary residence, a family home, or a property close to everything downtown Eatonton has to offer, this move in ready home is a rare opportunity that combines character, quality updates, and modern convenience.
For sale
Price cut: $29K (9/8)
$349,995
111 Dogwood Ln, Eatonton, GA 31024
4beds
2,400sqft
Residential Home, Single Family Residence
Built in 1957
0.57 Acres Lot
$333,700 Zestimate®
$146/sqft
$-- HOA
What's special
Oversized roomsRecessed lighting throughoutUpdated kitchenTile and limestone countertopsBeautiful hardwood floorsSpacious layoutDual vanities
- 104 days
- 233
- 14
Zillow last checked:
Listing updated:
Listed by:
Team Wallace & King,
Algin Realty
Source: LCBOR,MLS#: 71358
Facts & features
Interior
Bedrooms & bathrooms
- Bedrooms: 4
- Bathrooms: 3
- Full bathrooms: 2
- 1/2 bathrooms: 1
Rooms
- Room types: Hobby Room, Storage
Heating
- Central
Cooling
- Central Air
Appliances
- Included: Built in Microwave, Dishwasher, Range, Refrigerator, Stainless Steel Appliance(s), Electric Water Heater
Features
- Flooring: Tile, Wood
- Windows: Window Treatments
Interior area
- Total structure area: 2,400
- Total interior livable area: 2,400 sqft
Property
Parking
- Total spaces: 1
- Parking features: 1 Car Detached, Carport, Paved
- Garage spaces: 1
- Has carport: Yes
- Has uncovered spaces: Yes
Features
- Levels: One
- Stories: 1
- Patio & porch: Covered Porch
- Exterior features: Walkways
- Fencing: Partial
- View description: None
- Waterfront features: None, Lake Access (None), No Seawall
Lot
- Size: 0.57 Acres
- Features: City Lot
- Topography: Level
Details
- Additional structures: Shed(s)
- Parcel number: E005076
- Zoning description: Residential
- Special conditions: Standard
Construction
Type & style
- Home type: SingleFamily
- Architectural style: Ranch
- Property subtype: Residential Home, Single Family Residence
Materials
- Hardy Board
- Foundation: Slab
- Roof: Asphalt/Comp Shingle
Condition
- Year built: 1957
Utilities & green energy
- Sewer: City
- Water: City
Community & HOA
Community
- Features: No Golf Membership
- Security: Smoke Detector(s)
- Subdivision: NONE
Location
- Region: Eatonton
Financial & listing details
- Price per square foot: $146/sqft
- Tax assessed value: $416,809
- Annual tax amount: $3,228
- Price range: $350K - $350K
- Date on market: 7/6/2026
- Listing agreement: Exclusive Right To Sell
Estimated market value
$333,700
$317,000 - $350,000
$2,947/mo
Price history
| Date | Event | Price |
|---|---|---|
| 9/8/2026 | Price change | $349,995-7.7%$146/sqft |
Source:  LCBOR #71358 Report a problem LCBOR #71358 Report a problem | ||
| 7/6/2026 | Listed for sale | $379,000+46.9%$158/sqft |
Source: LCBOR #71358 Report a problem | ||
| 10/2/2020 | Sold | $258,000$108/sqft |
Source: LCBOR #57296 Report a problem | ||
| 8/29/2020 | Pending sale | $258,000$108/sqft |
Source: McGinnis Realty & Appraisals #8843552 Report a problem | ||
| 8/21/2020 | Listed for sale | $258,000+150.5%$108/sqft |
Source: McGinnis Realty & Appraisals #8843552 Report a problem | ||
| 6/9/2020 | Sold | $103,000-8%$43/sqft |
Source:  GAMLS #8785295 Report a problem GAMLS #8785295 Report a problem | ||
| 5/19/2020 | Pending sale | $112,000$47/sqft |
Source: Coldwell Banker Lake Oconee #8785295 Report a problem | ||
| 4/30/2020 | Listed for sale | $112,000$47/sqft |
Source: COLDWELL BANKER LAKE OCONEE REALTY #56405 Report a problem | ||
Public tax history
| Year | Property taxes | Tax assessment |
|---|---|---|
| 2025 | $3,228 +11.1% | $166,724 +5.3% |
| 2024 | $2,907 -3.8% | $158,356 +33.8% |
| 2023 | $3,023 -15.7% | $118,368 +3.1% |
| 2022 | $3,584 +16.1% | $114,780 +20.5% |
| 2021 | $3,087 +108.3% | $95,243 +117.3% |
| 2020 | $1,482 +19% | $43,823 -3.9% |
| 2019 | $1,246 +7.3% | $45,619 |
| 2018 | $1,162 -5.7% | $45,619 +0% |
| 2017 | $1,232 +6% | $45,618 |
| 2016 | $1,162 | $45,618 |
| 2015 | $1,162 +9.2% | $45,618 0% |
| 2014 | $1,064 | $45,619 |
| 2013 | -- | -- |
| 2012 | -- | -- |
| 2011 | -- | -- |
| 2010 | -- | -- |
| 2004 | -- | $37,417 |
| 2003 | -- | $37,417 +26.7% |
| 2002 | -- | $29,541 |
| 2001 | -- | $29,541 +14.5% |
| 2000 | -- | $25,796 |
Find assessor info on the county website
Monthly payment
Est. payment
Payment breakdown
Explore the cost of this home by adjusting the details. Changes won't be saved.Climate risks
Neighborhood: 31024


Similar homes
- $379,0003 bd2 ba2.8k sqft101 N Jenkins Dr, Eatonton, GA 31024For Sale
 MLS ID #71611, Group Alliance Home & Land. LCBOR
 - $349,0004 bd3 ba1.8k sqft628 Dennis Station Rd, Eatonton, GA 31024Active
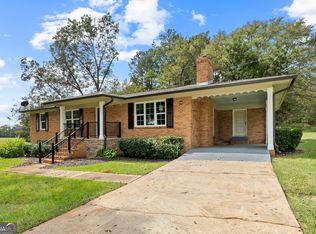
 MLS ID #10622756, Tracey Worley, Keller Williams Lake Oconee. GAMLS
 - $390,0004 bd3 ba2.1k sqft112 Alexander Lakes Dr, Eatonton, GA 31024For Sale
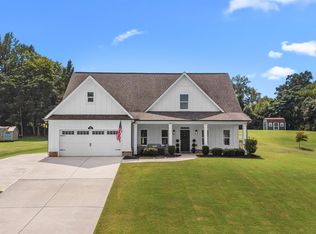 MLS ID #71729, Boatright Realty Group. LCBOR
 - $399,0004 bd3 ba2.4k sqft280 E River Bend Dr, Eatonton, GA 31024For Sale
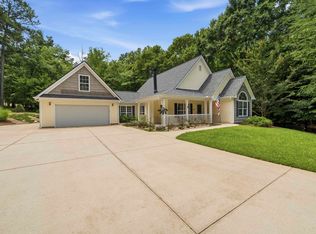 MLS ID #71281, KIM & LIN LOGAN TEAM. LCBOR
 - $519,0004 bd3 ba2.3k sqft113 Edgewater Dr, Eatonton, GA 31024ActiveMLS ID #10771276, Kay Collins, Southern Classic Realtors. GAMLS
- $289,9003 bd2 ba1.8k sqft211 Sunfish Trl, Eatonton, GA 31024ActiveMLS ID #10821456, Cheryl Croft, Drake Realty Lake Area. GAMLS
- $399,9004 bd3 ba2.2k sqft112 Hunters Chase Ct, Eatonton, GA 31024ActiveMLS ID #10776301, Celia Visscher, McGinnis Realty & Appraisals. GAMLS
- $338,0004 bd3 ba2.3k sqft370 Emily Cir, Milledgeville, GA 31061ActiveMLS ID #10846090, Carl Hayes, Drake Realty Lake Area. GAMLS
- $419,9003 bd2 ba1.6k sqft321 S Steel Bridge Rd, Eatonton, GA 31024ActiveMLS ID #10849750, Adam Shields, Fickling Lake Country,LLC. GAMLS
- $496,0003 bd3 ba1.5k sqft120 Bay Ct, Eatonton, GA 31024ActiveMLS ID #10870837, Mark Spain, Mark Spain Real Estate. GAMLS
