Be the first homeowner of this 4 bedroom 2.5 bath stepless ranch home in Hunters Chase. Home sits on 3/4 of an acre and has an open floorplan with high ceilings and upgraded finishes. The great room has a wood burning fireplace and opens up to the kitchen. In the kitchen there are marble counters, tile backsplash, stainless steel appliances and a beautiful kitchen island. The owners suite has a separate shower and tub with dual sinks and a large walk in closet. The laundry room is large enough for additional storage or adding a desk. Covered porches are on both the front and the back just made for outdoor living. Hunters Chase is a great neighborhood to call home and is conveniently located near a marina for boating on Lake Oconee. Come see all this home has to offer.
Active
Price cut: $15K (9/4)
$399,900
112 Hunters Chase Ct, Eatonton, GA 31024
4beds
2,274sqft
Single Family Residence
Built in 2024
0.73 Acres Lot
$398,400 Zestimate®
$176/sqft
$-- HOA
What's special
Stainless steel appliancesLarge walk in closetDual sinksTile backsplashUpgraded finishesBeautiful kitchen island
- 130 days
- 134
- 6
Zillow last checked:
Listing updated:
Listed by:
Celia Visscher 770-596-1956,
McGinnis Realty & Appraisals
Source: GAMLS,MLS#: 10776301
Facts & features
Interior
Bedrooms & bathrooms
- Bedrooms: 4
- Bathrooms: 3
- Full bathrooms: 2
- 1/2 bathrooms: 1
- Main level bathrooms: 2
- Main level bedrooms: 4
Rooms
- Room types: Laundry
Kitchen
- Features: Kitchen Island, Walk-in Pantry
Heating
- Electric
Cooling
- Ceiling Fan(s), Central Air, Electric
Appliances
- Included: Dishwasher, Electric Water Heater, Microwave, Stainless Steel Appliance(s), Oven/Range (Combo)
- Laundry: Other
Features
- Double Vanity, Soaking Tub, Master On Main Level, Split Bedroom Plan, Separate Shower, Tile Bath, Tray Ceiling(s), Vaulted Ceiling(s), Walk-In Closet(s)
- Flooring: Carpet, Tile, Vinyl
- Basement: None
- Attic: Pull Down Stairs
- Number of fireplaces: 1
- Fireplace features: Factory Built, Family Room
Interior area
- Total structure area: 2,274
- Total interior livable area: 2,274 sqft
- Finished area above ground: 2,274
- Finished area below ground: 0
Video & virtual tour
Property
Parking
- Parking features: Attached, Garage Door Opener, Garage, Kitchen Level
- Has attached garage: Yes
Features
- Levels: One
- Stories: 1
- Patio & porch: Patio, Porch
- Exterior features: Other
Lot
- Size: 0.73 Acres
- Features: Level, Cul-De-Sac
- Residential vegetation: Grassed
Details
- Parcel number: 096 028042
Construction
Type & style
- Home type: SingleFamily
- Architectural style: Craftsman
- Property subtype: Single Family Residence
Materials
- Concrete
- Foundation: Slab
- Roof: Composition
Condition
- New Construction
- New construction: Yes
- Year built: 2024
Details
- Warranty included: Yes
Utilities & green energy
- Sewer: Septic Tank
- Water: Public
- Utilities for property: Cable Available
Community & HOA
Community
- Features: None
- Security: Smoke Detector(s)
- Subdivision: Hunter's Chase
HOA
- Has HOA: No
- Services included: None
Location
- Region: Eatonton
Financial & listing details
- Price per square foot: $176/sqft
- Tax assessed value: $380,775
- Annual tax amount: $159
- Date on market: 6/2/2026
- Cumulative days on market: 130 days
- Listing agreement: Exclusive Right To Sell
- Listing terms: Cash,Conventional,FHA,USDA Loan,VA Loan
Estimated market value
$398,400
$378,000 - $418,000
$3,274/mo
Price history
| Date | Event | Price |
|---|---|---|
| 9/4/2026 | Price change | $399,900-3.6%$176/sqft |
Source:  GAMLS #10776301 Report a problem GAMLS #10776301 Report a problem | ||
| 6/2/2026 | Listed for sale | $414,900+12.2%$182/sqft |
Source: GAMLS #10776301 Report a problem | ||
| 4/12/2025 | Listing removed | $2,545$1/sqft |
Source: Zillow Rentals Report a problem | ||
| 3/6/2025 | Listed for rent | $2,545$1/sqft |
Source: Zillow Rentals Report a problem | ||
| 1/23/2025 | Listing removed | $369,900$163/sqft |
Source: GAMLS #10343455 Report a problem | ||
| 11/15/2024 | Price change | $369,900-2.6%$163/sqft |
Source: GAMLS #10343455 Report a problem | ||
| 10/7/2024 | Price change | $379,900-1.3%$167/sqft |
Source: GAMLS #10343455 Report a problem | ||
| 8/21/2024 | Price change | $384,900-1.3%$169/sqft |
Source: GAMLS #10343455 Report a problem | ||
| 8/2/2024 | Price change | $389,900-7.1%$171/sqft |
Source:  FMLS GA #7425329 Report a problem FMLS GA #7425329 Report a problem | ||
| 7/22/2024 | Listed for sale | $419,900$185/sqft |
Source: GAMLS #10343455 Report a problem | ||
| 7/9/2024 | Listing removed | $419,900$185/sqft |
Source:  LCBOR #65959 Report a problem LCBOR #65959 Report a problem | ||
| 4/8/2024 | Listed for sale | $419,900-2.3%$185/sqft |
Source: LCBOR #65959 Report a problem | ||
| 4/1/2024 | Listing removed | $429,900$189/sqft |
Source: FMLS GA #7248429 Report a problem | ||
| 2/16/2024 | Price change | $429,900-4.4%$189/sqft |
Source: FMLS GA #7248429 Report a problem | ||
| 11/1/2023 | Price change | $449,9000%$198/sqft |
Source: GAMLS #10183030 Report a problem | ||
| 7/20/2023 | Listed for sale | $450,000+163.3%$198/sqft |
Source: FMLS GA #7248429 Report a problem | ||
| 12/2/2017 | Sold | $170,900$75/sqft |
Source: Agent Provided Report a problem | ||
Public tax history
| Year | Property taxes | Tax assessment |
|---|---|---|
| 2025 | $2,831 +169.6% | $152,310 +149.8% |
| 2024 | $1,050 +561.1% | $60,961 +592.7% |
| 2023 | $159 +43.8% | $8,800 +60% |
| 2022 | $110 +22.4% | $5,500 +38.9% |
| 2021 | $90 +3.4% | $3,960 +10% |
| 2020 | $87 -53.5% | $3,600 -52.8% |
| 2019 | $187 +9.1% | $7,622 |
| 2018 | $172 -9.7% | $7,622 +122.2% |
| 2017 | $190 +145.9% | $3,430 |
| 2016 | $77 | $3,430 |
| 2015 | $77 +3.8% | $3,430 -55% |
| 2014 | $75 | $7,622 |
| 2013 | -- | -- |
| 2012 | -- | -- |
| 2011 | -- | -- |
| 2010 | -- | -- |
| 2009 | -- | $6,798 |
| 2008 | -- | $6,798 |
Find assessor info on the county website
Monthly payment
Est. payment
Payment breakdown
Explore the cost of this home by adjusting the details. Changes won't be saved.Climate risks
Neighborhood: 31024
Nearby schools
Schools provided by the listing agent
- Elementary: Putnam
- Middle: Putnam County
- High: Putnam
Source: GAMLS. This data may not be complete. We recommend contacting the local school district to confirm school assignments for this home.
Similar homes
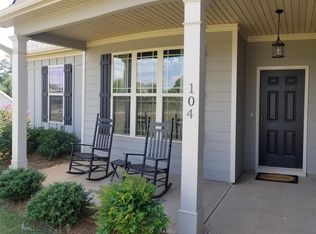
- $390,0004 bd3 ba2.1k sqft112 Alexander Lakes Dr, Eatonton, GA 31024For Sale
 MLS ID #71729, Boatright Realty Group. LCBOR
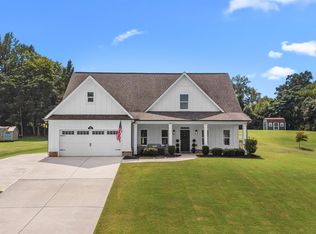
 - $429,9004 bd2 ba2.3k sqft166 Alexander Lakes Dr, Eatonton, GA 31024For Sale
 MLS ID #71142, Mike Hagen. LCBOR
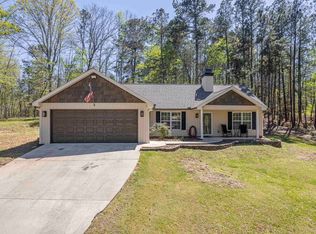
 - $399,0003 bd3 ba1.6k sqft176 Arrowhead Trl, Eatonton, GA 31024For Sale
 MLS ID #71376, Lehren Bonilla. LCBOR
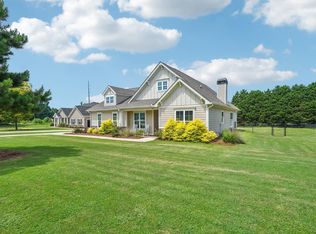
 - $380,0003 bd3 ba1.8k sqft202 Sage Ct, Eatonton, GA 31024For Sale
 MLS ID #71528, Emily Johnson. LCBOR
 - $403,6804 bd3 ba2.2k sqft125 Harmony Farms Orch, Eatonton, GA 31024Active
 GAMLS
GAMLS - $285,0003 bd2 ba1.5k sqft134 Misty Grove Ln, Eatonton, GA 31024ActiveMLS ID #10825007, Traci Nelson, Ansley RE|Christie's Int'l RE. GAMLS
- $359,9904 bd3 ba2.2k sqft103 Creekside Rd Lot 1, Eatonton, GA 31024ActiveGAMLS
