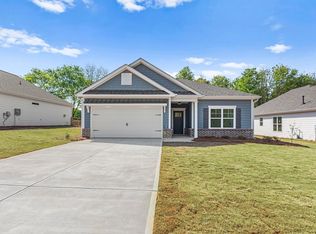
Introducing the Oconee plan lot 31. Discover Cottage Grove Putnam County's newest Premier neighborhood where stylish design makes effortless living. These spectacular ranch homes will be thoughtfully crafted with upgraded features throughout including granite or quartz countertops, durable waterproof, luxury vinyl plank, flooring in main living area and cozy gas log fireplace anchoring the great room. The upgraded kitchen with pantry shines and stainless steel appliance packages perfect for both every day living and entertaining. Bedrooms, offer generous closet space and plush carpet while the expansive primary suite features a larger footprint and a private en suite bath. Enjoy quiet mornings and relaxing evenings on your private rear patio all in a fantastic location. Masterfully built by premium builders Cottage Grove delivers quality, comfort, and timeless appeal.
New construction
$323,820
121 Cottage Grove Cir, Eatonton, GA 31024
3beds
1,502sqft
Residential Home, Farm
Built in 2026
6,969 Square Feet Lot
$322,600 Zestimate®
$216/sqft
$150/mo HOA
What's special
Stainless steel appliance packagesGranite or quartz countertopsUpgraded kitchen with pantryPrivate rear patio
- 53 days
- 36
- 2
Zillow last checked:
Listing updated:
Listed by:
Donna Newell,
Rooftop Realty, LLC
Source: LCBOR,MLS#: 71621
Facts & features
Interior
Bedrooms & bathrooms
- Bedrooms: 3
- Bathrooms: 2
- Full bathrooms: 2
Rooms
- Room types: Foyer, Pantry
Primary bedroom
- Level: First
Bedroom 2
- Level: First
Bedroom 3
- Level: First
Dining room
- Level: First
Kitchen
- Level: First
Living room
- Features: Vaulted Ceiling Shiplap Firepl
- Level: First
Heating
- Central, Natural Gas
Cooling
- Central Air, Central Gas
Appliances
- Included: Built in Microwave, Dishwasher, Microwave, Range, Stainless Steel Appliance(s), Gas Water Heater
- Laundry: First Level
Features
- Double Vanity, Granite Counters, Kitchen Island, Pantry, Separate Shower, Solid Surface Counters, Tray Ceiling(s), Vaulted Ceiling(s), Walk-In Closet(s), Granite
- Flooring: Carpet, Laminate, Vinyl
- Attic: Pull Down Stairs
- Has fireplace: Yes
- Fireplace features: Gas Log, Prefab Fireplace
Interior area
- Total structure area: 1,502
- Total interior livable area: 1,502 sqft
Property
Parking
- Total spaces: 2
- Parking features: 2 Car Attached, Garage, Paved
- Attached garage spaces: 2
- Has uncovered spaces: Yes
Features
- Patio & porch: Covered Patio
- Exterior features: Paved Walkway
- View description: None
- Waterfront features: None, Lake Access (None), No Seawall
Lot
- Size: 6,969 Square Feet
- Features: Lake Oconee Area
- Topography: Level
Details
- Parcel number: 097060001031
- Zoning description: Residential
- Special conditions: Standard
Construction
Type & style
- Home type: SingleFamily
- Architectural style: Cottage,Ranch,Traditional,Craftsman
- Property subtype: Residential Home, Farm
Materials
- Brick, Hardy Board
- Foundation: Slab
- Roof: Asphalt/Comp Shingle
Condition
- New Construction
- New construction: Yes
- Year built: 2026
Utilities & green energy
- Gas: Natural
- Sewer: Commercial System, Other
- Water: Commercial System, Community Well
- Utilities for property: Cable Internet, DSL
Community & HOA
Community
- Features: No Golf Membership
- Subdivision: COTTAGE GROVE AT LAKE OCONEE
HOA
- Has HOA: Yes
- HOA fee: $1,800 annually
Location
- Region: Eatonton
Financial & listing details
- Price per square foot: $216/sqft
- Price range: $323.8K - $323.8K
- Date on market: 8/17/2026
- Listing agreement: Exclusive Right To Sell
Estimated market value
$322,600
$306,000 - $339,000
$2,454/mo
Price history
| Date | Event | Price |
|---|---|---|
| 8/11/2026 | Listed for sale | $323,820$216/sqft |
Source:  GAMLS #10823620 Report a problem GAMLS #10823620 Report a problem | ||
Public tax history
Tax history is unavailable.
Monthly payment
Est. payment
Payment breakdown
Explore the cost of this home by adjusting the details. Changes won't be saved.Climate risks
Neighborhood: 31024

Similar homes
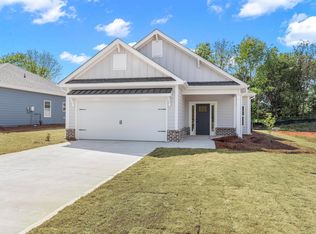
- $341,1823 bd2 ba1.7k sqft125 Cottage Grove Cir, Eatonton, GA 31024New Construction
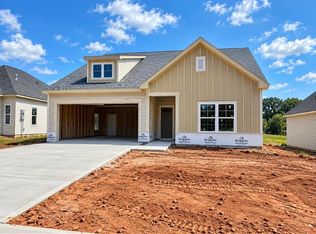 MLS ID #71626, Donna Newell. LCBOR
 - $306,5293 bd2 ba1.3k sqft119 Cottage Grove Cir, Eatonton, GA 31024New Construction
 MLS ID #71108, Donna Newell. LCBOR
 - $285,0003 bd2 ba1.5k sqft134 Misty Grove Ln, Eatonton, GA 31024Active

 MLS ID #10825007, Traci Nelson, Ansley RE|Christie's Int'l RE. GAMLS
 - $323,0003 bd2 ba1.8k sqft133 Kaitlyn Cir, Eatonton, GA 31024For Sale
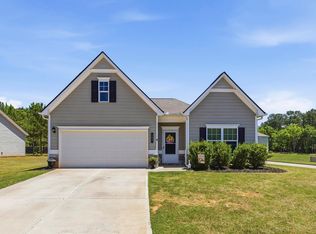 MLS ID #70960, The Vining Group at Keller Williams LO. LCBOR
 - $319,0003 bd3 ba2.2k sqft121 Creekside Rd, Eatonton, GA 31024ActiveMLS ID #10797904, Stacey A Rucker, Virtual Properties Realty.com. GAMLS
- $325,0002 bd2 ba1.3k sqft1010 Southern Pine Rd, Greensboro, GA 30642ActiveMLS ID #10784737, Dennis Hardigree, Keller Williams Realty Atl. Partners. GAMLS
- $245,0003 bd3 ba1.2k sqft100 Lena Ln #7, Eatonton, GA 31024ActiveMLS ID #10851333, Logan Hicks, The Chaseland Group Inc.. GAMLS
- $369,0003 bd2 ba1.9k sqft108 Wortham Dr, Buckhead, GA 30625ActiveMLS ID #10828101, John D Mobley, Athens Real Estate Associates. GAMLS
