THE HARTWELL PLAN COMBINES SMART DESIGN WITH MODERN COMFORT IN 1,326 SQUARE FEET OF THOUGHTFULLY DESIGNED LIVING SPACE. AN OPEN LAYOUT SEAMLESSLY CONNECTS THE KITCHEN, DINING, AND LIVING AREAS, PERFECT FOR BOTH EVERYDAY LIVING AND EASY ENTERTAINING. A SPACIOUS MASTER SUITE SERVES AS A PRIVATE RETREAT, WHILE A TWO-CAR GARAGE ADDS CONVENIENCE. OPTIONS SUCH AS, BUILT-IN MUD AREA, AND A COVERED BACKYARD PATIO ALLOW YOU TO PERSONALIZE YOUR HOME TO FIT YOUR LIFESTYLE. WITH GAS SERVICE AVAILABLE, YOU CAN ENJOY EFFICIENT GAS APPLIANCES AND A GAS FURNACE WHICH ALLOW FOR LOWER UTILITY COSTS. BLENDING FUNCTION, FLEXIBILITY, AND EFFICIENCY, THE HARTWELL PLAN IS IDEAL FOR ANYONE SEEKING A HOME THAT ADAPTS TO THEIR NEEDS WHILE KEEPING LIFE SIMPLE AND ENJOYABLE.COTTAGE GROVE IS STRATEGICALLY LOCATED WITHIN A FEW BLOCKS OF 3 MAJOR LAKE OCONEE MARINAS, SHOPS AT HARMONY CROSSING, HARMONY CROSSING MEDICAL, AND THE NEW LAKE COUNTRY VILLAGE ON OCONEE PKWY THAT WILL FEATURE RETAIL, DINING, AND COMMERCIAL SPACES.VISIT GEORGIA’S SOON TO BE PREFERRED WATER AND GOLF RECREATIONAL DESTINATION!PERFECT FOR SECOND HOME BUYERS WHO WANT TO LOCK AND LEAVE! HOA TAKES CARE OF THE YARD FOR YOU SO YOU CAN ENJOY YOUR TIME ON THE LAKE OR GOLFING!
Sold for $304,531
Zillow last checked:
Listing updated:
Source: LCBOR,MLS#: 70626
Price history
| Date | Event | Price |
|---|---|---|
| 8/28/2026 | Sold | $304,531$232/sqft |
Source:  GAMLS #10678540 Report a problem GAMLS #10678540 Report a problem | ||
| 7/30/2026 | Contingent | $304,531$232/sqft |
Source:  LCBOR #70626 Report a problem LCBOR #70626 Report a problem | ||
| 1/23/2026 | Listed for sale | $304,531$232/sqft |
Source: GAMLS #10678540 Report a problem | ||
Nearby homes
- $355,0403 bd3 ba1.8k sqft131 Cottage Grove Cir, Eatonton, GA 31024New Construction

- $323,8203 bd2 ba1.5k sqft121 Cottage Grove Cir, Eatonton, GA 31024New Construction

- $321,7413 bd2 ba1.5k sqft109 Cottage Grove Cir, Eatonton, GA 31024Sold
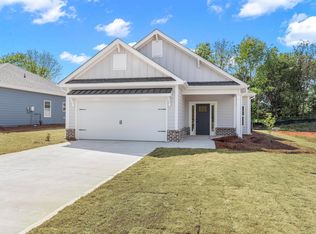
- $349,6833 bd3 ba1.8k sqft115 Cottage Grove Cir, Eatonton, GA 31024Sold

Get a cash offer in 3 minutes
Find out how much your home could sell for in as little as 3 minutes with a no-obligation cash offer.
Estimated market value
$304,300
