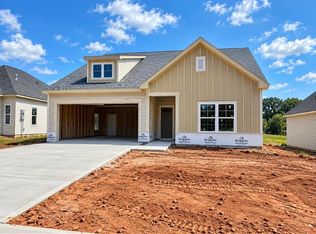
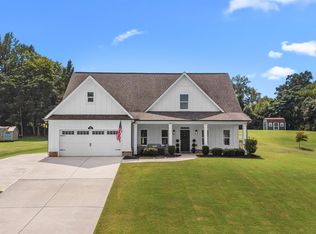
Discover cottage Grove Putnam County's newest premier neighborhood where stylish design meets effortless living. Introducing the Madison plan elevation B this beautiful design three bedroom 2 1/2 bath ranch, combines modern style with everyday functionality featuring upgraded finishes throughout, including granite, quartz countertops, durable, waterproof luxury vinyl plank flooring in the main living areas, and cozy gas fireplace anchor in the great room. The upgraded kitchen showcases spacious pantry storage stainless steel appliances, and a gas range creating the perfect space for cooking gathering and entertaining. The private primary suite offers a spacious layout with a well appointed en suite bath, while the additional bedrooms, provide comfort and flexibility for family or guest. A unique highlight of the Madison plan is the dedicated organizational space. Enjoy quiet mornings and relaxing evenings on a private covered rear patio. Thoughtfully crafted with quality construction and timeless appeal. Cottage Grove offers low maintenance living in a fantastic location just minutes from Lake Oconee amenities, shopping, dining, and recreation.
New construction
$354,450
123 Cottage Grove Cir, Eatonton, GA 31024
3beds
1,839sqft
Residential Home, Farm
Built in 2026
6,969 Square Feet Lot
$353,200 Zestimate®
$193/sqft
$150/mo HOA
What's special
Stylish designDedicated organizational spaceUpgraded kitchenStainless steel appliancesUpgraded finishes throughoutQuartz countertopsPrivate covered rear patio
- 53 days
- 24
- 0
Zillow last checked:
Listing updated:
Listed by:
Donna Newell,
Rooftop Realty, LLC
Source: LCBOR,MLS#: 71625
Facts & features
Interior
Bedrooms & bathrooms
- Bedrooms: 3
- Bathrooms: 3
- Full bathrooms: 2
- 1/2 bathrooms: 1
Primary bedroom
- Level: First
Bedroom 2
- Level: First
Bedroom 3
- Level: First
Kitchen
- Level: First
Living room
- Level: First
Heating
- Natural Gas
Cooling
- Central Air
Appliances
- Included: Built in Microwave, Range, Stainless Steel Appliance(s), Gas Water Heater
- Laundry: First Level
Features
- Breakfast Bar, Granite Counters, Pantry, Separate Shower, Solid Surface Counters, Vaulted Ceiling(s), Walk-In Closet(s)
- Flooring: Carpet, Vinyl
- Attic: Pull Down Stairs
- Has fireplace: Yes
- Fireplace features: Gas Log, Prefab Fireplace
Interior area
- Total structure area: 1,839
- Total interior livable area: 1,839 sqft
Property
Parking
- Total spaces: 2
- Parking features: 2 Car Attached, Paved
- Attached garage spaces: 2
- Has uncovered spaces: Yes
Features
- Levels: One
- Stories: 1
- Patio & porch: Covered Patio
- Exterior features: Paved Walkway
- View description: None
- Waterfront features: None, Lake Access (None), No Seawall
Lot
- Size: 6,969 Square Feet
- Features: Lake Oconee Area
- Topography: Level
Details
- Parcel number: 097 060001 030
- Zoning description: Residential
- Special conditions: Standard
Construction
Type & style
- Home type: SingleFamily
- Architectural style: Cottage,Ranch,Craftsman
- Property subtype: Residential Home, Farm
Materials
- Brick, Hardy Board
- Foundation: Slab
- Roof: Asphalt/Comp Shingle
Condition
- New Construction
- New construction: Yes
- Year built: 2026
Utilities & green energy
- Gas: Natural
- Sewer: Commercial System
- Water: Commercial System, Community Well
- Utilities for property: Cable Connected, Cable Internet, DSL, Gigabit Fiber
Community & HOA
Community
- Features: No Golf Membership
- Subdivision: COTTAGE GROVE AT LAKE OCONEE
HOA
- Has HOA: Yes
- HOA fee: $1,800 annually
Location
- Region: Eatonton
Financial & listing details
- Price per square foot: $193/sqft
- Price range: $354.5K - $354.5K
- Date on market: 8/18/2026
- Listing agreement: Exclusive Right To Sell
Estimated market value
$353,200
$336,000 - $371,000
$2,715/mo
Price history
| Date | Event | Price |
|---|---|---|
| 8/11/2026 | Listed for sale | $354,450$193/sqft |
Source:  GAMLS #10823570 Report a problem GAMLS #10823570 Report a problem | ||
Public tax history
Tax history is unavailable.
Monthly payment
Est. payment
Payment breakdown
Explore the cost of this home by adjusting the details. Changes won't be saved.Climate risks
Neighborhood: 31024
- $341,1823 bd2 ba1.7k sqft125 Cottage Grove Cir, Eatonton, GA 31024New Construction
- $349,6833 bd3 ba1.8k sqft115 Cottage Grove Cir, Eatonton, GA 31024Sold

- $323,8203 bd2 ba1.5k sqft121 Cottage Grove Cir, Eatonton, GA 31024New Construction
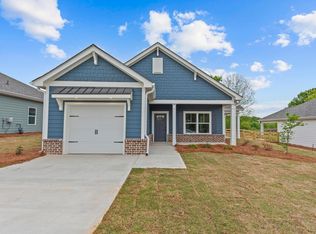
- $297,2992 bd2 ba1.2k sqft103 Cottage Grove Cir, Eatonton, GA 31024Sold
Similar homes
- $341,1823 bd2 ba1.7k sqft125 Cottage Grove Cir, Eatonton, GA 31024New ConstructionMLS ID #71626, Donna Newell. LCBOR
- $323,8203 bd2 ba1.5k sqft121 Cottage Grove Cir, Eatonton, GA 31024New ConstructionMLS ID #71621, Donna Newell. LCBOR
- $399,0003 bd3 ba1.6k sqft176 Arrowhead Trl, Eatonton, GA 31024For Sale
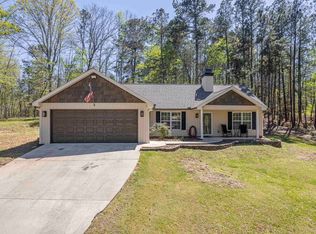 MLS ID #71376, Lehren Bonilla. LCBOR
 - $390,0004 bd3 ba2.1k sqft112 Alexander Lakes Dr, Eatonton, GA 31024For Sale
 MLS ID #71729, Boatright Realty Group. LCBOR
 - $399,9004 bd3 ba2.2k sqft112 Hunters Chase Ct, Eatonton, GA 31024Active
 MLS ID #10776301, Celia Visscher, McGinnis Realty & Appraisals. GAMLS
 - $319,0003 bd3 ba2.2k sqft121 Creekside Rd, Eatonton, GA 31024ActiveMLS ID #10797904, Stacey A Rucker, Virtual Properties Realty.com. GAMLS
- $403,6804 bd3 ba2.2k sqft125 Harmony Farms Orch, Eatonton, GA 31024ActiveGAMLS
- $349,9904 bd3 ba2.3k sqft136 Creekside Rd Lot 41, Eatonton, GA 31024ActiveGAMLS
