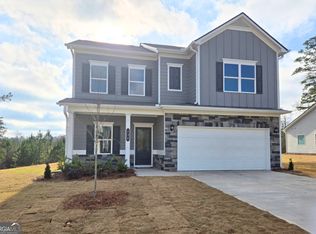
Move in Ready September 2026! The McGinnis plan by Smith Douglas Homes in the community Maddox Station. This beautifully crafted home offers the perfect blend of modern comfort and thoughtful design. A charming covered front porch welcomes you inside, where a flexible front room has been converted into a dining room, adding both function and style to the layout. The main level features an open concept living space anchored by a stunning kitchen with a large island, sleek granite countertops, and abundant cabinetry. The adjoining family room feels warm and inviting with its contemporary electric fireplace, while the breakfast nook is brightened by additional windows that fill the space with natural light. An extended back patio provides the ideal spot to enjoy your newly landscaped backyard. Upstairs, the thoughtful layout places the spacious Owner's Suite on one side for added privacy, while the additional bedrooms are positioned on the opposite side, creating a comfortable separation of space. The Owner's Suite offers a retreatlike experience with a large tiled shower, double vanities, and an impressive walk in closet. Photos representative of plan not of actual home. Please call agent prior to showing to discuss status of home and showing instructions. The sales center is closed.
New construction
$349,990
136 Creekside Rd, Eatonton, GA 31024
4beds
2,372sqft
Residential Home, Single Family Residence
Built in 2026
-- sqft lot
$349,000 Zestimate®
$148/sqft
$44/mo HOA
What's special
Newly landscaped backyardOpen concept living spaceCharming covered front porchExtended back patioSleek granite countertopsAbundant cabinetry
- 3 days
- 46
- 1
Likely to sell faster than
Zillow last checked:
Listing updated:
Listed by:
Sheila Belton,
SDC Realty Central Georgia LLC
Source: LCBOR,MLS#: 71939
Facts & features
Interior
Bedrooms & bathrooms
- Bedrooms: 4
- Bathrooms: 3
- Full bathrooms: 2
- 1/2 bathrooms: 1
Rooms
- Room types: Foyer, Loft, Pantry
Primary bedroom
- Level: Second
Bedroom 2
- Level: Second
Bedroom 3
- Level: Second
Bedroom 4
- Level: Second
Dining room
- Level: First
Kitchen
- Features: Kitchen Island With Pendants
- Level: First
Living room
- Level: First
Heating
- Central
Cooling
- Central Air
Appliances
- Included: Built in Microwave, Electric Water Heater
- Laundry: First Level, Laundry Room
Features
- Double Vanity, Granite Counters, Kitchen Island, Pantry, Separate Shower, Solid Surface Counters, Walk-In Closet(s)
- Flooring: Carpet, Laminate, Tile, Vinyl
- Basement: Full
- Attic: Pull Down Stairs
- Has fireplace: Yes
- Fireplace features: Masonry
Interior area
- Total structure area: 2,372
- Total interior livable area: 2,372 sqft
Property
Parking
- Total spaces: 2
- Parking features: 2 Car Attached
- Attached garage spaces: 2
Features
- Levels: Two
- Stories: 2
- Patio & porch: Covered Porch, Patio, Porch
- View description: None
- Waterfront features: None, Lake Access (None), No Seawall
Lot
- Features: Lake Sinclair Area
Details
- Parcel number: 106B041
- Zoning description: Residential
- Special conditions: Standard
Construction
Type & style
- Home type: SingleFamily
- Architectural style: Traditional
- Property subtype: Residential Home, Single Family Residence
Materials
- Brick
- Roof: Asphalt/Comp Shingle
Condition
- New Construction
- New construction: Yes
- Year built: 2026
Utilities & green energy
- Gas: None
- Sewer: Other
- Water: Commercial System
- Utilities for property: Cable Internet
Community & HOA
Community
- Features: No Golf Membership
- Subdivision: MADDOX STATION
HOA
- Has HOA: Yes
- HOA fee: $530 annually
Location
- Region: Eatonton
Financial & listing details
- Price per square foot: $148/sqft
- Tax assessed value: $30,000
- Annual tax amount: $223
- Price range: $350K - $350K
- Date on market: 10/1/2026
- Listing agreement: Exclusive Right To Sell
Estimated market value
$349,000
$332,000 - $366,000
$3,054/mo
Price history
| Date | Event | Price |
|---|---|---|
| 6/3/2026 | Price change | $349,990-0.8%$148/sqft |
Source:  Smith Douglas Homes Report a problem Smith Douglas Homes Report a problem | ||
| 4/24/2026 | Listed for sale | $352,925$149/sqft |
Source: Smith Douglas Homes Report a problem | ||
Public tax history
| Year | Property taxes | Tax assessment |
|---|---|---|
| 2025 | $223 | $12,000 |
Find assessor info on the county website
Monthly payment
Est. payment
Payment breakdown
Explore the cost of this home by adjusting the details. Changes won't be saved.Climate risks
Neighborhood: 31024
Similar homes
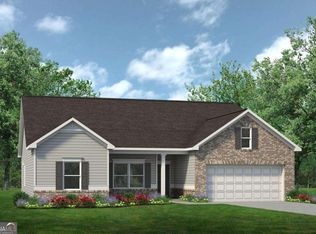
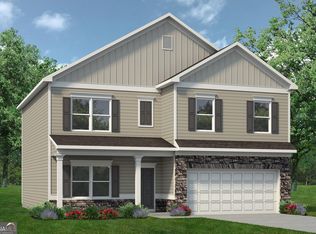
- $349,9904 bd3 ba2.3k sqft138 Creekside Rd, Eatonton, GA 31024New Construction
 MLS ID #71938, Sheila Belton. LCBOR
 - $388,0004 bd3 ba2.6k sqft108 Leslie Ct, Eatonton, GA 31024For Sale
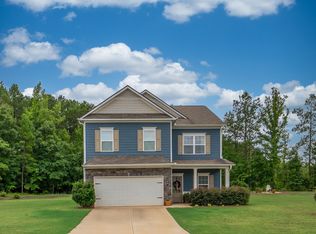 MLS ID #70342, Ginny VanOostrom. LCBOR
 - $349,9904 bd3 ba2.3k sqft136 Creekside Rd Lot 41, Eatonton, GA 31024Active

 GAMLS
GAMLS - $349,9904 bd3 ba2.3k sqft138 Creekside Rd Lot 40, Eatonton, GA 31024Active
 GAMLS
GAMLS - $399,9004 bd3 ba2.2k sqft112 Hunters Chase Ct, Eatonton, GA 31024ActiveMLS ID #10776301, Celia Visscher, McGinnis Realty & Appraisals. GAMLS
- $359,9904 bd3 ba2.2k sqft103 Creekside Rd Lot 1, Eatonton, GA 31024ActiveGAMLS
- $403,6804 bd3 ba2.2k sqft125 Harmony Farms Orch, Eatonton, GA 31024ActiveGAMLS
- $330,0004 bd3 ba2.1k sqft381 Riley Cir NW, Milledgeville, GA 31061ActiveMLS ID #10781150, Regan Skinner, eXp Realty. GAMLS
